Submit All Offers on Auction Dot Com Discover the perfect blend of comfort and potential at 330 W Avenue G-a solidly constructed, circa-1970 nestled within Lewistown's inviting residential community. With approximately 1,136 sq ft of living space and a roomy lot, this property offers both practicality and opportunity. Featuring an adaptable layout of 2 bedrooms and 2 baths, this home is ready for your vision-whether that means modern updating or turning it into a profitable rental. The 1-car garage with adjacent carport ensures convenient parking and storage options. Recent assessments show modest annual property taxes of $646, offering affordability from the start. Located in the heart of Lewistown Township, this home provides easy access to charming local amenities, schools, parks, and the vibrancy of the city center. Exterior showing (curb viewing) only. NO inside showings available, no more inside pictures available. No contingencies will be accepted. Cash sale only. Sold "where is and as is" Please do your due diligence to verify all details.
Auction
Price Unknown
330 W Avenue G, Lewistown, IL 61542
2beds
1,136sqft
:
Get pre-qualifiedN/A
Single Family Residence
Built in 1970
8,145 Square Feet Lot
$-- Zestimate®
$--/sqft
$-- HOA
What's special
Roomy lot
- --
- on Zillow |
- 44
- views |
- 1
- save |
Zillow last checked:
Listing updated:
Listed by:
Ryan Widerberg, ABR,PSA,RENE,SFR (847)849-7748,
eXp Realty - Chicago North Ave
Source: MRED as distributed by MLS GRID,MLS#: 12534638
Facts & features
Interior
Bedrooms & bathrooms
- Bedrooms: 2
- Bathrooms: 2
- Full bathrooms: 2
Rooms
- Room types: No additional rooms
Primary bedroom
- Features: Flooring (Other)
- Level: Main
- Area: 187 Square Feet
- Dimensions: 11X17
Bedroom 2
- Features: Flooring (Other)
- Level: Main
- Area: 110 Square Feet
- Dimensions: 10X11
Kitchen
- Features: Flooring (Other)
- Level: Main
- Area: 150 Square Feet
- Dimensions: 10X15
Laundry
- Features: Flooring (Other)
- Level: Main
- Area: 35 Square Feet
- Dimensions: 7X5
Living room
- Features: Flooring (Other)
- Level: Main
- Area: 253 Square Feet
- Dimensions: 11X23
Heating
- Natural Gas, Forced Air
Cooling
- Central Air
Features
- Basement: None
Interior area
- Total structure area: 0
- Total interior livable area: 1,136 sqft
Property
Parking
- Total spaces: 1
- Parking features: Carport, Yes, Detached, Garage
- Garage spaces: 1
Accessibility
- Accessibility features: No Disability Access
Features
- Stories: 1
Lot
- Size: 8,145 Square Feet
- Dimensions: 83x100
- Features: Corner Lot, Level
Details
- Parcel number: 18192711000300
- Special conditions: None
Construction
Type & style
- Home type: SingleFamily
- Architectural style: Ranch
- Property subtype: Single Family Residence
Materials
- Aluminum Siding
Condition
- New construction: No
- Year built: 1970
Utilities & green energy
- Sewer: Public Sewer
- Water: Public
Community & HOA
HOA
- Services included: None
Location
- Region: Lewistown
Financial & listing details
- Tax assessed value: $22,042
- Annual tax amount: $1,303
- Date on market: 12/18/2025
- Ownership: Fee Simple
Ryan Widerberg, ABR,PSA,RENE,SFR
Ryan Widerberg, ABR,PSA,RENE,SFR
(847) 849-7748
By pressing Contact Agent, you agree that the real estate professional identified above may call/text you about your search, which may involve use of automated means and pre-recorded/artificial voices. You don't need to consent as a condition of buying any property, goods, or services. Message/data rates may apply. You also agree to our Terms of Use. Zillow does not endorse any real estate professionals. We may share information about your recent and future site activity with your agent to help them understand what you're looking for in a home.
Estimated market value
Not available
Estimated sales range
Not available
Not available
Price history
| Date | Event | Price |
|---|---|---|
| 3/20/2026 | Price change | -- |
Source:  Auction.com 3 #*APID1328227* Report a problem Auction.com 3 #*APID1328227* Report a problem | ||
| 8/18/2025 | Listed for sale | $19,900$18/sqft |
Source:  RMLS Alliance as distributed by MLS GRID #QC4266486 Report a problem RMLS Alliance as distributed by MLS GRID #QC4266486 Report a problem | ||
Public tax history
| Year | Property taxes | Tax assessment |
|---|---|---|
| 2024 | -- | -- |
| 2023 | $646 -49.7% | $7,340 -48.5% |
| 2022 | $1,284 | $14,240 +12.2% |
| 2021 | -- | $12,690 +3.5% |
| 2020 | $607 | $12,260 -1.6% |
| 2019 | -- | $12,460 +2% |
| 2018 | $1,233 | $12,220 |
| 2017 | $1,233 +4.4% | $12,220 +3.6% |
| 2016 | $1,180 +0.2% | $11,800 |
| 2015 | $1,178 | $11,800 +2.6% |
| 2013 | $1,178 | $11,500 +2.5% |
| 2012 | -- | $11,220 |
| 2011 | -- | $11,220 -5.4% |
| 2008 | -- | $11,860 |
Find assessor info on the county website
Monthly payment
Est. payment
Payment breakdown
Explore the cost of this home by adjusting the details. Changes won't be saved.Climate risks
Neighborhood: 61542
Nearby schools
GreatSchools rating
- 3/10Central Elementary SchoolGrades: PK-6Distance: 0.5 mi
- 4/10Lewistown High SchoolGrades: 7-12Distance: 1.3 mi
Schools provided by the listing agent
- District: 97
Source: MRED as distributed by MLS GRID. This data may not be complete. We recommend contacting the local school district to confirm school assignments for this home.
- $63,800-- bd-- ba-- sqft707 S Madison St, Lewistown, IL 61542Off Market
- $6,0968,700 Square Feet720 S Jefferson St, Lewistown, IL 61542Off Market
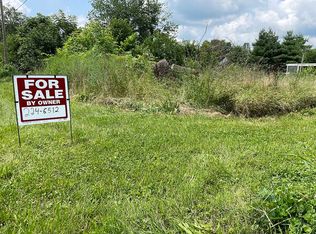
- $27,5002 bd1 ba528 sqft718 S Jefferson St, Lewistown, IL 61542Off Market

- $64,700-- bd-- ba-- sqft710 S Madison St, Lewistown, IL 61542Off Market
- $41,800-- bd-- ba-- sqft325 W Avenue G, Lewistown, IL 61542Off Market
- $69,200-- bd-- ba-- sqft303 W Avenue G, Lewistown, IL 61542Off Market
- $86,0003 bd2 ba1k sqft321 W Avenue F, Lewistown, IL 61542Sold
- $35,976-- bd-- ba-- sqft704 S Madison St, Lewistown, IL 61542Off Market
Similar homes
- $59,9003 bd1 ba1.1k sqft714 W Avenue F, Lewistown, IL 61542For Sale
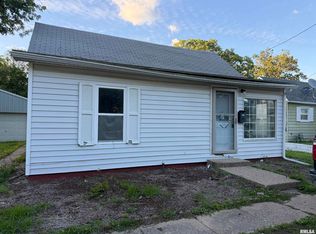
 MLS ID #PA1267673, Pamela Stevens, Adam Merrick Real Estate. RMLS Alliance as distributed by MLS GRID
 - $84,9002 bd1 ba884 sqft715 W Avenue F, Lewistown, IL 61542For Sale
 MLS ID #PA1267701, Nancy Brown, Jim Maloof Realty, Inc.. RMLS Alliance as distributed by MLS GRID
 - $20,0003 bd1 ba938 sqft628 W Lincoln Ave, Lewistown, IL 61542For Sale
 MLS ID #PA1267877, Nancy Day, eXp Realty. RMLS Alliance as distributed by MLS GRID
 - $45,0003 bd1 ba868 sqft705 S Main St, Lewistown, IL 61542For Sale
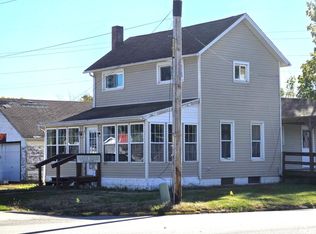 MLS ID #PA1268058, Marilyn Anderson, Rhoades Real Estate & Land Auc. RMLS Alliance as distributed by MLS GRID
 - $289,9003 bd1 ba1.3k sqft16853 N Wright Rd, Lewistown, IL 61542For SaleMLS ID #PA1260771, Michaeline D Harrison, Jim Maloof Realty, Inc.. RMLS Alliance as distributed by MLS GRID
- $299,9003 bd3 ba1.3k sqft16279 E Cherokee Rd, Cuba, IL 61427For SaleMLS ID #PA1268806, Adam J Merrick, Adam Merrick Real Estate. RMLS Alliance as distributed by MLS GRID
- $6,800,0003 bd2 ba1.5k sqft22561 N Cornerstone Rd, Marietta, IL 61459For Sale
 MLS ID #110028, JEFF MICHALIC, MOSSY OAK PROPERTIES INDIANA LAND AND LIFESTYLE. THAAR
 - $225,0003 bd2 ba1.2k sqft19563 N State Route 97, Cuba, IL 61427For SaleMLS ID #PA1266825, Michaeline D Harrison, Jim Maloof Realty, Inc.. RMLS Alliance as distributed by MLS GRID
- $132,0002 bd2 ba1.4k sqft21409 N State Highway 97, Cuba, IL 61427For SaleMLS ID #PA1266581, Douglas Falk, Gorsuch Realty & Auction. RMLS Alliance as distributed by MLS GRID
- $174,9003 bd2 ba1.4k sqft27413 N State Highway 97, Canton, IL 61520For SaleMLS ID #PA1268575, Carla Skaggs, Jim Maloof Realty, Inc.. RMLS Alliance as distributed by MLS GRID
- $130,0003 bd2 ba1.4k sqft895 W Maple St, Canton, IL 61520For SaleMLS ID #PA1268672, Stephanie Ruey, Jim Maloof Realty, Inc.. RMLS Alliance as distributed by MLS GRID
- $349,9002 bd2 ba1.5k sqft9721 E Lasswell Rd, Cuba, IL 61427For SaleMLS ID #PA1266490, Harriett Ellis, Gorsuch Realty & Auction. RMLS Alliance as distributed by MLS GRID
- $105,0003 bd2 ba1.1k sqft409 Prairie St, Adair, IL 61411For SaleMLS ID #PA1268639, Terri Gilliland, TNT Realty Group, Inc.. RMLS Alliance as distributed by MLS GRID
- $24,9993 bd1 ba1k sqft1565 E Chestnut St, Canton, IL 61520For Sale By Owner
- $79,0002 bd1 ba1.6k sqft281 E Mechanic St, Ipava, IL 61441For SaleMLS ID #PA1267129, Gene A Curtis, REMAX Aligned. RMLS Alliance as distributed by MLS GRID
- $52,4002 bd2 ba996 sqft710 E Jackson St, Cuba, IL 61427For SaleMLS ID #PA1265611, Jeanine Smith, Gorsuch Realty & Auction. RMLS Alliance as distributed by MLS GRID
- $19,9001 bd1 ba1k sqft21957 Oak St, Topeka, IL 61567For SaleMLS ID #CA1045191, David E Doris, Dave`s Home Sales. RMLS Alliance as distributed by MLS GRID
- $54,9003 bd1 ba1.2k sqft221 N Bernadotte St, Ipava, IL 61441For SaleMLS ID #PA1265746, Traci R Miller, Gorsuch Realty & Auction. RMLS Alliance as distributed by MLS GRID
- $69,9003 bd2 ba1.5k sqft335 E Market St, Havana, IL 62644For SaleMLS ID #CA1044922, Scott R Williams, Kennedy- Sarff Real Estate LLC. RMLS Alliance as distributed by MLS GRID
- $119,0003 bd1 ba1.3k sqft146 E Polk St, Cuba, IL 61427For SaleMLS ID #PA1265289, Stephanie Ruey, Jim Maloof Realty, Inc.. RMLS Alliance as distributed by MLS GRID
