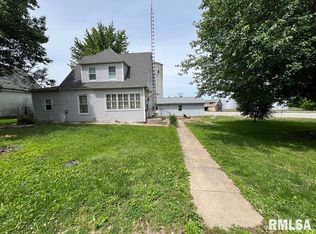
Large 4 bedroom home on attractive corner lot with detached 2-car garage. Tons of main floor living/entertaining space and convenient MF laundry. Master bedroom is also on the main floor, with 3 additional upstairs bedrooms. Home is being sold "AS IS", with all personal property to remain.
For sale
$39,900
119 E Broadway St, Astoria, IL 61501
4beds
1,638sqft
:
Get pre-qualifiedN/A
Single Family Residence, Residential
Built in ----
7,392 Square Feet Lot
$-- Zestimate®
$24/sqft
$-- HOA
What's special
Attractive corner lot
- 150 days |
- 251 |
- 13 |
Zillow last checked:
Listing updated:
Listed by:
Wesley Carithers Office:309-647-8811,
Rhoades Real Estate & Land Auc
Source: RMLS Alliance as distributed by MLS GRID,MLS#: PA1264347 Originating MLS: Peoria Area Association of Realtors
Originating MLS: Peoria Area Association of Realtors
Facts & features
Interior
Bedrooms & bathrooms
- Bedrooms: 4
- Bathrooms: 1
- Full bathrooms: 1
Bedroom 1
- Level: Main
- Dimensions: 15ft 0in x 13ft 0in
Bedroom 2
- Level: Upper
- Dimensions: 14ft 7in x 11ft 0in
Bedroom 3
- Level: Upper
- Dimensions: 10ft 4in x 10ft 6in
Bedroom 4
- Level: Upper
- Dimensions: 13ft 0in x 12ft 9in
Other
- Level: Main
- Dimensions: 11ft 4in x 11ft 0in
Additional level
- Area: 147
Additional room 2
- Description: Enclosed front porch
- Level: Main
- Dimensions: 20ft 0in x 8ft 0in
Family room
- Level: Main
- Dimensions: 14ft 8in x 13ft 0in
Kitchen
- Level: Main
- Dimensions: 11ft 6in x 10ft 0in
Laundry
- Level: Main
- Dimensions: 9ft 4in x 6ft 6in
Living room
- Level: Main
- Dimensions: 14ft 0in x 9ft 0in
Main level
- Area: 1200
Upper level
- Area: 438
Heating
- Forced Air
Cooling
- None
Appliances
- Included: Gas Water Heater
Features
- Basement: Unfinished
- Number of fireplaces: 1
- Fireplace features: Great Room
Interior area
- Total structure area: 1,638
- Total interior livable area: 1,638 sqft
Property
Parking
- Total spaces: 2
- Parking features: Detached
- Garage spaces: 2
- Details: Number Of Garage Remotes: 0
Features
- Levels: Two
Lot
- Size: 7,392 Square Feet
- Dimensions: 56' x 132'
- Features: Corner Lot, Level
Details
- Parcel number: 242623241011
- Zoning description: Residential
Construction
Type & style
- Home type: SingleFamily
- Property subtype: Single Family Residence, Residential
Materials
- Frame, Brick, Vinyl Siding
- Foundation: Brick/Mortar
- Roof: Shingle
Condition
- New construction: No
Utilities & green energy
- Sewer: Public Sewer
- Water: Public
Community & HOA
Community
- Subdivision: Original Town
Location
- Region: Astoria
Financial & listing details
- Price per square foot: $24/sqft
- Tax assessed value: $74,475
- Annual tax amount: $1,681
- Date on market: 2/23/2026
- Cumulative days on market: 140 days
- Road surface type: Paved
Estimated market value
Not available
Estimated sales range
Not available
$1,294/mo
Price history
| Date | Event | Price |
|---|---|---|
| 6/23/2026 | Listed for sale | $39,900$24/sqft |
Source:  RMLS Alliance as distributed by MLS GRID #PA1264347 Report a problem RMLS Alliance as distributed by MLS GRID #PA1264347 Report a problem | ||
| 6/9/2026 | Pending sale | $39,900$24/sqft |
Source: RMLS Alliance as distributed by MLS GRID #PA1264347 Report a problem | ||
| 4/14/2026 | Price change | $39,900-11.3%$24/sqft |
Source: RMLS Alliance as distributed by MLS GRID #PA1264347 Report a problem | ||
| 2/23/2026 | Listed for sale | $45,000-29.1%$27/sqft |
Source: RMLS Alliance as distributed by MLS GRID #PA1264347 Report a problem | ||
| 11/18/2021 | Sold | $63,500+0.8%$39/sqft |
Source: RMLS Alliance as distributed by MLS GRID #PA1228053 Report a problem | ||
| 9/16/2021 | Pending sale | $63,000$38/sqft |
Source: RMLS Alliance as distributed by MLS GRID #PA1228053 Report a problem | ||
| 8/19/2021 | Listed for sale | $63,000$38/sqft |
Source: RMLS Alliance as distributed by MLS GRID #PA1228053 Report a problem | ||
Public tax history
| Year | Property taxes | Tax assessment |
|---|---|---|
| 2024 | $1,681 +3.3% | $24,800 +13.6% |
| 2023 | $1,628 +6.3% | $21,840 +4.5% |
| 2022 | $1,531 | $20,900 +10% |
| 2021 | -- | $19,000 +3.4% |
| 2020 | $2,001 | $18,370 -1.6% |
| 2019 | -- | $18,660 +2% |
| 2018 | $1,952 | $18,300 |
| 2017 | $1,952 -3.8% | $18,300 +3.6% |
| 2016 | $2,028 -1.4% | $17,670 |
| 2015 | $2,056 | $17,670 +2.6% |
| 2013 | $2,056 | $17,220 +2.5% |
| 2012 | -- | $16,800 |
| 2011 | -- | $16,800 |
Find assessor info on the county website
Monthly payment
Est. payment
Payment breakdown
Explore the cost of this home by adjusting the details. Changes won't be saved.Climate risks
Neighborhood: 61501
Nearby schools
GreatSchools rating
- 7/10Astoria Elementary SchoolGrades: PK-5Distance: 0.4 mi
- 4/10Astoria Junior High SchoolGrades: 6-8Distance: 0.4 mi
- 6/10Astoria High SchoolGrades: 9-12Distance: 0.4 mi
Schools provided by the listing agent
- High: Astoria
Source: RMLS Alliance as distributed by MLS GRID. This data may not be complete. We recommend contacting the local school district to confirm school assignments for this home.
- $56,576-- bd-- ba-- sqft114 E Broadway St, Astoria, IL 61501Off Market
- $142,8004 bd2 ba2.8k sqft201 E Broadway St, Astoria, IL 61501Off Market
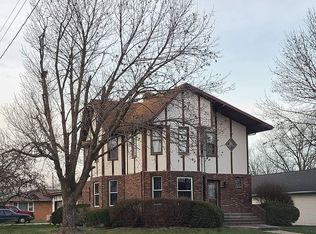
- $136,5004 bd2 ba2.4k sqft204 E Broadway St, Astoria, IL 61501Off Market
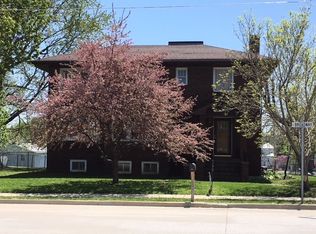
- $78,138-- bd-- ba-- sqft208 E Broadway St, Astoria, IL 61501Off Market
- $85,255-- bd-- ba-- sqft110 E Broadway St, Astoria, IL 61501Off Market
- $15,525-- bd-- ba-- sqft216 E Broadway St, Astoria, IL 61501Off Market
- $52,3002 bd-- ba1.5k sqft218 E Broadway St, Astoria, IL 61501Off Market
- $96,000-- bd-- ba-- sqft112 N Locust St, Astoria, IL 61501Off Market
A local agent can set up tours, give advice and negotiate with sellers.
Similar homes
- $39,9003 bd2 ba1.4k sqft812 E State St, Astoria, IL 61501For Sale
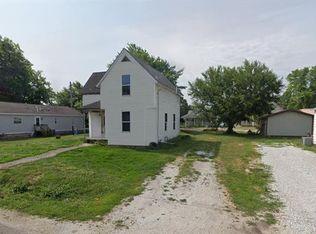
 MLS ID #25062577, Robby M Nguyen, Worth Clark Realty. MARIS
 - $49,9002 bd1 ba1k sqft504 N Market St, Astoria, IL 61501For Sale
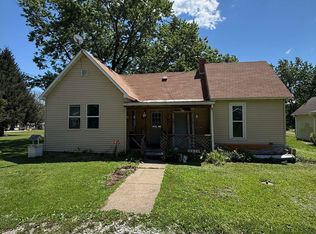
 MLS ID #PA1267590, Wesley Carithers, Rhoades Real Estate & Land Auc. RMLS Alliance as distributed by MLS GRID
 - $34,9004 bd2 ba2.1k sqft1027 N Main St, Lewistown, IL 61542For Sale
 MLS ID #PA1267919, Adam J Merrick, Adam Merrick Real Estate. RMLS Alliance as distributed by MLS GRID
 - $45,0003 bd1 ba1.1k sqft102 & 104 W 1st St, Table Grove, IL 61482For Sale
 MLS ID #PA1262647, Todd Gilliland, TNT Realty Group, Inc.. RMLS Alliance as distributed by MLS GRID
 - $54,9003 bd1 ba1.2k sqft221 N Bernadotte St, Ipava, IL 61441For SaleMLS ID #PA1265746, Traci R Miller, Gorsuch Realty & Auction. RMLS Alliance as distributed by MLS GRID
- $28,5003 bd1 ba1.3k sqft107 E Market St, Table Grove, IL 61482For SaleMLS ID #PA1267510, Adam J Merrick, Adam Merrick Real Estate. RMLS Alliance as distributed by MLS GRID
- $--2 bd2 ba1.1k sqft330 W Avenue G, Lewistown, IL 61542AuctionMLS ID #12534638, Ryan Widerberg, ABR,PSA,RENE,SFR, eXp Realty - Chicago North Ave. MRED as distributed by MLS GRID
- $44,9003 bd1 ba896 sqft625 E Sunset Ct, Havana, IL 62644For SaleMLS ID #CA1044240, David E Doris, Dave`s Home Sales. RMLS Alliance as distributed by MLS GRID
- $45,0003 bd1 ba868 sqft705 S Main St, Lewistown, IL 61542For SaleMLS ID #PA1268058, Marilyn Anderson, Rhoades Real Estate & Land Auc. RMLS Alliance as distributed by MLS GRID
- $23,0003 bd1 ba938 sqft628 W Lincoln Ave, Lewistown, IL 61542For SaleMLS ID #PA1267877, Nancy Day, eXp Realty. RMLS Alliance as distributed by MLS GRID
- $29,9003 bd1 ba1.4k sqft849 N Broadway St, Havana, IL 62644For SaleMLS ID #25063197, Robby M Nguyen, Worth Clark Realty. MARIS
