Offering 4.99% 30-yr FIXED or 3.375% 5/1 ARM w/ Velocio Mortgage for a LIMITED TIME to well qualified buyers. See onsite sales for details. For maps, please use 106 Barley Field Drive, Wilsons Mills, NC Discover a beautifully crafted, brand-new townhome featuring the thoughtfully designed Dogwood floor plan—offering 1,458 square feet of stylish, functional living space. This 3-bedroom, 2.5-bath home combines modern convenience with inviting comfort, perfect for both everyday living and entertaining. Step into a bright and welcoming open entryway that leads into the main living level, where an open-concept layout seamlessly connects the family room, kitchen, and dining area. The spacious kitchen is the heart of the home, showcasing a large center island ideal for casual meals, gathering with friends, or meal prep. A designated area for a breakfast table adds charm and practicality to the space. Upstairs, a versatile loft provides an additional flexible living area—perfect for a home office, playroom, or cozy reading nook. The second floor also features three bedrooms, a full laundry room (not just a closet!), and two full bathrooms, offering comfort and privacy for everyone. This home is professionally styled with our Roosevelt collection —where old-world style never gets old. It's about deep finishes, grand textures and textiles and bold accessories: all perfect backdrops for hosting a party of twelve and then napping on the couch to recover. Additional highlights include a 1-car garage for convenient parking or storage and well-thought-out spaces designed to make daily life a breeze. Located in the sought-after Crescent Mills community, residents enjoy access to exceptional amenities including a resort-style swimming pool with a slide, clubhouse, pickleball courts, a dog park, grilling and picnic areas, and lush green spaces. With sidewalks lining both sides of the street and easy access to I-42, Bus 70, and nearby Clayton and Smithfield, shopping, dining, and entertainment are always close to home. Don't miss your opportunity to own this beautifully designed townhome in a vibrant, master-planned community—schedule your tour today!
Sold for $274,900
Zestimate®
$274,900
230 Flagstone Way Unit 62, Clayton, NC 27520
3beds
1,458sqft
Townhouse, Residential
Built in 2025
2,178 Square Feet Lot
$274,900 Zestimate®
$189/sqft
$1,817 Estimated rent
Home value
$274,900
$261,000 - $289,000
$1,817/mo
Zestimate® history
Owner options
List your home for rent
$1,817/mo
Rent Zestimate®
Find your next renter with Zillow Rental Manager. Plus, with online applications, you can quickly screen prospective tenants – for free.
$1,817/mo
Rent Zestimate®
Refinance and save
$1,768/mo
Est. payment
Refinancing to a lower rate could help reduce your monthly payments and save thousands over the life of the loan.
$1,768/mo
Est. payment
Explore your selling options
Work with a Zillow partner agent
Leverage their expertise and Zillow's premium Showcase listings to get your home seen by more buyers.
Get startedList with your own agent
Get your home in front of millions of buyers by listing it on Zillow.
Learn how to do itSell it yourself
Take full control of how buyers see your home on Zillow by listing For Sale by Owner (FSBO).
List your homeWhat's special
Pickleball courtsLush green spacesSpacious kitchenFull laundry roomGrilling and picnic areasDog park
Zillow last checked:
Listing updated:
Listed by:
Julia Benjamin 919-810-1904,
Ashton Woods Homes,
T Gooden 919-896-5160,
Ashton Woods Homes
Bought with:
Joshua Kugel, 354612
The Oceanaire Realty
Source: Doorify MLS,MLS#: 10126680
Facts & features
Interior
Bedrooms & bathrooms
- Bedrooms: 3
- Bathrooms: 3
- Full bathrooms: 2
- 1/2 bathrooms: 1
Heating
- Electric, Forced Air
Cooling
- Central Air, Electric
Appliances
- Included: Dishwasher, Gas Range, Microwave, Water Heater
Features
- Flooring: Carpet, Vinyl
- Has fireplace: No
Interior area
- Total structure area: 1,458
- Total interior livable area: 1,458 sqft
- Finished area above ground: 1,458
- Finished area below ground: 0
Property
Parking
- Total spaces: 2
- Parking features: Garage - Attached, Open
- Attached garage spaces: 1
- Uncovered spaces: 1
Features
- Levels: Two
- Stories: 2
- Has view: Yes
Lot
- Size: 2,178 Square Feet
Details
- Parcel number: 168600374001
- Special conditions: Standard
Construction
Type & style
- Home type: Townhouse
- Architectural style: Traditional, Transitional
- Property subtype: Townhouse, Residential
Materials
- Vinyl Siding
- Foundation: Slab
- Roof: Shingle
Condition
- New construction: Yes
- Year built: 2025
- Major remodel year: 2025
Details
- Builder name: Ashton Woods Homes
Utilities & green energy
- Sewer: Public Sewer
- Water: Public
Community & HOA
Community
- Subdivision: Crescent Mills
HOA
- Has HOA: Yes
- Amenities included: Barbecue, Clubhouse, Dog Park, Landscaping, Maintenance Grounds, Park, Picnic Area, Pool, Other
- Services included: Maintenance Grounds
- HOA fee: $129 monthly
Location
- Region: Clayton
Financial & listing details
- Price per square foot: $189/sqft
- Date on market: 10/9/2025
Price history
| Date | Event | Price |
|---|---|---|
| 3/20/2026 | Sold | $274,9000%$189/sqft |
Source:  Doorify MLS #10126680 Report a problem Doorify MLS #10126680 Report a problem | ||
| 2/10/2026 | Pending sale | $274,990$189/sqft |
Source: Doorify MLS #10126680 Report a problem | ||
| 2/7/2026 | Price change | $274,990-3.2%$189/sqft |
Source: Doorify MLS #10126680 Report a problem | ||
| 1/23/2026 | Price change | $283,990-2.1%$195/sqft |
Source: Doorify MLS #10126680 Report a problem | ||
| 10/16/2025 | Price change | $290,000+5.8%$199/sqft |
Source: Doorify MLS #10126680 Report a problem | ||
| 10/9/2025 | Listed for sale | $273,990$188/sqft |
Source: Doorify MLS #10126680 Report a problem | ||
Public tax history
Tax history is unavailable.
Neighborhood: 27520
Nearby homes
- $269,9003 bd3 ba1.4k sqft224 Flagstone Way, Clayton, NC 27520Off Market
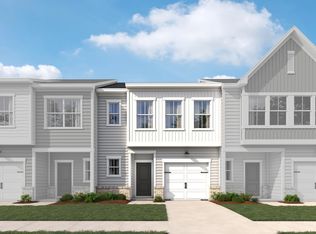
- $274,1003 bd3 ba1.4k sqft230 Flagstone Way, Clayton, NC 27520Off Market
- $262,0003 bd3 ba1.4k sqft236 Flagstone Way, Clayton, NC 27520Off Market
- $261,9903 bd3 ba1.4k sqft236 Flagstone Way UNIT 61, Clayton, NC 27520Sold
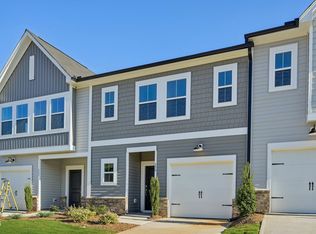
- $275,2153 bd3 ba1.4k sqft212 Flagstone Way, Smithfield, NC 27577Sold
- $269,9903 bd3 ba1.4k sqft224 Flagstone Way #63, Clayton, NC 27520Sold
- $277,1603 bd3 ba1.4k sqft242 Flagstone Way, Smithfield, NC 27577Sold
- $228,0003 bd3 ba1.4k sqft200 Flagstone Way, Clayton, NC 27520Off Market
Nearby schools
GreatSchools rating
- 5/10Wilson's Mills ElementaryGrades: PK-5Distance: 1.4 mi
- 6/10Smithfield MiddleGrades: 6-8Distance: 4.6 mi
- 3/10Smithfield-Selma HighGrades: 9-12Distance: 4.9 mi
Schools provided by the listing agent
- Elementary: Johnston - Wilsons Mill
- Middle: Johnston - Smithfield
- High: Johnston - Smithfield Selma
Source: Doorify MLS. This data may not be complete. We recommend contacting the local school district to confirm school assignments for this home.
Get a cash offer in 3 minutes
Find out how much your home could sell for in as little as 3 minutes with a no-obligation cash offer.
Estimated market value
$274,900
Get a cash offer in 3 minutes
Find out how much your home could sell for in as little as 3 minutes with a no-obligation cash offer.
Estimated market value
$274,900
- North Carolina
- Johnston County
- Clayton
- 27520
- 230 Flagstone Way Unit 62
Nearby cities
Nearby zip codes
Other Clayton Topics
