Welcome to the Dogwood—a brand-new, thoughtfully designed townhome offering the perfect blend of timeless style and everyday functionality. With 1,447 square feet, this beautifully appointed home features 3 spacious bedrooms, 2.5 bathrooms, and a 1-car garage, providing comfort and convenience for modern living. From the moment you step through the generous entryway, you'll be greeted by an inviting layout that flows seamlessly into the open-concept main living area. Ideal for both entertaining and everyday living, the heart of the home includes a substantial island workspace, dedicated breakfast area, and a spacious family room, all working together to create a warm, welcoming atmosphere. Upstairs, a versatile loft area offers the perfect space for a home office, media room, or play area. The second floor also features all three bedrooms, designed with privacy and relaxation in mind. The rear patio, complete with a privacy divider fence, is ideal for enjoying quiet mornings or evening gatherings. This home is expertly styled with the Timeless Design Collection, which brings understated elegance to every room. Classic finishes and clean lines combine to create a home that feels fresh, sophisticated, and enduring—no matter the decade. Located within a beautifully master-planned community, residents enjoy a vibrant lifestyle with access to resort-style amenities including a swimming pool with a slide, clubhouse, pickleball courts, dog park, fire pit, green spaces, and more. Sidewalk-lined streets, grilling and picnic areas, and easy access to major routes make this the perfect place to call home. This Dogwood townhome offers refined design, smart functionality, and a community lifestyle that feels like a true retreat—right in the heart of everything.
Sold for $261,990
$261,990
236 Flagstone Way Unit 61, Clayton, NC 27520
3beds
1,447sqft
Townhouse, Residential
Built in 2025
2,178 Square Feet Lot
$262,000 Zestimate®
$181/sqft
$1,815 Estimated rent
Home value
$262,000
$249,000 - $275,000
$1,815/mo
Zestimate® history
Owner options
List your home for rent
$1,815/mo
Rent Zestimate®
Find your next renter with Zillow Rental Manager. Plus, with online applications, you can quickly screen prospective tenants – for free.
$1,815/mo
Rent Zestimate®
Refinance and save
$1,691/mo
Est. payment
Refinancing to a lower rate could help reduce your monthly payments and save thousands over the life of the loan.
$1,691/mo
Est. payment
Explore your selling options
Work with a Zillow partner agent
Leverage their expertise and Zillow's premium Showcase listings to get your home seen by more buyers.
Get startedList with your own agent
Get your home in front of millions of buyers by listing it on Zillow.
Learn how to do itSell it yourself
Take full control of how buyers see your home on Zillow by listing For Sale by Owner (FSBO).
List your homeWhat's special
Versatile loft areaSubstantial island workspaceSpacious family roomSidewalk-lined streetsGenerous entrywayGrilling and picnic areasInviting layout
Zillow last checked:
Listing updated:
Listed by:
T Gooden 919-896-5160,
Ashton Woods Homes,
Julia Benjamin 919-810-1904,
Ashton Woods Homes
Bought with:
T Gooden, 267350
Ashton Woods Homes
Source: Doorify MLS,MLS#: 10114190
Facts & features
Interior
Bedrooms & bathrooms
- Bedrooms: 3
- Bathrooms: 3
- Full bathrooms: 2
- 1/2 bathrooms: 1
Heating
- Electric, Forced Air
Cooling
- Central Air, Electric
Appliances
- Included: Dishwasher, Gas Range, Microwave, Water Heater
Features
- Flooring: Carpet, Vinyl
- Has fireplace: No
Interior area
- Total structure area: 1,447
- Total interior livable area: 1,447 sqft
- Finished area above ground: 1,447
- Finished area below ground: 0
Property
Parking
- Total spaces: 2
- Parking features: Garage - Attached, Open
- Attached garage spaces: 1
- Uncovered spaces: 1
Features
- Levels: Two
- Stories: 2
- Has view: Yes
Lot
- Size: 2,178 Square Feet
Details
- Parcel number: 61
- Special conditions: Standard
Construction
Type & style
- Home type: Townhouse
- Architectural style: Traditional, Transitional
- Property subtype: Townhouse, Residential
Materials
- Vinyl Siding
- Foundation: Slab
- Roof: Shingle
Condition
- New construction: Yes
- Year built: 2025
- Major remodel year: 2025
Details
- Builder name: Ashton Woods Homes
Utilities & green energy
- Sewer: Public Sewer
- Water: Public
Community & HOA
Community
- Subdivision: Crescent Mills
HOA
- Has HOA: Yes
- Amenities included: Barbecue, Clubhouse, Dog Park, Landscaping, Maintenance Grounds, Park, Picnic Area, Pool, Other
- Services included: Maintenance Grounds
- HOA fee: $129 monthly
Location
- Region: Clayton
Financial & listing details
- Price per square foot: $181/sqft
- Date on market: 8/16/2025
Price history
| Date | Event | Price |
|---|---|---|
| 5/15/2026 | Sold | $261,990+2.7%$181/sqft |
Source:  Doorify MLS #10114190 Report a problem Doorify MLS #10114190 Report a problem | ||
| 4/1/2026 | Pending sale | $254,990$176/sqft |
Source: Doorify MLS #10114190 Report a problem | ||
| 3/23/2026 | Price change | $254,990-1.5%$176/sqft |
Source: Doorify MLS #10114190 Report a problem | ||
| 10/16/2025 | Price change | $258,990-4.8%$179/sqft |
Source: Doorify MLS #10114190 Report a problem | ||
| 10/9/2025 | Price change | $271,990+3.3%$188/sqft |
Source: Doorify MLS #10114190 Report a problem | ||
| 9/24/2025 | Price change | $263,180-8.7%$182/sqft |
Source: Doorify MLS #10114190 Report a problem | ||
| 8/29/2025 | Price change | $288,180-3.2%$199/sqft |
Source: Doorify MLS #10114190 Report a problem | ||
| 8/16/2025 | Listed for sale | $297,610$206/sqft |
Source: Doorify MLS #10114190 Report a problem | ||
Public tax history
Tax history is unavailable.
Neighborhood: 27520
Nearby homes
- $274,1003 bd3 ba1.4k sqft230 Flagstone Way, Clayton, NC 27520Off Market
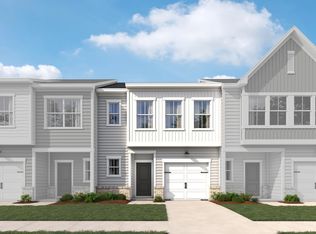
- $274,9003 bd3 ba1.4k sqft230 Flagstone Way UNIT 62, Clayton, NC 27520Sold
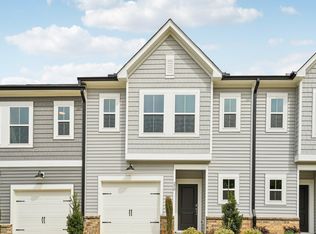
- $262,0003 bd3 ba1.4k sqft236 Flagstone Way, Clayton, NC 27520Off Market
- $269,9003 bd3 ba1.4k sqft224 Flagstone Way, Clayton, NC 27520Off Market
- $277,1603 bd3 ba1.4k sqft242 Flagstone Way, Smithfield, NC 27577Sold
- $275,2153 bd3 ba1.4k sqft212 Flagstone Way, Smithfield, NC 27577Sold
- $230,0003 bd3 ba1.4k sqft200 Flagstone Way, Clayton, NC 27520Off Market
- $269,9903 bd3 ba1.4k sqft224 Flagstone Way #63, Clayton, NC 27520Sold
Nearby schools
GreatSchools rating
- 5/10Wilson's Mills ElementaryGrades: PK-5Distance: 1.4 mi
- 6/10Smithfield MiddleGrades: 6-8Distance: 4.6 mi
- 3/10Smithfield-Selma HighGrades: 9-12Distance: 4.9 mi
Schools provided by the listing agent
- Elementary: Johnston - Wilsons Mills Elementary
- Middle: Johnston - Smithfield
- High: Johnston - Smithfield Selma
Source: Doorify MLS. This data may not be complete. We recommend contacting the local school district to confirm school assignments for this home.
Get a cash offer in 3 minutes
Find out how much your home could sell for in as little as 3 minutes with a no-obligation cash offer.
Estimated market value
$262,000
Get a cash offer in 3 minutes
Find out how much your home could sell for in as little as 3 minutes with a no-obligation cash offer.
Estimated market value
$262,000
- North Carolina
- Johnston County
- Clayton
- 27520
- 236 Flagstone Way Unit 61
Nearby cities
Nearby zip codes
Other Clayton Topics
