Welcome to this charming 4-bedroom, 3-bathroom home in Broadmoor Estates. From the moment you step inside, you’ll appreciate the inviting atmosphere, tasteful accents, and thoughtfully designed multi-level floor plan offering comfortable living space.The spacious main living area features dramatic vaulted ceilings, a cozy corner gas fireplace, and an attractive art niche. The open dining area provides easy access to the deck, complete with stairs leading to the fully fenced backyard, perfect for relaxing or entertaining. The functional kitchen offers warm maple cabinetry with crown molding, appliances with dishwasher new in 26, breakfast bar, large pantry, and generous dining space. The primary suite provides a peaceful retreat with a walk-in closet featuring a window and a private full bath with double vanity. Convenient second-level laundry adds to the home's everyday functionality. The finished lower level expands the living space with a large family room, 4th bedroom, and full bathroom. Throughout the home, you’ll find white panel doors, brushed nickel hardware and fixtures, and a soft, neutral color palette. The impressive attached garage is complemented by an incredible 8x24 adjacent storage room featuring a convenient counter and cabinet storage.
Pending
$385,000
230 Lockview Ave, North Liberty, IA 52317
4beds
2,459sqft
Single Family Residence, Residential
Built in 2004
8,276 Square Feet Lot
$384,400 Zestimate®
$157/sqft
$-- HOA
What's special
Cozy corner gas fireplaceGenerous dining spaceInviting atmosphereTasteful accentsConvenient second-level laundryDramatic vaulted ceilingsSoft neutral color palette
- 22 days
- 970
- 87
Likely to sell faster than
Zillow last checked:
Listing updated:
Listed by:
Lexi Belland Perez 319-530-1055,
Lepic-Kroeger, REALTORS,
Kelsey Belland Calkins 319-530-5269,
Lepic-Kroeger, REALTORS
Source: Iowa City Area AOR,MLS#: 202605673
Facts & features
Interior
Bedrooms & bathrooms
- Bedrooms: 4
- Bathrooms: 3
- Full bathrooms: 3
Rooms
- Room types: Living Room, Primary Bath
Heating
- Forced Air, Natural Gas
Cooling
- Ceiling Fan(s), Central Air
Appliances
- Included: Dishwasher, Dryer, Microwave, Range Or Oven, Refrigerator, Washer, Water Softener Owned
- Laundry: Upper Level, Laundry Closet
Features
- High Ceilings, Entrance Foyer, Vaulted Ceiling(s), Primary On Main Level, Breakfast Bar, Pantry
- Flooring: Carpet, Tile
- Windows: Double Pane Windows
- Basement: Full,Concrete,Sump Pump,Finished
- Number of fireplaces: 1
- Fireplace features: Gas, Living Room
Interior area
- Total structure area: 2,459
- Total interior livable area: 2,459 sqft
- Finished area above ground: 1,565
- Finished area below ground: 894
Property
Parking
- Total spaces: 2
- Parking features: Garage - Attached
- Has attached garage: Yes
Features
- Levels: Multi/Split
- Patio & porch: Deck
- Fencing: Fenced
Lot
- Size: 8,276 Square Feet
- Dimensions: 70 x 119
- Features: Less Than Half Acre
Details
- Parcel number: 0718280006
- Zoning: Residential
- Special conditions: Standard
Construction
Type & style
- Home type: SingleFamily
- Property subtype: Single Family Residence, Residential
Materials
- Partial Brick, Vinyl, Frame
Condition
- Year built: 2004
Details
- Builder name: Ferrel Construction
Utilities & green energy
- Sewer: Public Sewer
- Water: Public
Community & HOA
Community
- Features: Close To School, Near Shopping, Sidewalks, Street Lights
- Security: Smoke Detector(s)
- Subdivision: Broadmoor Estates
HOA
- Services included: None
Location
- Region: North Liberty
Financial & listing details
- Price per square foot: $157/sqft
- Tax assessed value: $357,800
- Annual tax amount: $5,833
- Date on market: 9/22/2026
- Listing terms: Cash,Conventional
Estimated market value
$384,400
$365,000 - $404,000
$2,764/mo
Price history
| Date | Event | Price |
|---|---|---|
| 9/28/2026 | Pending sale | $385,000$157/sqft |
Source:  Iowa City Area AOR #202605673 Report a problem Iowa City Area AOR #202605673 Report a problem | ||
| 9/22/2026 | Listed for sale | $385,000+18.5%$157/sqft |
Source: Iowa City Area AOR #202605673 Report a problem | ||
| 5/28/2021 | Sold | $324,900+4.8%$132/sqft |
Source: Iowa City Area AOR #202101447 Report a problem | ||
| 3/10/2021 | Contingent | $309,900$126/sqft |
Source: Iowa City Area AOR #202101447 Report a problem | ||
| 3/10/2021 | Listed for sale | $309,900+20.3%$126/sqft |
Source: Iowa City Area AOR #202101447 Report a problem | ||
| 6/27/2017 | Sold | $257,500$105/sqft |
Source: Iowa City Area AOR #20171726 Report a problem | ||
| 5/18/2017 | Pending sale | $257,500$105/sqft |
Source: Lepic-Kroeger, REALTORS #20171726 Report a problem | ||
| 4/17/2017 | Price change | $257,500-2.3%$105/sqft |
Source: Lepic-Kroeger, REALTORS #20171726 Report a problem | ||
| 3/13/2017 | Listed for sale | $263,500+12.1%$107/sqft |
Source: Lepic-Kroeger, REALTORS #20171726 Report a problem | ||
| 5/17/2013 | Sold | $235,000$96/sqft |
Source: Iowa City Area AOR #20132118 Report a problem | ||
| 4/11/2013 | Listed for sale | $235,000-2.1%$96/sqft |
Source: Skogman Realty #1302453 Report a problem | ||
| 4/25/2005 | Sold | $240,000$98/sqft |
Source: Public Record Report a problem | ||
Public tax history
| Year | Property taxes | Tax assessment |
|---|---|---|
| 2025 | $5,606 -0.9% | $357,800 +6.4% |
| 2024 | $5,657 +9.4% | $336,200 |
| 2023 | $5,173 +9.7% | $336,200 +26.1% |
| 2022 | $4,715 -1.3% | $266,600 +4% |
| 2021 | $4,778 +3.6% | $256,300 |
| 2020 | $4,610 +6.2% | -- |
| 2019 | $4,342 | -- |
| 2018 | $4,342 +2% | $233,700 |
| 2017 | $4,256 -5.3% | $233,700 -4.7% |
| 2016 | $4,494 +2.8% | $245,100 |
| 2015 | $4,372 +1.9% | $245,100 +2.2% |
| 2014 | $4,292 | $239,900 +2.4% |
| 2012 | -- | $234,360 |
| 2011 | -- | $234,360 |
| 2009 | -- | $234,360 |
| 2008 | -- | $234,360 |
Find assessor info on the county website
Monthly payment
Est. payment
Payment breakdown
Explore the cost of this home by adjusting the details. Changes won't be saved.Climate risks
Neighborhood: 52317
Nearby schools
Schools provided by the listing agent
- Elementary: Garner
- Middle: NorthCentral
- High: LibertyHighSchool
Source: Iowa City Area AOR. This data may not be complete. We recommend contacting the local school district to confirm school assignments for this home.
- $378,1004 bd3 ba2.5k sqft240 Lockview Ave, North Liberty, IA 52317Off Market

- $335,7004 bd3 ba2.3k sqft220 Lockview Ave, North Liberty, IA 52317Off Market
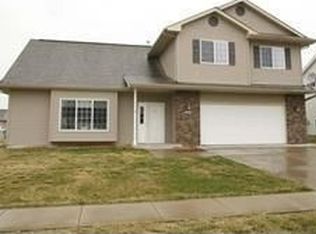
- $398,1005 bd4 ba2.5k sqft235 Lockmoor Ave, North Liberty, IA 52317Off Market

- $394,3005 bd3 ba2.5k sqft250 Lockview Ave, North Liberty, IA 52317Off Market
Similar homes
- $329,9004 bd4 ba2.1k sqft1552 Cook Cir, North Liberty, IA 52317For Sale
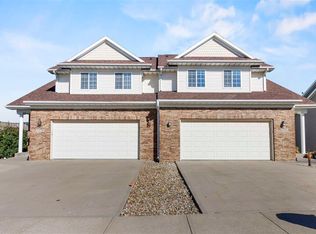 MLS ID #202606032, Lee Huedepohl. Iowa City Area AOR
 - $394,9004 bd4 ba2.2k sqft950 Augusta Cir, North Liberty, IA 52317For Sale
 MLS ID #202605326, Marisa Stout. Iowa City Area AOR
 - $379,9003 bd3 ba2.1k sqft230 Hackberry St, North Liberty, IA 52317New Construction
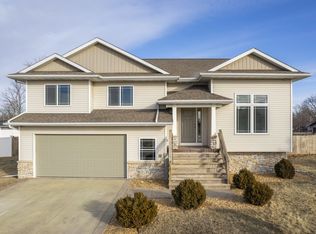 Garden View Homes
 - $435,0004 bd3 ba3.1k sqft665 Andrews Ct, North Liberty, IA 52317For Sale
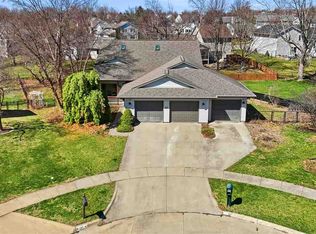 MLS ID #202605793, Tricia Van Roekel. Iowa City Area AOR
