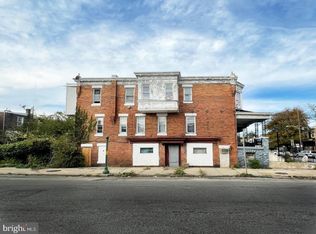
Bring Your Vision to Life in West Philadelphia! Opportunity knocks at 230 N 53rd Street—a massive 5-bedroom, 3-bath home offering approximately 3,605 square feet of space, a detached 2-car garage, and a generous lot with both front and rear yard areas. If you're looking for a property where size, layout, and potential come together, this is one worth exploring. This expansive three-story home provides the canvas for a variety of possibilities. The substantial first floor offers the flexibility to create a spacious living area, an in-law or multigenerational suite, or another configuration tailored to your needs. With five bedrooms and three full bathrooms, there is plenty of room to design a home that works for a large household or explore other permitted uses. The detached two-car garage adds another valuable component to the property, with additional loft potential that could provide useful storage or future possibilities, subject to approvals. The property's generous footprint and outdoor space are an uncommon find in the city and give you room to think beyond a typical Philadelphia row home. For the investor or experienced renovator, the scale of this property presents an opportunity to reimagine the existing structure and create something substantial. Whether you're envisioning a spacious city homestead, a multigenerational residence, or exploring a potential multifamily configuration subject to zoning and approvals, 230 N 53rd Street offers the space to think big. Bring your contractor, architect, and imagination. This is a property with the size and flexibility to make your vision a reality.
Coming soon 10/01
$175,000
230 N 53rd St, Philadelphia, PA 19139
5beds
3,605sqft
Single Family Residence
Built in 1960
3,250 Square Feet Lot
$-- Zestimate®
$49/sqft
$-- HOA
What's special
- 1 day
- 105
- 15
Zillow last checked:
Listing updated:
Listed by:
Sam Walls 484-999-4840,
EXP Realty, LLC 8883977352
Source: Bright MLS,MLS#: PAPH2673578
Facts & features
Interior
Bedrooms & bathrooms
- Bedrooms: 5
- Bathrooms: 3
- Full bathrooms: 3
- Main level bathrooms: 3
- Main level bedrooms: 5
Basement
- Area: 0
Heating
- Radiator, Natural Gas
Cooling
- None
Appliances
- Included: Gas Water Heater
- Laundry: None
Features
- Basement: Full
- Has fireplace: No
Interior area
- Total structure area: 3,605
- Total interior livable area: 3,605 sqft
- Finished area above ground: 3,605
- Finished area below ground: 0
Property
Parking
- Total spaces: 2
- Parking features: Garage Faces Rear, Detached
- Garage spaces: 2
Accessibility
- Accessibility features: 2+ Access Exits
Features
- Levels: Three
- Stories: 3
- Pool features: None
Lot
- Size: 3,250 Square Feet
- Dimensions: 25.00 x 150.00
Details
- Additional structures: Above Grade, Below Grade
- Parcel number: 441174800
- Zoning: RSA3
- Special conditions: Standard
Construction
Type & style
- Home type: SingleFamily
- Architectural style: Straight Thru
- Property subtype: Single Family Residence
- Attached to another structure: Yes
Materials
- Masonry
- Foundation: Slab, Stone
Condition
- New construction: No
- Year built: 1960
Utilities & green energy
- Sewer: Public Sewer
- Water: Public
Community & HOA
Community
- Subdivision: Haddington
HOA
- Has HOA: No
Location
- Region: Philadelphia
- Municipality: PHILADELPHIA
Financial & listing details
- Price per square foot: $49/sqft
- Tax assessed value: $320,100
- Annual tax amount: $4,480
- Date on market: 10/1/2026
- Listing agreement: Exclusive Right To Sell
- Ownership: Fee Simple
Estimated market value
Not available
Estimated sales range
Not available
Not available
Price history
| Date | Event | Price |
|---|---|---|
| 7/17/2026 | Listing removed | $200,000$55/sqft |
Source:  Bright MLS #PAPH2530804 Report a problem Bright MLS #PAPH2530804 Report a problem | ||
| 6/17/2026 | Listed for sale | $200,000$55/sqft |
Source: Bright MLS #PAPH2530804 Report a problem | ||
| 6/11/2026 | Contingent | $200,000$55/sqft |
Source: Bright MLS #PAPH2530804 Report a problem | ||
| 6/8/2026 | Price change | $200,000-11.1%$55/sqft |
Source: Bright MLS #PAPH2530804 Report a problem | ||
| 4/16/2026 | Listed for sale | $225,000-6.3%$62/sqft |
Source: Bright MLS #PAPH2530804 Report a problem | ||
| 2/6/2026 | Listing removed | $240,000$67/sqft |
Source: Bright MLS #PAPH2530804 Report a problem | ||
| 10/10/2025 | Price change | $240,000-4%$67/sqft |
Source: Bright MLS #PAPH2530804 Report a problem | ||
| 8/25/2025 | Listed for sale | $250,000+16.3%$69/sqft |
Source: Bright MLS #PAPH2530804 Report a problem | ||
| 8/3/2022 | Sold | $215,000-8.5%$60/sqft |
Source: Bright MLS #PAPH2130816 Report a problem | ||
| 6/28/2022 | Pending sale | $235,000$65/sqft |
Source: Bright MLS #PAPH2130816 Report a problem | ||
| 6/24/2022 | Listed for sale | $235,000+23.7%$65/sqft |
Source: Bright MLS #PAPH2130816 Report a problem | ||
| 3/22/2016 | Sold | $190,000-5%$53/sqft |
Source: Public Record Report a problem | ||
| 3/5/2016 | Listed for sale | $199,900$55/sqft |
Source: Coldwell Banker Preferred - Center City #6637173 Report a problem | ||
| 3/5/2016 | Pending sale | $199,900$55/sqft |
Source: Coldwell Banker Preferred - Center City #6637173 Report a problem | ||
| 1/9/2016 | Price change | $199,900-8.7%$55/sqft |
Source: Coldwell Banker Preferred - Center City #6637173 Report a problem | ||
| 12/6/2015 | Price change | $219,000-4.7%$61/sqft |
Source: Coldwell Banker Preferred - Center City #6637173 Report a problem | ||
| 9/25/2015 | Listed for sale | $229,900-6.2%$64/sqft |
Source: Coldwell Banker Preferred - Center City #6637173 Report a problem | ||
| 10/9/2014 | Listing removed | $245,000$68/sqft |
Source: Coldwell Banker Preferred - Avenue Of The Arts Office #6426852 Report a problem | ||
| 8/21/2014 | Price change | $245,000-8.9%$68/sqft |
Source: Coldwell Banker Preferred - Avenue Of The Arts Office #6426852 Report a problem | ||
| 7/19/2014 | Listed for sale | $269,000$75/sqft |
Source: Coldwell Banker Preferred #6426852 Report a problem | ||
Public tax history
| Year | Property taxes | Tax assessment |
|---|---|---|
| 2025 | $4,292 +25.5% | $306,600 +25.5% |
| 2024 | $3,420 | $244,300 |
| 2023 | $3,420 +3.7% | $244,300 |
| 2022 | $3,297 | -- |
| 2021 | $3,297 +3.7% | -- |
| 2018 | $3,179 | -- |
| 2017 | $3,179 +57.5% | -- |
| 2016 | $2,019 | -- |
| 2015 | $2,019 | -- |
| 2014 | $2,019 +4.5% | $144,200 +1509.4% |
| 2012 | $1,932 | $8,960 |
| 2011 | -- | $8,960 |
| 2010 | -- | $8,960 |
| 2009 | -- | $8,960 |
| 2008 | -- | $8,960 |
| 2007 | -- | $8,960 |
| 2006 | -- | $8,960 |
| 2005 | -- | $8,960 |
| 2004 | -- | $8,960 |
| 2003 | -- | $8,960 |
| 2002 | -- | $8,960 +7.7% |
| 2000 | -- | $8,320 |
| 1999 | -- | $8,320 |
Find assessor info on the county website
Monthly payment
Est. payment
Payment breakdown
Explore the cost of this home by adjusting the details. Changes won't be saved.Climate risks
Neighborhood: Haddington
Nearby schools
Similar homes
- $154,9994 bd-- ba1.8k sqft1500 N 56th St, Philadelphia, PA 19131For Sale
 MLS ID #PAPH2673454, Jason Johnson, Perfect Place Real Estate Co.. Bright MLS
 - $240,0005 bd2 ba2.1k sqft211 S 49th St, Philadelphia, PA 19139For Sale
 MLS ID #PAPH2668214, William Lublin, Century 21 Advantage Gold-Southampton. Bright MLS
 - $145,0004 bd-- ba1.9k sqft115 N Farson St, Philadelphia, PA 19139For Sale
 MLS ID #PAPH2645790, Charlene Houston, Keller Williams Real Estate-Blue Bell. Bright MLS
 - $149,9993 bd2 ba3.3k sqft5602-08 Devon St, Philadelphia, PA 19138For Sale
 MLS ID #PAPH2669406, Emily Rubin, Keller Williams Real Estate-Langhorne. Bright MLS
 - $259,9004 bd2 ba2.3k sqft2211 Melvin St, Philadelphia, PA 19131For SaleMLS ID #PAPH2673594, Jaye Hancock, Realty Mark Associates. Bright MLS
- $199,9003 bd2 ba2.3k sqft4619 Parrish St, Philadelphia, PA 19139For SaleMLS ID #PAPH2602904, Dave Decembrino, RE/MAX Of Reading. Bright MLS
- $239,9007 bd2 ba2.7k sqft6142 W Columbia Ave, Philadelphia, PA 19151For SaleMLS ID #PAPH2670222, Max Chania, BHHS Fox & Roach-Jenkintown. Bright MLS
- $260,0006 bd4 ba2.6k sqft211 N 52nd St, Philadelphia, PA 19139For SaleMLS ID #PAPH2616656, Michael Cohen, KW Empower. Bright MLS
- $170,0005 bd2 ba1.8k sqft2009 66th Ave, Philadelphia, PA 19138For SaleMLS ID #PAPH2657644, Anne Fitzgerald, Better Homes Realty Group. Bright MLS
- $129,9005 bd3 ba2.4k sqft643 S 60th St, Philadelphia, PA 19143For SaleMLS ID #PAPH2662520, Simran Dheer, RE/MAX Select Group. Bright MLS
- $179,9003 bd1 ba2.2k sqft269 N Wycombe Ave, Lansdowne, PA 19050For SaleMLS ID #PADE2124218, Nick Colucci, Keller Williams Real Estate-Blue Bell. Bright MLS
- $240,0005 bd2 ba2.7k sqft845 Wynnewood Rd, Philadelphia, PA 19151For SaleMLS ID #PAPH2648118, Mr. Brian Wilson, BHHS Fox & Roach-Center City Walnut. Bright MLS
- $179,9005 bd5 ba2k sqft2021 W Westmoreland St, Philadelphia, PA 19140For SaleMLS ID #PAPH2652010, Eugene Prentice, EXP Realty, LLC. Bright MLS
- $208,0004 bd4 ba1.9k sqft1257 N 57th St, Philadelphia, PA 19131For SaleMLS ID #PAPH2647410, Moshe Adika, TCS Management, LLC. Bright MLS
- $175,0005 bd-- ba1.9k sqft5700 Kingsessing Ave, Philadelphia, PA 19143For SaleMLS ID #PAPH2547792, Brett Rosenthal, Compass RE. Bright MLS
- $169,0003 bd1 ba1.9k sqft710 Ash Ave, Collingdale, PA 19023For SaleMLS ID #PADE2123484, Sanjiv Jain, Legacy Real Estate, Inc.. Bright MLS
- $149,9006 bd2 ba2.2k sqft71 E Penn St, Philadelphia, PA 19144For SaleMLS ID #PAPH2621076, Wayne Frink, Frink Realty, LLC. Bright MLS
- $179,0003 bd-- ba2k sqft6032 Lansdowne Ave, Philadelphia, PA 19151For SaleMLS ID #PAPH2607426, Owen Peters, Cambridge Select Realty. Bright MLS
