Calling all University City investors – 3,002 Sq Ft of Untapped Potential!
Welcome to 755 N 43rd Street, a rare chance to create something truly special in one of Philadelphia's most rapidly evolving neighborhoods. Offering approximately 3,002 square feet of above grade interior space, this property is a blank canvas ready for your vision.
Whether you're dreaming of designing a spacious custom single-family residence with room to live, work, and entertain, or you're an investor seeking a value-add project, the possibilities here are exciting. The property's generous footprint provides flexibility for a variety of future uses, and buyers may wish to explore the potential for a multi-family conversion, subject to obtaining all necessary zoning approvals and permits from the City of Philadelphia.
Conveniently located near University City, public transportation, 76,/route 1/ 676/95, parks, Drexel/UPenn/St Joes/Temple, and neighborhood amenities, this property sits in an area experiencing continued growth and redevelopment.
Bring your architect, contractor, and imagination. Opportunities to acquire a property of this size and potential in West Philadelphia are becoming increasingly difficult to find. Whether you're building your dream home or pursuing your next investment project, 755 N 43rd Street is ready for its next chapter.
The buyer will be responsible for U&O (Use & Occupancy) requirements. The sale is subject to Act 135 conservatorship court approval, and a special addendum is required. Any future use, including any multi-family conversion, is strictly subject to Buyer's independent due diligence and approval by the City of Philadelphia; Seller and Broker make no representation that any zoning variance, permit, license, certificate of occupancy or specific use will be approved.
Under contract
$149,900
755 N 43rd St, Philadelphia, PA 19104
5beds
3,002sqft
Single Family Residence
Built in 1925
3,929 Square Feet Lot
$-- Zestimate®
$50/sqft
$-- HOA
What's special
- 117 days
- 51
- 1
Zillow last checked:
Listing updated:
Listed by:
Neil Galauski 267-483-9125,
KW Empower 215-627-3500
Source: Bright MLS,MLS#: PAPH2638092
Facts & features
Interior
Bedrooms & bathrooms
- Bedrooms: 5
- Bathrooms: 2
- Full bathrooms: 2
Basement
- Area: 0
Heating
- Hot Water, Natural Gas
Cooling
- None
Appliances
- Included: Gas Water Heater
- Laundry: In Basement
Features
- Eat-in Kitchen
- Flooring: Carpet
- Basement: Full,Unfinished
- Has fireplace: No
Interior area
- Total structure area: 3,002
- Total interior livable area: 3,002 sqft
- Finished area above ground: 3,002
- Finished area below ground: 0
Property
Parking
- Parking features: On Street
- Has uncovered spaces: Yes
Accessibility
- Accessibility features: None
Features
- Levels: Three
- Stories: 3
- Pool features: None
Lot
- Size: 3,929 Square Feet
- Dimensions: 25.00 x 157.00
- Features: Irregular Lot, Level, Rear Yard
Details
- Additional structures: Above Grade, Below Grade
- Parcel number: 061282000
- Zoning: RSA5
- Special conditions: Third Party Approval
Construction
Type & style
- Home type: SingleFamily
- Architectural style: Straight Thru
- Property subtype: Single Family Residence
- Attached to another structure: Yes
Materials
- Brick
- Foundation: Concrete Perimeter
- Roof: Flat
Condition
- Below Average,Fixer
- New construction: No
- Year built: 1925
Utilities & green energy
- Electric: 100 Amp Service, Fuses
- Sewer: Public Sewer
- Water: Public
Community & HOA
Community
- Subdivision: University City
HOA
- Has HOA: No
Location
- Region: Philadelphia
- Municipality: PHILADELPHIA
Financial & listing details
- Price per square foot: $50/sqft
- Tax assessed value: $209,600
- Annual tax amount: $2,933
- Date on market: 6/19/2026
- Listing agreement: Exclusive Right To Sell
- Listing terms: Cash,Private Financing Available
- Ownership: Fee Simple
Estimated market value
Not available
Estimated sales range
Not available
Not available
Price history
| Date | Event | Price |
|---|---|---|
| 7/17/2026 | Contingent | $149,900$50/sqft |
Source:  Bright MLS #PAPH2638092 Report a problem Bright MLS #PAPH2638092 Report a problem | ||
| 7/7/2026 | Price change | $149,900-11.8%$50/sqft |
Source: Bright MLS #PAPH2638092 Report a problem | ||
| 6/19/2026 | Listed for sale | $170,000+580%$57/sqft |
Source: Bright MLS #PAPH2638092 Report a problem | ||
| 1/27/2023 | Listing removed | -- |
Source: Zillow Rentals Report a problem | ||
| 1/25/2023 | Listed for rent | $1,700$1/sqft |
Source: Zillow Rentals Report a problem | ||
| 1/26/2009 | Sold | $25,000$8/sqft |
Source: Public Record Report a problem | ||
Public tax history
| Year | Property taxes | Tax assessment |
|---|---|---|
| 2025 | $2,934 +24.3% | $209,600 +24.3% |
| 2024 | $2,360 | $168,600 |
| 2023 | $2,360 +73.3% | $168,600 |
| 2022 | $1,362 | -- |
| 2021 | $1,362 -26.9% | -- |
| 2018 | $1,863 | -- |
| 2017 | $1,863 | -- |
| 2016 | $1,863 | -- |
| 2015 | $1,863 | -- |
| 2014 | $1,863 +4.5% | $133,100 +2516% |
| 2012 | $1,784 | $5,088 |
| 2011 | -- | $5,088 |
| 2010 | -- | $5,088 |
| 2009 | -- | $5,088 |
| 2008 | -- | $5,088 |
| 2007 | -- | $5,088 |
| 2006 | -- | $5,088 |
| 2005 | -- | $5,088 |
| 2004 | -- | $5,088 |
| 2003 | -- | $5,088 |
| 2002 | -- | $5,088 |
| 2000 | -- | $5,088 |
| 1999 | -- | $5,088 |
Find assessor info on the county website
Monthly payment
Est. payment
Payment breakdown
Explore the cost of this home by adjusting the details. Changes won't be saved.Climate risks
Neighborhood: Haverford North
Nearby schools
Similar homes
- $175,0005 bd3 ba3.6k sqft230 N 53rd St, Philadelphia, PA 19139For Sale
 MLS ID #PAPH2673578, Sam Walls, EXP Realty, LLC. Bright MLS
 - $--4 bd1 ba1.9k sqft1829 S 58th St, Philadelphia, PA 19143AuctionServiceLink Auction
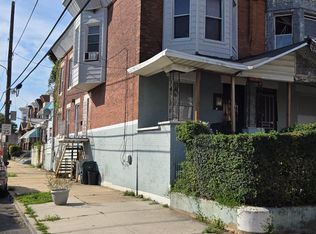
- $150,0005 bd2 ba1.6k sqft2400 W Cumberland St, Philadelphia, PA 19132For Sale
 MLS ID #PAPH2677930, Tiffany Adeyemo, Elite Level Realty. Bright MLS
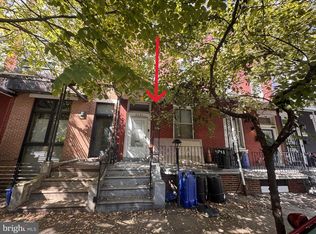
 - $100,0005 bd2 ba1.9k sqft4141 Cambridge St, Philadelphia, PA 19104Auction
 MLS ID #PAPH2670510, Michelle Hunsberger, Sanford Alderfer Real Estate. Bright MLS
 - $154,9994 bd-- ba1.8k sqft1500 N 56th St, Philadelphia, PA 19131For SaleMLS ID #PAPH2673454, Jason Johnson, Perfect Place Real Estate Co.. Bright MLS
- $150,0005 bd2 ba1.8k sqft2009 66th Ave, Philadelphia, PA 19138For SaleMLS ID #PAPH2657644, Anne Fitzgerald, Better Homes Realty Group. Bright MLS
- $139,9006 bd2 ba2.2k sqft71 E Penn St, Philadelphia, PA 19144For SaleMLS ID #PAPH2621076, Wayne Frink, Frink Realty, LLC. Bright MLS
- $169,9004 bd3 ba2.1k sqft1951 N 52nd St, Philadelphia, PA 19131For SaleMLS ID #PAPH2677248, Simran Dheer, RE/MAX Select Group. Bright MLS
- $148,9004 bd1 ba1.6k sqft5336 Race St, Philadelphia, PA 19139For SaleMLS ID #PAPH2483424, Mr. Keith Chennault Smith, Chennault Real Estate Inc. Bright MLS
- $147,5003 bd2 ba1.7k sqft151 Bryn Mawr Ave, Lansdowne, PA 19050AuctionMLS ID #PADE2123808, Michelle Hunsberger, Sanford Alderfer Real Estate. Bright MLS
- $205,0004 bd2 ba1.5k sqft838 N Brooklyn St, Philadelphia, PA 19104For SaleMLS ID #PAPH2630090, Asa Kurland, KW Empower. Bright MLS
- $173,0003 bd2 ba1.5k sqft4200 W Thompson St, Philadelphia, PA 19104For SaleMLS ID #PAPH2629640, Asa Kurland, KW Empower. Bright MLS
- $135,0004 bd2 ba1.6k sqft5905 Haverford Ave, Philadelphia, PA 19151For SaleMLS ID #PAPH2640070, Starr Smith, Keller Williams Main Line. Bright MLS
- $145,0004 bd1 ba1.6k sqft1425 Widener Pl, Philadelphia, PA 19141For SaleMLS ID #PAPH2645064, Dee G Hill, Compass RE. Bright MLS
- $149,9994 bd1 ba1.7k sqft2112 E Chelten Ave, Philadelphia, PA 19138For SaleMLS ID #PAPH2669980, Trent Pettus, Integrity Real Estate Services. Bright MLS
- $179,0004 bd2 ba1.8k sqft939 N 50th St, Philadelphia, PA 19131For SaleMLS ID #PAPH2672804, Rick Land, KW Empower. Bright MLS
- $149,9004 bd2 ba1.6k sqft3550 N 11th St, Philadelphia, PA 19140For SaleMLS ID #PAPH2655008, Ben Sanford, Corcoran Sawyer Smith - Pennington. Bright MLS
- $109,9005 bd3 ba2.4k sqft643 S 60th St, Philadelphia, PA 19143For SaleMLS ID #PAPH2678278, Simran Dheer, RE/MAX Select Group. Bright MLS
- $164,9004 bd2 ba1.5k sqft2540 N 17th St, Philadelphia, PA 19132For SaleMLS ID #PAPH2675278, Kimberlee McClellan, Ai Brokers LLC. Bright MLS
