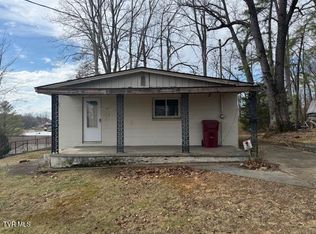
Welcome to 230 Opekiska St, a delightful 2-bedroom, 1-bath home nestled in the vibrant downtown area of Erwin, TN. Built in 2002, priced to sell, this property is an attractive option for first-time buyers or savvy investors seeking a promising rental opportunity. With just a bit of TLC, you can enhance its charm and value, creating a space that reflects your personal style. Located in downtown Erwin, you'll enjoy the convenience of local amenities, shops, and restaurants while still having a cozy home to retreat to. Don't let this opportunity slip away--schedule your showing today and envision the endless possibilities that await you in this inviting home! All information is deemed reliable but not guaranteed. Buyers and buyers' agents should verify all information herein.
Pending
$159,900
230 Opekiska St, Erwin, TN 37650
2beds
876sqft
Single Family Residence, Residential
Built in 2002
0.92 Acres Lot
$159,500 Zestimate®
$183/sqft
$-- HOA
What's special
Inviting home
- 52 days
- 3
- 0
Likely to sell faster than
Zillow last checked:
Listing updated:
Listed by:
Michael Peterson 423-388-8335,
Hurd Realty, LLC 423-491-8335,
Aaron Peterson 423-388-9732,
Hurd Realty, LLC
Source: TVRMLS,MLS#: 9999977
Facts & features
Interior
Bedrooms & bathrooms
- Bedrooms: 2
- Bathrooms: 1
- Full bathrooms: 1
Heating
- Heat Pump
Cooling
- Central Air
Appliances
- Included: Electric Range, Refrigerator
- Laundry: Electric Dryer Hookup, Washer Hookup
Features
- Flooring: Carpet, Laminate
- Basement: Crawl Space,Exterior Entry
- Has fireplace: No
Interior area
- Total structure area: 876
- Total interior livable area: 876 sqft
Video & virtual tour
Property
Parking
- Parking features: Gravel
Features
- Levels: One
- Stories: 1
Lot
- Size: 0.92 Acres
- Dimensions: 399 x 100
- Topography: Level
Details
- Parcel number: 023n R 00200 000
- Zoning: R 3
Construction
Type & style
- Home type: SingleFamily
- Architectural style: See Remarks
- Property subtype: Single Family Residence, Residential
Materials
- Vinyl Siding
- Foundation: Block
- Roof: Shingle
Condition
- Below Average
- New construction: No
- Year built: 2002
Utilities & green energy
- Sewer: Public Sewer
- Water: Public
- Utilities for property: Fiber Available, Sewer Connected, Water Connected, Natural Gas Available
Community & HOA
Community
- Subdivision: E R Co
HOA
- Has HOA: No
Location
- Region: Erwin
Financial & listing details
- Price per square foot: $183/sqft
- Tax assessed value: $93,400
- Annual tax amount: $972
- Date on market: 8/25/2026
- Listing terms: Cash,Conventional
Estimated market value
$159,500
$152,000 - $167,000
$1,576/mo
Price history
| Date | Event | Price |
|---|---|---|
| 8/27/2026 | Pending sale | $159,900$183/sqft |
Source: TVRMLS #9999977 Report a problem | ||
| 8/25/2026 | Listed for sale | $159,900+71.2%$183/sqft |
Source: TVRMLS #9999977 Report a problem | ||
| 5/5/2025 | Sold | $93,400$107/sqft |
Source: Public Record Report a problem | ||
Public tax history
| Year | Property taxes | Tax assessment |
|---|---|---|
| 2025 | $972 | $23,350 |
| 2024 | $972 | $23,350 |
| 2023 | $972 +6.7% | $23,350 |
| 2022 | $911 +95.3% | $23,350 +42.8% |
| 2021 | $467 -39.5% | $16,350 |
| 2020 | $771 +3.7% | $16,350 |
| 2019 | $743 +9.6% | $16,350 |
| 2018 | $678 +0.4% | $16,350 |
| 2017 | $675 +2.3% | $16,350 +1.4% |
| 2016 | $660 | $16,125 |
| 2015 | $660 +8.8% | $16,125 |
| 2014 | $607 +4.3% | $16,125 |
| 2013 | $582 | $16,125 |
| 2012 | $582 +4.8% | $16,125 +1.6% |
| 2011 | $555 +9.3% | $15,875 |
| 2010 | $508 | $15,875 |
| 2009 | $508 +7.2% | $15,875 |
| 2007 | $474 -0.4% | $15,875 +21.4% |
| 2006 | $476 | $13,075 |
| 2005 | $476 | $13,075 |
| 2004 | $476 +55.7% | $13,075 +55.7% |
| 2002 | $306 | $8,400 |
| 2001 | -- | $8,400 +28.7% |
| 2000 | -- | $6,525 |
| 1999 | -- | $6,525 |
Find assessor info on the county website
Monthly payment
Est. payment
Payment breakdown
Explore the cost of this home by adjusting the details. Changes won't be saved.Climate risks
Neighborhood: 37650
Nearby schools
Schools provided by the listing agent
- Elementary: Love Chapel
- Middle: Unicoi Co
- High: Unicoi Co
Source: TVRMLS. This data may not be complete. We recommend contacting the local school district to confirm school assignments for this home.
Similar homes
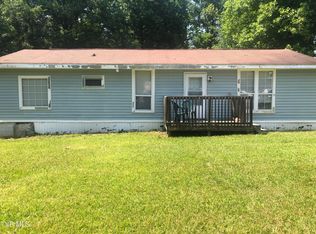
- $135,0003 bd2 ba1.1k sqft107 Love Blevins Ln, Erwin, TN 37650For Sale
 MLS ID #9995778, Elizabeth White. TVRMLS
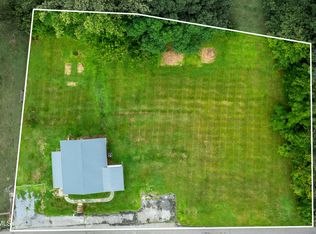
 - $170,0002 bd1 ba972 sqft147 Fox Rd, Johnson City, TN 37601For Sale
 MLS ID #9997311, Aaron Taylor. TVRMLS
 - $--3 bd1 ba1k sqft533 Hales Chapel Rd, Gray, TN 37615Auction
 Auction.com 2
 - $135,0002 bd1 ba1k sqft607 N Barton St, Johnson City, TN 37604For Sale
 MLS ID #10001887, Shane O'Hare. TVRMLS
 - $145,0002 bd2 ba751 sqft362 Melton Branch Rd #A1-a6, Bakersville, NC 28705For Sale
 MLS ID #4315469, Morgan Buchanan, Tree House Mountain Realty,Inc. Canopy MLS as distributed by MLS GRID
 - $195,0002 bd2 ba1.1k sqft664 Water St, Bakersville, NC 28705For SaleMLS ID #4431236, John Grindstaff, West Norman Real Estate. Canopy MLS as distributed by MLS GRID
