Step into the warmth and charm of this storybook Cape, where timeless character meets thoughtful updates. This inviting 3-bedroom, 1.5-bath home is filled with beautiful original exposed beams and stunning wide-plank hardwood floors that showcase its classic New England appeal. At the heart of the home is a striking double-sided fireplace, perfectly positioned between the living and dining rooms, offering the flexibility of a traditional fireplace or a wood stove-creating the perfect ambiance for cozy evenings and memorable gatherings. The charming kitchen features stainless steel appliances and opens to the backyard through sliding glass doors, leading to a spacious wood deck. Whether you're hosting summer barbecues, sipping your morning coffee, or relaxing around a fire on crisp autumn nights, this outdoor space is made for enjoying every season. The level, fully fenced backyard provides plenty of room for pets, play, gardening, or entertaining, while the attached oversized storage shed offers exceptional space for tools, equipment, and seasonal storage. Major updates provide added peace of mind, including a new high-efficiency gas boiler installed in 2020 and a new roof in 2019. Rich in character, full of warmth, and move-in ready, this home offers the perfect blend of historic charm and modern convenience. Don't miss your opportunity to own this truly special Cape! Book your private showing today!
For sale
Price cut: $5K (8/6)
$324,900
230 Reynolds Bridge Road, Thomaston, CT 06787
3beds
1,425sqft
Single Family Residence
Built in 1876
0.31 Acres Lot
$323,100 Zestimate®
$228/sqft
$-- HOA
What's special
- 74 days
- 1,177
- 150
Zillow last checked:
Listing updated:
Listed by:
Amber Segetti (203)565-1178,
RE/MAX RISE 860-274-7917
Source: Smart MLS,MLS#: 24190318
Facts & features
Interior
Bedrooms & bathrooms
- Bedrooms: 3
- Bathrooms: 2
- Full bathrooms: 1
- 1/2 bathrooms: 1
Primary bedroom
- Level: Upper
Bedroom
- Level: Upper
Bedroom
- Level: Upper
Primary bathroom
- Level: Upper
Bathroom
- Level: Main
Dining room
- Level: Main
Living room
- Level: Main
Heating
- Forced Air, Natural Gas
Cooling
- Wall Unit(s)
Appliances
- Included: Cooktop, Oven/Range, Refrigerator, Dishwasher, Gas Water Heater, Water Heater
- Laundry: Lower Level
Features
- Basement: Full,Storage Space,Dirt Floor
- Attic: Storage,Pull Down Stairs
- Number of fireplaces: 1
Interior area
- Total structure area: 1,425
- Total interior livable area: 1,425 sqft
- Finished area above ground: 1,425
Property
Features
- Patio & porch: Deck
- Exterior features: Garden
Lot
- Size: 0.31 Acres
- Features: Dry, Level, Cleared
Details
- Additional structures: Shed(s)
- Parcel number: 879438
- Zoning: RA15
Construction
Type & style
- Home type: SingleFamily
- Architectural style: Cape Cod
- Property subtype: Single Family Residence
Materials
- Wood Siding
- Foundation: Concrete Perimeter
- Roof: Asphalt
Condition
- New construction: No
- Year built: 1876
Utilities & green energy
- Sewer: Public Sewer
- Water: Public
- Utilities for property: Cable Available
Community & HOA
HOA
- Has HOA: No
Location
- Region: Thomaston
Financial & listing details
- Price per square foot: $228/sqft
- Tax assessed value: $140,910
- Annual tax amount: $5,046
- Date on market: 7/15/2026
Estimated market value
$323,100
$307,000 - $339,000
$2,935/mo
Price history
| Date | Event | Price |
|---|---|---|
| 8/6/2026 | Price change | $324,900-1.5%$228/sqft |
Source:  Smart MLS #24190318 Report a problem Smart MLS #24190318 Report a problem | ||
| 7/24/2026 | Price change | $329,900-2.9%$232/sqft |
Source: Smart MLS #24190318 Report a problem | ||
| 7/18/2026 | Listed for sale | $339,900+53.8%$239/sqft |
Source: Smart MLS #24190318 Report a problem | ||
| 7/20/2021 | Sold | $221,000+26.3%$155/sqft |
Source: Public Record Report a problem | ||
| 7/29/2005 | Sold | $175,000$123/sqft |
Source: Smart MLS #L113414 Report a problem | ||
Public tax history
| Year | Property taxes | Tax assessment |
|---|---|---|
| 2025 | $5,046 +4.2% | $140,910 |
| 2024 | $4,842 +2.2% | $140,910 |
| 2023 | $4,739 +4.7% | $140,910 |
| 2022 | $4,525 +8.7% | $140,910 +22.3% |
| 2021 | $4,163 | $115,220 |
| 2020 | $4,163 -1.1% | $115,220 |
| 2019 | $4,209 +2.1% | $115,220 |
| 2018 | $4,124 +2.1% | $115,220 |
| 2017 | $4,038 +6.1% | $115,220 +3.1% |
| 2016 | $3,806 +3% | $111,720 +1.7% |
| 2015 | $3,696 | $109,900 |
| 2014 | $3,696 +1.5% | $109,900 |
| 2013 | $3,641 +0.9% | $109,900 |
| 2012 | $3,608 +14.2% | $109,900 -6.2% |
| 2011 | $3,160 +2.7% | $117,120 |
| 2010 | $3,078 | $117,120 |
| 2009 | $3,078 +50.2% | $117,120 +42.9% |
| 2008 | $2,049 -36.9% | $81,984 |
| 2007 | $3,248 +25.1% | $81,984 +22.1% |
| 2005 | $2,597 -27% | $67,170 -29.8% |
| 2004 | $3,558 +50% | $95,700 +36.4% |
| 2002 | $2,372 +6.7% | $70,168 -20.9% |
| 1995 | $2,223 | $88,760 |
Find assessor info on the county website
Monthly payment
Est. payment
Payment breakdown
Explore the cost of this home by adjusting the details. Changes won't be saved.Climate risks
Neighborhood: 06787
Nearby schools
Schools provided by the listing agent
- High: Thomaston
Source: Smart MLS. This data may not be complete. We recommend contacting the local school district to confirm school assignments for this home.
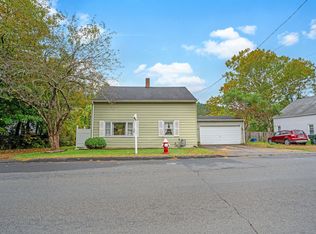
- $200,0003 bd1 ba1.2k sqft228 Reynolds Bridge Rd, Thomaston, CT 06787Sold
- $213,2004 bd1 ba1.2k sqft218 Reynolds Bridge Rd, Thomaston, CT 06787Off Market
- $281,8003 bd2 ba1.1k sqft212 Reynolds Bridge Rd, Thomaston, CT 06787Off Market
- $365,6003 bd2 ba1.3k sqft239 Reynolds Bridge Rd, Thomaston, CT 06787Off Market
Similar homes
- $325,0006 bd2 ba1.7k sqft804 Walnut Hill Road, Thomaston, CT 06787For Sale
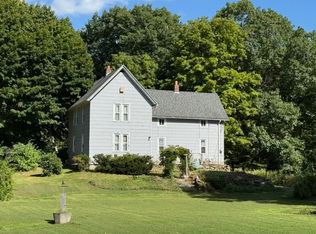
 MLS ID #24206484, James Kaniewski, Town & Country Real Estate. Smart MLS
 - $350,0003 bd1 ba1.1k sqft129 Atwood Road, Thomaston, CT 06787For Sale
 MLS ID #24176924, Nancy Addessio, Showcase Realty, Inc.. Smart MLS
 - $289,9003 bd1 ba1k sqft99 Pine Hill Road, Thomaston, CT 06787For Sale
 MLS ID #24197533, Amanda R. Faroni-Sheehan, Oxford Realty. Smart MLS
 - $--3 bd2 ba1.1k sqft194 Grassy Hill Rd, Waterbury, CT 06704Auction
 Auction.com 2
 - $299,9003 bd2 ba1.3k sqft33 Maplewood Street, Waterbury, CT 06708For SaleMLS ID #24208976, Lynn LaForme, Regency Real Estate, LLC. Smart MLS
- $325,0003 bd2 ba1.2k sqft59 Dalton Street, Watertown, CT 06779For SaleMLS ID #24208943, Pam Famiglietti, William Raveis Real Estate. Smart MLS
- $325,0003 bd2 ba1.4k sqft24 Herschel Avenue, Waterbury, CT 06708For SaleMLS ID #24209013, Heather M. Fitzgerald, Coldwell Banker Realty. Smart MLS
- $319,9002 bd1 ba1.2k sqft34 Springdale Avenue, Waterbury, CT 06708For SaleMLS ID #24209574, Mayer Behrend, Mary Helen Levine Real Estate LLC. Smart MLS
- $285,9002 bd1 ba1k sqft162 Bristol Street, Thomaston, CT 06787For SaleMLS ID #24185116, James Kaniewski, Town & Country Real Estate. Smart MLS
- $320,0003 bd3 ba1.1k sqft701 Bucks Hill Road, Waterbury, CT 06704For SaleMLS ID #24200026, Levi Y. Judqin, Brass Moon Realty. Smart MLS
- $325,0003 bd1 ba990 sqft48 Rockdale Avenue, Watertown, CT 06779For SaleMLS ID #24195402, David Aurigemma, Regency Real Estate, LLC. Smart MLS
- $479,0003 bd3 ba1.9k sqft459 Bayberry Drive, Thomaston, CT 06787For SaleMLS ID #24199076, Bethany Lydem, Stone Crest Realty LLC. Smart MLS
- $487,0003 bd3 ba1.7k sqft587 High Street Extension, Thomaston, CT 06787For SaleMLS ID #24198007, Cathy Dupont, Stone Crest Realty LLC. Smart MLS
- $350,0004 bd2 ba1.3k sqft34 Shelter Hill Avenue, Watertown, CT 06779For SaleMLS ID #24184049, William Piccirillo, BHGRE Gaetano Marra Homes. Smart MLS
- $300,0003 bd2 ba1.6k sqft98 Greenwood Street, Watertown, CT 06795For SaleMLS ID #24190590, John Donato Jr, Showcase Realty, Inc.. Smart MLS
- $339,9003 bd1 ba1.5k sqft267 Bamford Avenue, Waterbury, CT 06708For SaleMLS ID #24191422, Fernando Barreiro, Lamacchia Realty. Smart MLS
- $314,9003 bd1 ba1.3k sqft23 Dan Parker Drive, Waterbury, CT 06704For SaleMLS ID #24207310, Lynn LaForme, Regency Real Estate, LLC. Smart MLS
- $309,9004 bd2 ba1.1k sqft34 Corona Drive, Waterbury, CT 06708For SaleMLS ID #24208722, Lynn LaForme, Regency Real Estate, LLC. Smart MLS
- $330,0002 bd1 ba1k sqft709 Bunker Hill Avenue, Waterbury, CT 06708For SaleMLS ID #24206555, Catherine Perkins, LPT Realty - IConn Team. Smart MLS
