MLS# 291335 Turnkey, high-demand investment opportunity in one of Pullman’s most sought-after locations. Just a few min walk to WSU campus and downtown! This charming home offers great bones and stunning panoramic views of Pullman, paired with strong, consistent rental performance. Currently configured as a duplex with potential to function as a triplex, this property provides excellent upside for investors & boast a cap rate over 10%! Middle Unit B is largest, feat. 2 beds, spacious living area, & in-unit wash/dry. The upper Unit C includes a cute private patio, while the bsmt level has infrastructure in place and just needs some TLC. Perfect for an owner-occupant setup. A large parking area provides ample tenant space. Demand is exceptional, with over 30 inquiries and 10 showings the last time a unit was listed (even in the off-season), plus multiple short-term rental showings already this week. Major updates include brand new sewer lines (over $40K) with routine maint consistently done.Situated on two lots, with the adjacent R3-zoned parcel available for separate purchase or as part of a package deal. The additional parcel is development-ready with building permits, survey, core and soil samples, and topography/site plans already completed. Truly an incredible opportunity for future expansion with the Quadplex located directly above also available for purchase. A developers dream! Further site plan info available upon request, and buyers are welcome to walk the parcel. Serious inquiries only; screening required for access to development materials. 24-hour notice required for showings due to tenant occupancy.
For sale
Price cut: $26K (5/20)
$269,999
230 SE Spring St, Pullman, WA 99163
4beds
3baths
1,780sqft
:
Get pre-qualified$1,696/mo
Triplex
Built in 1937
-- sqft lot
$267,000 Zestimate®
$152/sqft
$-- HOA
What's special
Cute private patioSituated on two lotsCharming home
- 141 days |
- 978 |
- 54 |
Zillow last checked:
Listing updated:
Listed by:
Emily Woellhof-Heinz 208-310-5005,
Kelly Right Real Estate TC
Source: PACMLS,MLS#: 291335
Facts & features
Interior
Bedrooms & bathrooms
- Bedrooms: 4
- Bathrooms: 3
Heating
- Baseboard
Cooling
- Window Unit(s)
Appliances
- Included: Dryer, Range/Oven, Refrigerator, Washer
Features
- Dining-Liv/Combo, Dining-Separate, Storage, Room-Bonus, Utility Closet, Entrance Foyer, New Paint
- Flooring: Laminate, Tile
- Windows: Windows-Vinyl, Windows-Metal
- Has fireplace: No
Interior area
- Total structure area: 1,780
- Total interior livable area: 1,780 sqft
Property
Parking
- Parking features: No Garage, Off Street
Features
- Patio & porch: Patio/Open
- Exterior features: Garden, Lighting
- Has view: Yes
Lot
- Features: Loc in City Limits, Soil Test, Survey, Views
Details
- Zoning description: Multi - Family Re
Construction
Type & style
- Home type: MultiFamily
- Property subtype: Triplex
Materials
- Wood Siding
- Foundation: Concrete, Concrete Slab
- Roof: Composition Shingle
Condition
- Year built: 1937
Utilities & green energy
- Water: Public
- Utilities for property: Appl-Electric, Electricity Connected
Community & HOA
Community
- Subdivision: Other,Plm-pnr Hill Se
Location
- Region: Pullman
Financial & listing details
- Price per square foot: $152/sqft
- Annual tax amount: $2,472
- Date on market: 3/17/2026
- Listing terms: 1031 Exchange,Cash,Conventional
- Inclusions: All Appliances.
- Total actual rent: 2025
- Electric utility on property: Yes
- Road surface type: Gravel, Unpaved
Estimated market value
$267,000
$254,000 - $280,000
$1,222/mo
Price history
| Date | Event | Price |
|---|---|---|
| 5/20/2026 | Price change | $269,999-8.8%$152/sqft |
Source:  PACMLS #291335 Report a problem PACMLS #291335 Report a problem | ||
| 4/23/2026 | Price change | $295,999-1%$166/sqft |
Source: PACMLS #291335 Report a problem | ||
| 3/17/2026 | Listed for sale | $299,000$168/sqft |
Source: PACMLS #291335 Report a problem | ||
Public tax history
Tax history is unavailable.
Monthly payment
Est. payment
Payment breakdown
Explore the cost of this home by adjusting the details. Changes won't be saved.Climate risks
Neighborhood: 99163
Nearby schools
GreatSchools rating
- 10/10Franklin Elementary SchoolGrades: PK-5Distance: 0.8 mi
- 9/10Lincoln Middle SchoolGrades: 6-8Distance: 0.7 mi
- 10/10Pullman High SchoolGrades: 9-12Distance: 1.3 mi
Schools provided by the listing agent
- District: Pullman
Source: PACMLS. This data may not be complete. We recommend contacting the local school district to confirm school assignments for this home.
- $--1 bd1 ba-- sqft540 SE McKenzie St #A, Pullman, WA 99163Off Market

- $--1 bd1 ba-- sqft540 SE McKenzie St #C, Pullman, WA 99163Off Market

- $--2 bd1 ba-- sqft540 SE McKenzie St APT D, Pullman, WA 99163Off Market

- $--1 bd1 ba-- sqft540 SE McKenzie St #B, Pullman, WA 99163Off Market

- $539,9996 bd4 ba2.4k sqft540 SE McKenzie St, Pullman, WA 99163For Sale
- $253,8005 bd3 ba1.7k sqft230-240 SE Spring St, Pullman, WA 99163Off Market
- $232,800-- bd-- ba-- sqft230-240 SE Spring St, Pullman, WA 99163Off Market
- $--2 bd1 ba600 sqft230 SE Daniel St #B, Pullman, WA 99163Off Market
A local agent can set up tours, give advice and negotiate with sellers.
A local lender can help you make sure your offer is ready when you are.
Similar homes
- $299,9004 bd3 ba2.3k sqft468-470 NE Maiden Ln, Pullman, WA 99163For Sale
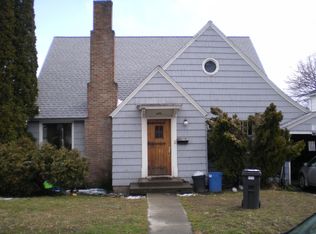
 MLS ID #295010, Helene Hopkins, Helenes Property Place LLC. PACMLS
 - $269,0003 bd2 ba1.4k sqft635 SE Holbrook Pl, Pullman, WA 99163For Sale
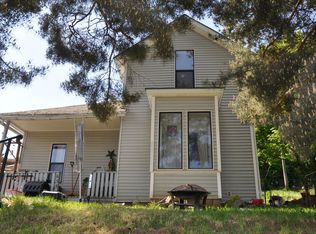 MLS ID #290941, Mick Nazerali, Coldwell Banker Tomlinson Associates. PACMLS
 - $299,0003 bd2 ba2k sqft230 SE Pine St, Pullman, WA 99163For Sale
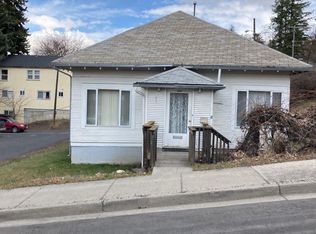 MLS ID #295057, Helene Hopkins, Helenes Property Place LLC. PACMLS
 - $289,0004 bd2 ba2.3k sqft321 NW Cleveland St, Pullman, WA 99163For Sale
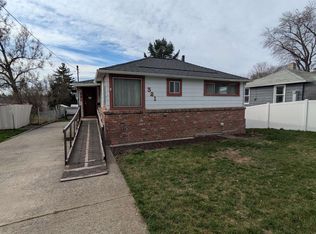 MLS ID #291748, Sage McCetich, Green Grass Real Estate, LLC. PACMLS
 - $389,9005 bd4 ba1.8k sqft205 NE Whitman St, Pullman, WA 99163For SaleMLS ID #295056, Helene Hopkins, Helenes Property Place LLC. PACMLS
- $329,0004 bd2 ba1.5k sqft675 NE Maple St, Pullman, WA 99163For SaleMLS ID #292020, Katlyn Cloninger, Beasley Realty. PACMLS
- $325,0004 bd2 ba1.5k sqft348 NW Harrison St, Pullman, WA 99163For SaleMLS ID #291508, Tyler LaVoie, KW Palouse. PACMLS
- $349,0005 bd2 ba2.5k sqft1645 NE Lower Dr, Pullman, WA 99163For SaleMLS ID #295135, Justin Cofer, Beasley Realty. PACMLS
- $319,9002 bd1 ba1.1k sqft510 NW State St, Pullman, WA 99163For SaleMLS ID #294973, Brian Wilson, Windermere Lewiston. PACMLS
- $300,0003 bd1 ba2.6k sqft1155 NE Lybecker Rd, Pullman, WA 99163For SaleMLS ID #293178, Joe Pitzer, RE/MAX Home and Land. PACMLS
- $379,0004 bd3 ba1.7k sqft1320 NE McGee St, Pullman, WA 99163For SaleMLS ID #294389, Jacob Davis, Woodbridge Real Estate. PACMLS
- $395,0004 bd2 ba1.8k sqft310 NW Robert St, Pullman, WA 99163For SaleMLS ID #291085, Joe Pitzer, RE/MAX Home and Land. PACMLS
- $369,9004 bd2 ba1.3k sqft1020 NW Charlotte St, Pullman, WA 99163For SaleMLS ID #294101, Patti Green-Kent, Coldwell Banker Tomlinson Associates. PACMLS
- $324,5003 bd2 ba1.5k sqft1165 SW Wadleigh Dr, Pullman, WA 99163For SaleMLS ID #294254, Justin Cofer, Beasley Realty. PACMLS
- $385,0005 bd2 ba2.5k sqft445 NW Darrow St, Pullman, WA 99163For SaleMLS ID #294272, Justin Cofer, Beasley Realty. PACMLS
- $379,9005 bd2 ba1.8k sqft365 NW Thomas St, Pullman, WA 99163For SaleMLS ID #293113, Justin Cofer, Beasley Realty. PACMLS
- $399,0004 bd2 ba2.5k sqft925 NE D St, Pullman, WA 99163For SaleMLS ID #287989, Jeff Baldwin, Beasley Realty. PACMLS
- $139,0003 bd2 ba1.2k sqft206 NW Lancer Ln, Pullman, WA 99163For SaleMLS ID #295009, Robert Stout, Realty One Group Eclipse. PACMLS
- $375,0003 bd3 ba1.5k sqft333 NW Parr Dr, Pullman, WA 99163For SaleMLS ID #294511, Melanie Lange, Woodbridge Real Estate. PACMLS
- $379,0002 bd3 ba1.4k sqft1180 SW Lost Trail Dr, Pullman, WA 99163For SaleMLS ID #293992, Justin Cofer, Beasley Realty. PACMLS
