Unlock the potential in this spacious home, ready for your vision and updates! offering a solid layout and classic features, this property is perfect for buyers looking to create their dream space or invest in a rewarding renovation. The first floor showcases hardwood flooring throughout, adding warmth and character. A generously sized living room with a fireplace creates a cozy focal point, while the formal dining room provides the perfect setting for gatherings. Convenience meets flexibility with two bedrooms and a full bath located on the first floor ideal for guests, home office space, or one-floor living. Upstairs, you'll find two additional bedrooms and a second full bath, offering plenty of extra space. A sunroom adds extra living space and can be transformed into a relaxing retreat or home office. The large basement offers endless possibilities finish it for additional living space or use it for ample storage. Outside, enjoy a nice, level backyard that's perfect for entertaining, gardening, or outdoor activities. completing the property is a one-car garage for added convenience. With great bones, generous space, and endless potential, this home is a fantastic opportunity to make it your own!
Under contract
$449,900
230 Sandford Ave, North Plainfield Boro, NJ 07060
4beds
--sqft
:
Get pre-qualified$3,295/mo
Single Family Residence
Built in 1939
8,712 Square Feet Lot
$-- Zestimate®
$--/sqft
$-- HOA
What's special
- 106 days |
- 29 |
- 0 |
Zillow last checked:
Listing updated:
Listed by:
Christian Kavanaugh 908-303-3456,
Keller Williams Real Estate
Source: GSMLS,MLS#: 4020443
Facts & features
Interior
Bedrooms & bathrooms
- Bedrooms: 4
- Bathrooms: 2
- Full bathrooms: 2
Primary bedroom
- Description: 1st Floor
Bedroom 1
- Level: First
- Area: 195
- Dimensions: 15 x 13
Bedroom 2
- Level: First
- Area: 132
- Dimensions: 12 x 11
Bedroom 3
- Level: Second
- Area: 225
- Dimensions: 15 x 15
Bedroom 4
- Level: Second
- Area: 225
- Dimensions: 15 x 15
Dining room
- Features: Formal Dining Room
- Level: First
- Area: 132
- Dimensions: 12 x 11
Kitchen
- Features: Eat-in Kitchen, Separate Dining Area
- Level: First
- Area: 144
- Dimensions: 12 x 12
Living room
- Level: First
- Area: 273
- Dimensions: 21 x 13
Basement
- Features: Storage Room, Utility Room, Walkout
Heating
- Baseboard - Hotwater, Natural Gas, Solar-Owned
Cooling
- Ceiling Fan(s), Window Unit(s)
Appliances
- Included: Dishwasher, Dryer, Range/Oven-Gas, Refrigerator, Washer
Features
- Florida/3Season, Storage Room
- Flooring: Carpet, Tile, Wood
- Basement: Yes,Unfinished
- Number of fireplaces: 1
- Fireplace features: Living Room
Property
Parking
- Total spaces: 2
- Parking features: 2 Car Width, Asphalt, Attached Garage
- Attached garage spaces: 1
- Uncovered spaces: 2
Features
- Exterior features: Curbs
- Fencing: Privacy
Lot
- Size: 8,712 Square Feet
- Dimensions: 65 x 137
- Features: Level
Details
- Parcel number: 2714000280001000020000
- Zoning description: res
Construction
Type & style
- Home type: SingleFamily
- Architectural style: Cape Cod
- Property subtype: Single Family Residence
Materials
- Aluminum Siding
- Roof: Asphalt Shingle
Condition
- Year built: 1939
Utilities & green energy
- Gas: Gas-Natural
- Sewer: Public Sewer
- Water: Public
- Utilities for property: Natural Gas Connected
Community & HOA
Community
- Security: Carbon Monoxide Detector(s), Smoke Detector(s)
Location
- Region: Plainfield
Financial & listing details
- Tax assessed value: $266,000
- Annual tax amount: $12,084
- Date on market: 4/14/2026
- Ownership type: Fee Simple
Estimated market value
Not available
Estimated sales range
Not available
Not available
Price history
| Date | Event | Price |
|---|---|---|
| 5/22/2026 | Pending sale | $449,900 |
Source:  GSMLS #4020443 Report a problem GSMLS #4020443 Report a problem | ||
| 4/14/2026 | Listed for sale | $449,900-10% |
Source: GSMLS #4020443 Report a problem | ||
| 4/13/2026 | Listing removed | $499,900 |
Source: GSMLS #4015074 Report a problem | ||
| 3/17/2026 | Listed for sale | $499,900 |
Source: GSMLS #4015074 Report a problem | ||
Public tax history
Tax history is unavailable.
Monthly payment
Est. payment
Payment breakdown
Explore the cost of this home by adjusting the details. Changes won't be saved.Climate risks
Neighborhood: 07060
Nearby schools
GreatSchools rating
- 5/10East End Elementary SchoolGrades: PK-4Distance: 0.4 mi
- 4/10North Plainfield Middle SchoolGrades: 7-8Distance: 0.7 mi
- 2/10North Plainfield High SchoolGrades: 9-12Distance: 0.7 mi
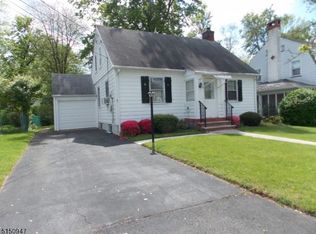
- $463,0003 bd2 ba-- sqft243 Sandford Ave, Plainfield, NJ 07060Off Market
- $513,900-- bd-- ba1.6k sqft232 Sandford Ave, North Plainfield, NJ 07060Off Market
- $439,6002 bd2 ba-- sqft237 Sandford Ave, North Plainfield, NJ 07060Off Market

- $576,7003 bd2 ba1.8k sqft233 Sandford Ave, North Plainfield, NJ 07060Off Market

- $557,3004 bd2 ba1.7k sqft234 Sandford Ave, North Plainfield, NJ 07060Off Market
- $496,300-- bd-- ba1.4k sqft228 Sandford Ave, North Plainfield, NJ 07060Off Market
- $459,500-- bd-- ba1k sqft235-39 Sandford Ave, North Plainfield, NJ 07060Off Market
- $535,000-- bd-- ba1.7k sqft101 Mountain Ave, North Plainfield, NJ 07060Off Market
A local agent can set up tours, give advice and negotiate with sellers.
A local lender can help you make sure your offer is ready when you are.
Similar homes
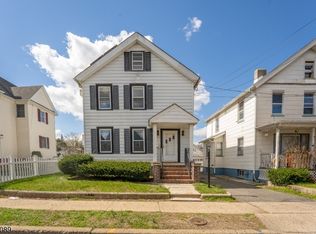
- $449,0003 bd3 ba-- sqft175 Duer St, North Plainfield Boro, NJ 07060For Sale
 MLS ID #4019749, Alexandra Esparza, Premier Homes. GSMLS
 - $519,0006 bd3 ba-- sqft167 Manning Ave, North Plainfield Boro, NJ 07060For Sale
 MLS ID #4042192, Brian Antonio Martinez, Premier Homes. GSMLS
 - $429,9993 bd2 ba-- sqft82 Linden Ave, North Plainfield Boro, NJ 07060For Sale
 MLS ID #4028724, Anne Dealmeida, Weichert Realtors. GSMLS
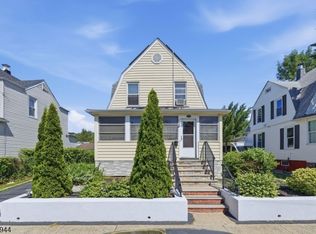
 - $400,0003 bd1 ba-- sqft40 Dupont Street, North Plainfield Boro, NJ 07060For Sale
 MLS ID #4039585, Joannie C. Cargill, Compass New Jersey Llc. GSMLS
 - $449,9003 bd1 ba-- sqft616 W 4Th St, Plainfield City, NJ 07060For SaleMLS ID #4037633, Alberi Rosario, Weichert Realtors. GSMLS
- $499,9003 bd2 ba-- sqft320 Redmont Rd, North Plainfield Boro, NJ 07063For SaleMLS ID #4034559, Sara Suarez, Weichert Realtors. GSMLS
- $428,0003 bd2 ba-- sqft124 Hillcrest Ave, Plainfield City, NJ 07062For SaleMLS ID #4011614, Alexandra Esparza, Premier Homes. GSMLS
- $599,0003 bd2 ba1.7k sqft811 Field Ave, Plainfield City, NJ 07060For SaleMLS ID #4018000, Salvatore Taormina, Robert Defalco Realty Llc. GSMLS
- $589,9006 bd2 ba-- sqft19 Chatham St, North Plainfield Boro, NJ 07060For SaleMLS ID #4042434, Russell Williams, Bhhs Fox & Roach. GSMLS
- $380,0003 bd2 ba-- sqft835 E 2nd St, Plainfield City, NJ 07062For SaleMLS ID #4032267, Alexandra Esparza, Premier Homes. GSMLS
- $489,9993 bd3 ba-- sqft1268 Columbia Ave, Plainfield City, NJ 07062For SaleMLS ID #4031519, Peter Boutros, Exp Realty, Llc. GSMLS
- $550,0005 bd3 ba1.8k sqft650 E 6Th St, Plainfield City, NJ 07060For SaleMLS ID #4039710, Katherine Rozzelle, Real. GSMLS
- $649,9004 bd3 ba1.3k sqft812-818 Sterling St, Plainfield City, NJ 07062For SaleMLS ID #4038542, Yira Demorizi, Prominent Properties Sir. GSMLS
- $575,0004 bd3 ba-- sqft741-43 Berckman St, Plainfield City, NJ 07062For SaleMLS ID #4013761, Peter Boutros, Exp Realty, Llc. GSMLS
- $639,0003 bd2 ba-- sqft76 Harrison St, Clark Twp., NJ 07066For SaleMLS ID #4043596, Lori Ann Kazanowski, Daunno Realty Services Llc. GSMLS
- $460,0004 bd3 ba-- sqft427 Robins St, Roselle Boro, NJ 07203For SaleMLS ID #4020182, Maria Berganza, Century 21 Alliance Realty. GSMLS
- $480,0004 bd2 ba-- sqft30 Reynolds Ave, Parsippany-Troy Hills Twp., NJ 07054For SaleMLS ID #4006537, Tyler Pontier, Howard Hanna Rand Realty. GSMLS
- $565,0003 bd2 ba-- sqft206 Mountain Pkwy, Green Brook Twp., NJ 08812For SaleMLS ID #4039199, William Chevalier, Keller Williams Metropolitan. GSMLS
- $475,0003 bd2 ba1.1k sqft712 Sheridan Ave, Roselle Boro, NJ 07203For SaleMLS ID #4033685, Solomon Birnbaum, Keller Williams Mid-Town Direct. GSMLS
- $479,0003 bd2 ba-- sqft434 E 3Rd Ave, Roselle Boro, NJ 07203For SaleMLS ID #4042211, Gerardo Coppola, Weichert Realtors. GSMLS
