Welcome to River Heights-where quiet streets, mature trees, and friendly neighborhood create a truly inviting place to call home. Tucked away on a peaceful dead?end road, this property offers both privacy and convenience. Schools, parks, and playgrounds are all just a short walk away, and you're only minutes from USU and downtown Logan. Inside, you'll find fresh updates including new carpet, new paint, and a beautifully updated bathroom in the basement. Step outside and access the trail to Denzil Stewart Nature Park right from your front door-perfect for morning walks, biking, or simply enjoying the outdoors. If you've been looking for a comfortable home in a location that supports an active, connected lifestyle, this one is worth a visit. Square footage figures are provided as a courtesy estimate only and were obtained from County records. Buyer is advised to obtain an independent measurement. Buyer and Buyers agent to verify all information. Seller is willing to give up to $10,000 in buyers concessions.
For sale
Price cut: $5K (11/18)
$487,950
230 Temple View Dr, River Heights, UT 84321
4beds
3,022sqft
Single Family Residence
Built in 1955
0.28 Acres Lot
$-- Zestimate®
$161/sqft
$-- HOA
What's special
New paintMature trees
- 98 days
- 441
- 52
Zillow last checked:
Listing updated:
Listed by:
SHAWN WOLFLEY 435-919-7324,
KW Unite Keller Williams LLC
Source: UtahRealEstate.com,MLS#: 2177747
Facts & features
Interior
Bedrooms & bathrooms
- Bedrooms: 4
- Bathrooms: 4
- Full bathrooms: 2
- 1/2 bathrooms: 2
- Partial bathrooms: 2
- Main level bedrooms: 1
Heating
- Forced Air, Central
Cooling
- Central Air
Appliances
- Included: Dryer, Microwave, Refrigerator, Washer, Water Softener Owned, Disposal, Built-In Range
- Laundry: Electric Dryer Hookup
Features
- Separate Bath/Shower
- Flooring: Carpet, Tile
- Doors: French Doors
- Windows: None, Double Pane Windows
- Basement: Full
- Number of fireplaces: 1
Interior area
- Total structure area: 3,022
- Total interior livable area: 3,022 sqft
- Finished area above ground: 1,511
- Finished area below ground: 1,435
Property
Parking
- Total spaces: 4
- Parking features: Garage - Attached
- Attached garage spaces: 2
- Uncovered spaces: 2
Features
- Stories: 2
- Patio & porch: Covered, Patio, Covered Patio, Open Patio
- Exterior features: Swing Set
- Has spa: Yes
- Spa features: Jetted Tub
- Fencing: Full
- Has view: Yes
- View description: Valley
Lot
- Size: 0.28 Acres
- Features: Cul-De-Sac, Curb & Gutter, Sprinkler: Auto-Full, Wooded, Private
- Topography: Terrain
- Residential vegetation: Landscaping: Full, Mature Trees, Pines, Xeriscaped
Details
- Parcel number: 030720011
- Zoning description: Single-Family
Construction
Type & style
- Home type: SingleFamily
- Architectural style: Rambler/Ranch
- Property subtype: Single Family Residence
Materials
- Brick
- Roof: Asphalt
Condition
- Blt./Standing
- New construction: No
- Year built: 1955
Utilities & green energy
- Water: Culinary
- Utilities for property: Natural Gas Connected, Electricity Connected, Sewer Connected, Water Connected
Community & HOA
Community
- Features: Sidewalks
HOA
- Has HOA: No
Location
- Region: River Heights
Financial & listing details
- Price per square foot: $161/sqft
- Tax assessed value: $447,740
- Annual tax amount: $1,952
- Date on market: 7/30/2026
- Listing terms: Cash,Conventional,FHA,VA Loan
- Inclusions: Dryer, Microwave, Range, Refrigerator, Swing Set, Washer, Water Softener: Own
- Acres allowed for irrigation: 0
- Electric utility on property: Yes
- Road surface type: Paved
Estimated market value
Not available
Estimated sales range
Not available
$2,920/mo
Price history
| Date | Event | Price |
|---|---|---|
| 11/18/2026 | Price change | $487,950-1%$161/sqft |
Source:  UtahRealEstate.com #2177747 Report a problem | ||
| 11/15/2026 | Pending sale | $492,950$163/sqft |
Source: UtahRealEstate.com #2177747 Report a problem | ||
| 9/22/2026 | Price change | $492,950-1.3%$163/sqft |
Source: UtahRealEstate.com #2177747 Report a problem | ||
| 8/10/2026 | Listed for sale | $499,500$165/sqft |
Source: UtahRealEstate.com #2177747 Report a problem | ||
Public tax history
| Year | Property taxes | Tax assessment |
|---|---|---|
| 2025 | $1,612 -4.7% | $246,255 +2.8% |
| 2024 | $1,691 -5.2% | $239,580 +1.1% |
| 2023 | $1,784 -4.9% | $237,005 +0% |
| 2022 | $1,876 +7.4% | $237,000 +27.2% |
| 2021 | $1,746 +14.4% | $186,250 +21.9% |
| 2020 | $1,526 -5.2% | $152,790 |
| 2019 | $1,610 +14.8% | $152,790 +25.6% |
| 2018 | $1,402 +9% | $121,685 +9% |
| 2017 | $1,286 -1.7% | $111,595 |
| 2016 | $1,308 -0.1% | $111,595 |
| 2015 | $1,309 +2.7% | $111,595 |
| 2014 | $1,275 | $111,595 +13.2% |
| 2013 | -- | $98,605 |
Find assessor info on the county website
Monthly payment
Est. payment
Payment breakdown
Explore the cost of this home by adjusting the details. Changes won't be saved.Climate risks
Neighborhood: 84321
Nearby schools
Schools provided by the listing agent
- Elementary: River Heights
- Middle: Spring Creek
- High: Ridgeline
- District: Cache
Source: UtahRealEstate.com. This data may not be complete. We recommend contacting the local school district to confirm school assignments for this home.
- $408,800-- bd-- ba1.3k sqft240 Temple View Dr, River Heights, UT 84321Off Market
- $675,100-- bd-- ba3.7k sqft216 Temple View Dr, River Heights, UT 84321Off Market
- $479,9004 bd3 ba3k sqft255 Stewart Hill Dr, River Heights, UT 84321Off Market
- $---- bd-- ba-- sqft255 Stewart Hill Dr, Logan, UT 84321Off Market
Similar homes
- $565,0004 bd3 ba2.7k sqft976 River Heights Blvd, River Heights, UT 84321For Sale
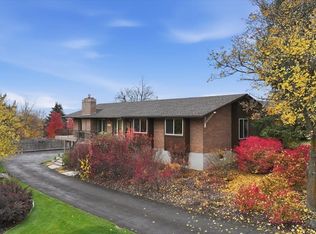
 MLS ID #2196347, Clark Rigby, Cornerstone Real Estate Professionals, LLC. UtahRealEstate.com
- $419,9995 bd3 ba2.6k sqft172 E 200 S, Logan, UT 84321For Sale
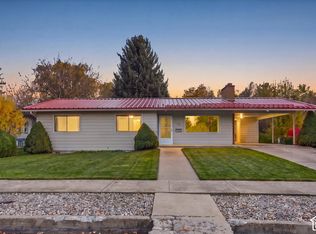 MLS ID #2196386, Cammy Telford, Boomerang Real Estate Services LLC. UtahRealEstate.com
- $549,9006 bd3 ba3.1k sqft434 River Heights Blvd, River Heights, UT 84321For Sale
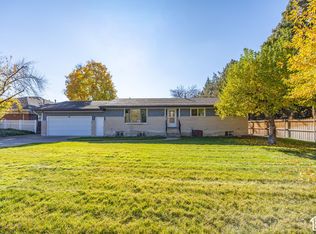 MLS ID #2195744, Whitney Cornia, Engel & Volkers Logan, LLC. UtahRealEstate.com
- $459,0004 bd3 ba2.1k sqft778 E 200 N, Logan, UT 84321For Sale
 MLS ID #2162848, Tracy L Duncan, Equity Real Estate (Bear River). UtahRealEstate.com
- $484,9004 bd3 ba2.9k sqft684 E Apple Dr, Logan, UT 84321For SaleMLS ID #2193054, Shaun Greene, Wasatch Group Real Estate. UtahRealEstate.com
- $479,0003 bd3 ba2.5k sqft1345 E 100 S, Logan, UT 84321For SaleMLS ID #2196175, Makenzee Nelson Chew, Dwell Realty Group, LLC. UtahRealEstate.com
- $429,9004 bd3 ba2.8k sqft55 N 1250 E, Logan, UT 84321For SaleMLS ID #2195301, Steven Krambule, Utah Select Realty PC. UtahRealEstate.com
- $400,0004 bd2 ba2.5k sqft464 E 500 S, River Heights, UT 84321For SaleMLS ID #2187005, Troy Wakefield, CityFront Realty Inc.. UtahRealEstate.com
- $479,9004 bd3 ba2.3k sqft1164 Mountain Rd, Logan, UT 84321For SaleMLS ID #2164134, Carlos A Sanchez, Re/Max Excel. UtahRealEstate.com
- $549,9006 bd3 ba3k sqft838 Mountain Rd, Logan, UT 84321For SaleMLS ID #2184001, Heidi Hampton, KW Unite Keller Williams LLC. UtahRealEstate.com
- $488,9004 bd3 ba2.5k sqft320 N 280 W, Providence, UT 84332For SaleMLS ID #2190606, Spencer W Webber, Equity Real Estate (Results). UtahRealEstate.com
- $649,9006 bd3 ba3.1k sqft393 Boulevard St, Logan, UT 84321For SaleMLS ID #2196584, Devin Hubbard, Coldwell Banker Realty (Union Heights). UtahRealEstate.com
- $558,0005 bd3 ba3.5k sqft157 W 500 S, Logan, UT 84321For SaleMLS ID #2186329, Johnnie J. Rosser, Equity Real Estate (Bear River). UtahRealEstate.com
- $654,3254 bd3 ba3.7k sqft1101 Lamplighter Dr, River Heights, UT 84321For SaleMLS ID #2193106, Suzanne Parker, Suzanne Parker Realty LLC. UtahRealEstate.com
- $400,0004 bd2 ba2.1k sqft89 S 1220 E, Logan, UT 84321For SaleMLS ID #2194260, Grey Wilson, Dwell Realty Group, LLC. UtahRealEstate.com
- $449,0005 bd2 ba2.6k sqft711 E 200 N, Logan, UT 84321For SaleMLS ID #2191412, George Honey, Skyline Realty Group, LLC. UtahRealEstate.com
- $389,9003 bd3 ba2k sqft481 E Center St, Logan, UT 84321For SaleMLS ID #2187939, Nancy Coccimiglio, Realtypath LLC. UtahRealEstate.com
- $415,0003 bd2 ba1.7k sqft280 E 700 S, River Heights, UT 84321For SaleMLS ID #2187096, Brittany Andrus, Cornerstone Real Estate Professionals, LLC. UtahRealEstate.com
- $339,9005 bd2 ba2.7k sqft382 N 400 E, Logan, UT 84321For SaleMLS ID #2188112, Isabel Jones, KW Unite Keller Williams LLC. UtahRealEstate.com
