Light & airy custom Tudor home thoroughly updated with recent roof, electrics including new panel, furnace & central air. New neutral carpets & paint. Move in ready. Four bedrooms & three bathrooms. Unique primary suite with spellbinding views. Lamplighter is at the top of River Heights and is a peaceful neighborhood. Square footage figures are provided as a courtesy estimate based on county records.
For sale
$654,325
1101 Lamplighter Dr, River Heights, UT 84321
4beds
3,739sqft
Single Family Residence
Built in 1976
9,583 Square Feet Lot
$631,700 Zestimate®
$175/sqft
$-- HOA
What's special
Recent roofFurnace and central air
- 13 days
- 470
- 34
Zillow last checked:
Listing updated:
Listed by:
Suzanne Parker 435-770-3005,
Suzanne Parker Realty LLC
Source: UtahRealEstate.com,MLS#: 2193106
Facts & features
Interior
Bedrooms & bathrooms
- Bedrooms: 4
- Bathrooms: 3
- Full bathrooms: 3
- Main level bedrooms: 1
Rooms
- Room types: Master Bathroom, Great Room, Updated Kitchen
Heating
- Forced Air, Central
Cooling
- Central Air, Ceiling Fan(s)
Appliances
- Included: Portable Dishwasher, Range Hood, Refrigerator, Disposal, Free-Standing Range
- Laundry: Electric Dryer Hookup
Features
- Separate Bath/Shower, Vaulted Ceiling(s)
- Flooring: Carpet, Hardwood
- Doors: Sliding Doors, Storm Door(s)
- Windows: None, Bay Window(s), Double Pane Windows
- Basement: Daylight,Full,Basement Entrance,Walk-Out Access
- Number of fireplaces: 2
- Fireplace features: Fireplace Equipment
Interior area
- Total structure area: 3,739
- Total interior livable area: 3,739 sqft
- Finished area above ground: 2,584
- Finished area below ground: 924
Property
Parking
- Total spaces: 10
- Parking features: Covered
- Attached garage spaces: 1
- Carport spaces: 5
- Covered spaces: 6
- Uncovered spaces: 4
Accessibility
- Accessibility features: Accessible Hallway(s), Accessible Kitchen Appliances
Features
- Stories: 3
- Patio & porch: Covered, Patio, Covered Patio, Open Patio
- Exterior features: Lighting
- Fencing: Partial
- Has view: Yes
- View description: Mountain(s), Valley
Lot
- Size: 9,583 Square Feet
- Features: Curb & Gutter, Secluded, Sprinkler: Auto-Full, Gentle Sloping, Wooded, Private
- Topography: Terrain Grad Slope
- Residential vegetation: Landscaping: Full, Mature Trees, Xeriscaped
Details
- Parcel number: 030940010
- Zoning: R1
- Zoning description: Single-Family
Construction
Type & style
- Home type: SingleFamily
- Architectural style: Tudor
- Property subtype: Single Family Residence
Materials
- Brick, Cedar, Clapboard/Masonite, Stone
- Roof: Asphalt
Condition
- Blt./Standing
- New construction: No
- Year built: 1976
Utilities & green energy
- Sewer: Public Sewer, Sewer: Public
- Water: Culinary
- Utilities for property: Natural Gas Connected, Electricity Connected, Sewer Connected, Water Connected
Community & HOA
Community
- Subdivision: Orchard Heights
HOA
- Has HOA: No
Location
- Region: River Heights
Financial & listing details
- Price per square foot: $175/sqft
- Tax assessed value: $551,844
- Annual tax amount: $1,987
- Date on market: 10/24/2026
- Listing terms: Cash,Conventional,FHA,VA Loan
- Inclusions: Ceiling Fan, Dishwasher: Portable, Fireplace Equipment, Range, Range Hood, Refrigerator
- Acres allowed for irrigation: 0
- Electric utility on property: Yes
- Road surface type: Paved
Estimated market value
$631,700
$600,000 - $663,000
$2,542/mo
Price history
| Date | Event | Price |
|---|---|---|
| 10/26/2026 | Listed for sale | $654,325$175/sqft |
Source:  UtahRealEstate.com #2193106 Report a problem | ||
Public tax history
| Year | Property taxes | Tax assessment |
|---|---|---|
| 2025 | $1,987 -2.5% | $303,515 +5.1% |
| 2024 | $2,038 -5.3% | $288,725 +1% |
| 2023 | $2,153 -4.9% | $285,955 |
| 2022 | $2,263 +4.9% | $285,955 +24.3% |
| 2021 | $2,158 +8.5% | $230,120 +15.6% |
| 2020 | $1,989 +15.3% | $199,100 +21.6% |
| 2019 | $1,725 +11.8% | $163,715 +22.3% |
| 2018 | $1,543 +8.8% | $133,905 +8.8% |
| 2017 | $1,418 -1.7% | $123,035 |
| 2016 | $1,442 -0.1% | $123,035 |
| 2015 | $1,443 +6% | $123,035 +3.2% |
| 2014 | $1,362 | $119,265 +1.8% |
| 2013 | -- | $117,135 |
Find assessor info on the county website
Monthly payment
Est. payment
Payment breakdown
Explore the cost of this home by adjusting the details. Changes won't be saved.Climate risks
Neighborhood: 84321
Nearby schools
Schools provided by the listing agent
- Elementary: River Heights
- Middle: Spring Creek
- High: Ridgeline
- District: Cache
Source: UtahRealEstate.com. This data may not be complete. We recommend contacting the local school district to confirm school assignments for this home.
- $418,300-- bd-- ba1.2k sqft1097 Lamplighter Dr, River Heights, UT 84321Off Market
- $666,9006 bd4 ba3.2k sqft1109 Lamplighter Dr, River Heights, UT 84321Off Market
- $486,3004 bd4 ba2.4k sqft1038 E 100 S, Logan, UT 84321Off Market

- $461,2004 bd4 ba2.8k sqft1102 Lamplighter Dr, River Heights, UT 84321Off Market
Similar homes
- $649,9006 bd3 ba3.4k sqft16 Winding Way, Logan, UT 84321For Sale
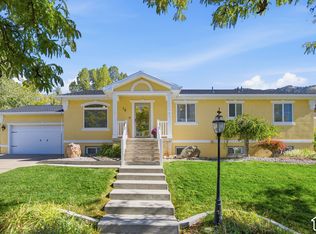
 MLS ID #2191892, Lizbeth Silva, Coldwell Banker Tugaw Realtors (Tremonton). UtahRealEstate.com
- $739,9994 bd4 ba4.6k sqft1140 Windsor Dr, River Heights, UT 84321For Sale
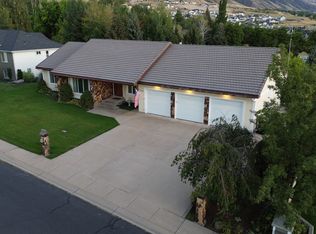 MLS ID #2187702, Scott Swenson, Valley Realty. UtahRealEstate.com
- $599,0006 bd4 ba4.1k sqft1143 Mountain Rd, Logan, UT 84321For Sale
 MLS ID #2190116, Kimberly A. Phipps, Berkshire Hathaway Home Services Utah Properties (Cache Valley). UtahRealEstate.com
- $569,9006 bd3 ba3k sqft838 Mountain Rd, Logan, UT 84321For Sale
 MLS ID #2184001, Heidi Hampton, KW Unite Keller Williams LLC. UtahRealEstate.com
- $625,0005 bd4 ba4.2k sqft1045 Fox Farm Rd, Logan, UT 84321For SaleMLS ID #2129223, Ethan Poppleton, Key to Realty, LLC. UtahRealEstate.com
- $400,0004 bd2 ba2.1k sqft89 S 1220 E, Logan, UT 84321For SaleMLS ID #2194260, Grey Wilson, Dwell Realty Group, LLC. UtahRealEstate.com
- $492,9504 bd4 ba3k sqft230 Temple View Dr, River Heights, UT 84321For SaleMLS ID #2177747, SHAWN WOLFLEY, KW Unite Keller Williams LLC. UtahRealEstate.com
- $479,9004 bd3 ba2.3k sqft1164 Mountain Rd, Logan, UT 84321For SaleMLS ID #2164134, Carlos A Sanchez, Re/Max Excel. UtahRealEstate.com
- $484,9004 bd3 ba2.9k sqft684 E Apple Dr, Logan, UT 84321For SaleMLS ID #2193054, Shaun Greene, Wasatch Group Real Estate. UtahRealEstate.com
- $554,9004 bd2 ba3k sqft1500 Sumac Dr, Logan, UT 84321For SaleMLS ID #2172152, Glade B McCombs, World Wise Realty LLC. UtahRealEstate.com
- $549,9005 bd3 ba3.5k sqft30 Shadow Mountain Dr, Logan, UT 84321For SaleMLS ID #2164446, Celeste Huss, North Realty, LLC. UtahRealEstate.com
- $400,0004 bd2 ba2.5k sqft464 E 500 S, River Heights, UT 84321For SaleMLS ID #2187005, Troy Wakefield, CityFront Realty Inc.. UtahRealEstate.com
- $919,9005 bd3 ba4.5k sqft1553 Oakview Dr, Logan, UT 84321For SaleMLS ID #2188181, Brady Pierce, CityFront Realty Inc.. UtahRealEstate.com
- $589,9004 bd3 ba2.5k sqft729 E 200 N, Logan, UT 84321For SaleMLS ID #2163058, Brady Pierce, CityFront Realty Inc.. UtahRealEstate.com
- $629,9004 bd3 ba3.3k sqft675 N 170 E, Providence, UT 84332New ConstructionUtahRealEstate.com
- $624,9004 bd3 ba3.3k sqft676 N 275 E, Providence, UT 84332New ConstructionUtahRealEstate.com
- $634,9004 bd3 ba3.3k sqft646 N 200 E, Providence, UT 84332New ConstructionMLS ID #2180640, Kourtney Knowles, Visionary Real Estate. UtahRealEstate.com
- $629,9004 bd3 ba3.3k sqft633 N 200 E, Providence, UT 84332New ConstructionUtahRealEstate.com
- $619,9004 bd3 ba3k sqft663 N 275 E #609, Providence, UT 84332New ConstructionMLS ID #2189439, Lindsey Bundy, Visionary Real Estate. UtahRealEstate.com
- $624,9004 bd3 ba3.3k sqft647 N 275 E, Providence, UT 84332New ConstructionUtahRealEstate.com
