Loving where you live can start right here! Cul de Sac street, low traffic, Beautiful homes and and even better neighbors. Well built home with many extras you might not be able to see but you'll notice it in your heat bill and ease of cooling during a summer like we just had. 4 Bedrooms with an easy 5th if you need it. Formal dinning, Gathering area next to the kitchen, great master bedroom with jetted tub and separate shower. Hot water radiant heat at the baseboards gives quiet constant heat and no dust blowiing throughout the house. Shop off the garage with a second room under that for great storage or extra work space. Beautiful Rose garden out the back with no neighbors looking in. Views of the mountains and the valley off the kittchen deck. Lived in and loved but tremendous upside for your own personal touches and needs. Agent Scott Swenson is an Agent/Co-Owner on this property
For sale
$739,999
1140 Windsor Dr, River Heights, UT 84321
4beds
4,619sqft
Single Family Residence
Built in 1994
0.41 Acres Lot
$717,200 Zestimate®
$160/sqft
$-- HOA
What's special
Cul de sac street
- 12 hours
- 75
- 6
Zillow last checked:
Listing updated:
Listed by:
Scott Swenson 435-770-9333,
Valley Realty
Source: UtahRealEstate.com,MLS#: 2187702
Facts & features
Interior
Bedrooms & bathrooms
- Bedrooms: 4
- Bathrooms: 4
- Full bathrooms: 2
- 1/2 bathrooms: 2
- Partial bathrooms: 2
- Main level bedrooms: 2
Primary bedroom
- Level: First
Heating
- Hot Water
Cooling
- Central Air, Ceiling Fan(s)
Appliances
- Included: Microwave, Refrigerator, Water Softener Owned, Disposal, Free-Standing Range
- Laundry: Electric Dryer Hookup
Features
- Separate Bath/Shower, Central Vacuum, Walk-In Closet(s)
- Flooring: Carpet, Laminate, Linoleum
- Doors: French Doors
- Windows: Blinds, Part, Double Pane Windows
- Basement: Daylight,Walk-Out Access,Basement Entrance
- Number of fireplaces: 2
- Fireplace features: Gas Log
Interior area
- Total structure area: 4,619
- Total interior livable area: 4,619 sqft
- Finished area above ground: 2,323
- Finished area below ground: 1,836
Property
Parking
- Total spaces: 9
- Parking features: Open
- Attached garage spaces: 3
- Uncovered spaces: 6
Accessibility
- Accessibility features: Grip-Accessible Features
Features
- Stories: 2
- Patio & porch: Patio, Open Patio
- Exterior features: Atrium, Lighting
- Fencing: Partial
- Has view: Yes
- View description: Mountain(s), Valley
- Frontage length: 108
Lot
- Size: 0.41 Acres
- Dimensions: 108.0 x 166.0 x 108.0
- Features: Curb & Gutter, Secluded, Sprinkler: Auto-Full, Gentle Sloping
- Topography: Terrain Grad Slope
- Residential vegetation: Landscaping: Full, Mature Trees, Pines
Details
- Additional structures: Workshop
- Parcel number: 031350212
- Zoning: RES
- Zoning description: Single-Family
Construction
Type & style
- Home type: SingleFamily
- Architectural style: Rambler/Ranch
- Property subtype: Single Family Residence
Materials
- Composition, Stone
- Roof: Tile
Condition
- Blt./Standing
- New construction: No
- Year built: 1994
- Major remodel year: 2005
Utilities & green energy
- Sewer: Public Sewer, Sewer: Public
- Water: Culinary
- Utilities for property: Natural Gas Connected, Electricity Connected, Sewer Connected, Water Connected
Community & HOA
Community
- Features: Sidewalks
HOA
- Has HOA: No
Location
- Region: River Heights
Financial & listing details
- Price per square foot: $160/sqft
- Tax assessed value: $606,121
- Annual tax amount: $3,287
- Date on market: 9/25/2026
- Listing terms: Cash,Conventional
- Inclusions: Ceiling Fan, Microwave, Range, Refrigerator, Water Softener: Own
- Acres allowed for irrigation: 0
- Electric utility on property: Yes
- Road surface type: Paved
Estimated market value
$717,200
$681,000 - $753,000
$3,064/mo
Price history
| Date | Event | Price |
|---|---|---|
| 9/26/2026 | Listed for sale | $739,999$160/sqft |
Source:  UtahRealEstate.com #2187702 Report a problem UtahRealEstate.com #2187702 Report a problem | ||
Public tax history
| Year | Property taxes | Tax assessment |
|---|---|---|
| 2025 | $2,183 -5.9% | $333,365 +1.5% |
| 2024 | $2,320 -5.8% | $328,585 +0.5% |
| 2023 | $2,462 -4.9% | $327,105 |
| 2022 | $2,589 +2.1% | $327,105 +20.9% |
| 2021 | $2,537 +12.2% | $270,540 +19.5% |
| 2020 | $2,262 -5.2% | $226,420 0% |
| 2019 | $2,386 +6.7% | $226,425 +16.6% |
| 2018 | $2,237 +8% | $194,140 +8% |
| 2017 | $2,071 -1.7% | $179,740 |
| 2016 | $2,106 +8.6% | $179,740 +8.8% |
| 2015 | $1,939 +2.7% | $165,255 |
| 2014 | $1,888 | $165,255 +0.7% |
| 2013 | -- | $164,155 |
Find assessor info on the county website
Monthly payment
Est. payment
Payment breakdown
Explore the cost of this home by adjusting the details. Changes won't be saved.Climate risks
Neighborhood: 84321
Nearby schools
Schools provided by the listing agent
- Elementary: River Heights
- Middle: Spring Creek
- High: Ridgeline
- District: Cache
Source: UtahRealEstate.com. This data may not be complete. We recommend contacting the local school district to confirm school assignments for this home.
- $1,211,4006 bd7 ba6k sqft1130 Windsor Dr, River Heights, UT 84321Off Market
- $763,500-- bd-- ba2k sqft1160 Windsor Dr, River Heights, UT 84321Off Market
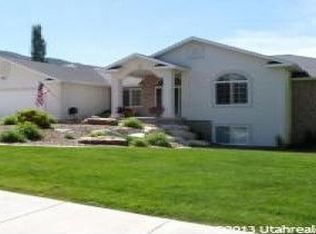
- $15,2006,969 sqft1135 Windsor Dr, River Heights, UT 84321Off Market
- $695,900-- bd-- ba3.1k sqft1135 Windsor Dr UNIT 2, River Heights, UT 84321Off Market
Similar homes
- $624,0004 bd2 ba2.4k sqft1041 Lamplighter Dr, River Heights, UT 84321For Sale
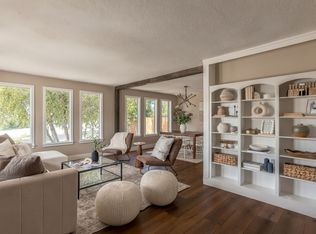
 MLS ID #2186266, Heather Egbert, KW Unite Keller Williams LLC. UtahRealEstate.com
 - $400,0004 bd2 ba2.5k sqft464 E 500 S, River Heights, UT 84321For Sale
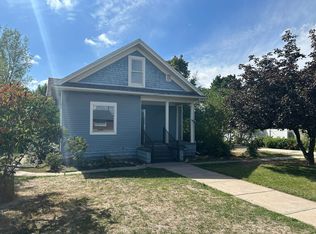 MLS ID #2187005, Troy Wakefield, CityFront Realty Inc.. UtahRealEstate.com
 - $650,0005 bd4 ba4.2k sqft1045 Fox Farm Rd, Logan, UT 84321For Sale
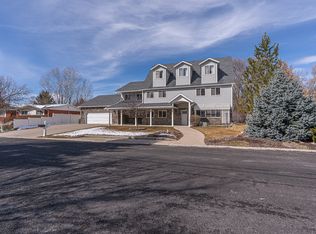 MLS ID #2129223, Ethan Poppleton, Key to Realty, LLC. UtahRealEstate.com
 - $675,0005 bd4 ba4.4k sqft1365 Sumac Dr, Logan, UT 84321For Sale
 MLS ID #2160798, Jette H Youngblood, Engel & Volkers Logan, LLC. UtahRealEstate.com
 - $699,5004 bd4 ba3.7k sqft729 Eagle View Dr, Providence, UT 84332For SaleMLS ID #2164034, Jette H Youngblood, Engel & Volkers Logan, LLC. UtahRealEstate.com
- $492,9504 bd4 ba3k sqft230 Temple View Dr, River Heights, UT 84321For SaleMLS ID #2177747, SHAWN WOLFLEY, KW Unite Keller Williams LLC. UtahRealEstate.com
- $555,0006 bd3 ba3.1k sqft434 River Heights Blvd, River Heights, UT 84321For SaleMLS ID #2176482, Whitney Cornia, Engel & Volkers Logan, LLC. UtahRealEstate.com
- $549,9005 bd3 ba3.5k sqft30 Shadow Mountain Dr, Logan, UT 84321For SaleMLS ID #2164446, Celeste Huss, North Realty, LLC. UtahRealEstate.com
- $479,9004 bd3 ba2.3k sqft1164 Mountain Rd, Logan, UT 84321For SaleMLS ID #2164134, Carlos A Sanchez, Re/Max Excel. UtahRealEstate.com
- $792,9006 bd4 ba3.5k sqft170 N Sherwood Dr, Providence, UT 84332For SaleMLS ID #2175611, Christina Hallam, Achievement Realty, LLC. UtahRealEstate.com
- $619,0004 bd3 ba2.5k sqft76 Springs Ln, Providence, UT 84332For SaleMLS ID #2186712, Tyler Nelson, Refined Real Estate LLC. UtahRealEstate.com
- $589,9004 bd3 ba2.5k sqft729 E 200 N, Logan, UT 84321For SaleMLS ID #2163058, Brady Pierce, CityFront Realty Inc.. UtahRealEstate.com
- $634,9004 bd3 ba3.3k sqft646 N 200 E, Providence, UT 84332New ConstructionMLS ID #2180640, Kourtney Knowles, Visionary Real Estate. UtahRealEstate.com
