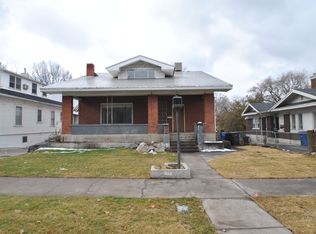
Updated brick duplex in the heart of Logan with flexible living and income possibilities! This spacious 1916 home blends original character with meaningful updates, including newer flooring, updated cabinetry and a new boiler. The main level features a generous gathering area, updated kitchen, two bedrooms and a full bath. Upstairs offers three additional bedrooms and a bathroom, with two more bedrooms in the basement. A separate basement apartment/ADU includes its own kitchen, family room, bedroom and private entrance, creating options for rental income, multi-generational living or additional private space. Exterior access to all three levels adds even more flexibility, with potential for future configuration as a tri-plex, subject to buyer verification and applicable requirements. With abundant space, multiple living areas, separate access and major updates already completed, this unique Logan property offers possibilities that are hard to find at this price. Schedule your showing today!
For sale
$599,900
33 N 200 E, Logan, UT 84321
7beds
4,087sqft
Single Family Residence
Built in 1916
7,405 Square Feet Lot
$579,000 Zestimate®
$147/sqft
$-- HOA
What's special
New flooring throughoutUpdated kitchenSpacious gathering area
- 270 days
- 194
- 10
Zillow last checked:
Listing updated:
Listed by:
Shannon Poppleton 435-213-7877,
Key to Realty, LLC
Source: UtahRealEstate.com,MLS#: 2126921
Facts & features
Interior
Bedrooms & bathrooms
- Bedrooms: 7
- Bathrooms: 4
- Full bathrooms: 1
- 3/4 bathrooms: 3
- Main level bedrooms: 2
Rooms
- Room types: Second Kitchen, Updated Kitchen
Primary bedroom
- Level: First
Heating
- Hydronic, Wood
Cooling
- Evaporative Cooling
Appliances
- Included: Disposal, Oven, Countertop Range
Features
- In-Law Floorplan
- Windows: Blinds
- Basement: Full,Basement Entrance
- Number of fireplaces: 2
Interior area
- Total structure area: 4,087
- Total interior livable area: 4,087 sqft
- Finished area above ground: 2,727
- Finished area below ground: 1,020
Property
Parking
- Total spaces: 6
- Parking features: Covered, Open
- Attached garage spaces: 2
- Carport spaces: 2
- Covered spaces: 4
- Uncovered spaces: 2
Features
- Levels: Two
- Stories: 3
- Patio & porch: Porch, Patio, Open Porch, Open Patio
Lot
- Size: 7,405 Square Feet
- Features: Curb & Gutter, Sprinkler: Auto-Full, Gentle Sloping
- Topography: Terrain Grad Slope
- Residential vegetation: Landscaping: Full, Mature Trees, Terraced Yard
Details
- Parcel number: 060670028
- Zoning: RES
- Zoning description: Single-Family, Multi-Family
Construction
Type & style
- Home type: SingleFamily
- Property subtype: Single Family Residence
Materials
- Brick
- Roof: Metal
Condition
- Blt./Standing
- New construction: No
- Year built: 1916
Utilities & green energy
- Water: Culinary
- Utilities for property: Natural Gas Connected, Electricity Connected, Sewer Connected, Water Connected
Community & HOA
Community
- Features: Sidewalks
HOA
- Has HOA: No
Location
- Region: Logan
Financial & listing details
- Price per square foot: $147/sqft
- Annual tax amount: $2,253
- Date on market: 12/12/2025
- Listing terms: Cash,Conventional,1031 Exchange,VA Loan
- Acres allowed for irrigation: 0
- Electric utility on property: Yes
- Road surface type: Paved
Estimated market value
$579,000
$550,000 - $608,000
$2,781/mo
Price history
| Date | Event | Price |
|---|---|---|
| 9/11/2026 | Listed for sale | $599,900$147/sqft |
Source:  UtahRealEstate.com #2126921 Report a problem UtahRealEstate.com #2126921 Report a problem | ||
| 8/19/2026 | Listing removed | $599,900$147/sqft |
Source: UtahRealEstate.com #2126921 Report a problem | ||
| 12/15/2025 | Listed for sale | $599,900-7.7%$147/sqft |
Source: UtahRealEstate.com #2126921 Report a problem | ||
| 12/12/2025 | Listing removed | $649,900$159/sqft |
Source: UtahRealEstate.com #2071213 Report a problem | ||
| 10/30/2025 | Price change | $649,900-2.9%$159/sqft |
Source: UtahRealEstate.com #2071215 Report a problem | ||
| 4/15/2025 | Price change | $669,000-0.9%$164/sqft |
Source: UtahRealEstate.com #2071215 Report a problem | ||
| 3/19/2025 | Listed for sale | $675,000$165/sqft |
Source: UtahRealEstate.com #2071213 Report a problem | ||
| 3/5/2025 | Listing removed | $900 |
Source: Zillow Rentals Report a problem | ||
| 2/26/2025 | Listed for rent | $900-7.7% |
Source: Zillow Rentals Report a problem | ||
| 9/22/2011 | Listing removed | $975 |
Source: Coldwell Banker Gold Key Realty Report a problem | ||
| 8/19/2011 | Listed for rent | $975 |
Source: Coldwell Banker Gold Key Realty Report a problem | ||
Public tax history
Tax history is unavailable.
Monthly payment
Est. payment
Payment breakdown
Explore the cost of this home by adjusting the details. Changes won't be saved.Climate risks
Neighborhood: Wilson
Nearby schools
Schools provided by the listing agent
- Elementary: Wilson
- Middle: Mt Logan
- High: Logan
- District: Logan
Source: UtahRealEstate.com. This data may not be complete. We recommend contacting the local school district to confirm school assignments for this home.
Similar homes
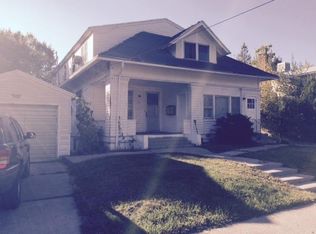
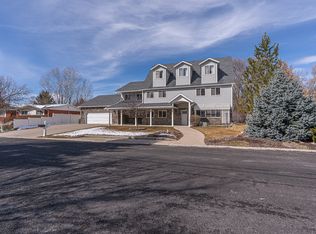
- $650,0005 bd4 ba4.2k sqft1045 Fox Farm Rd, Logan, UT 84321For Sale
 MLS ID #2129223, Ethan Poppleton, Key to Realty, LLC. UtahRealEstate.com
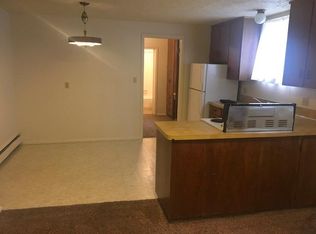
 - $515,0004 bd4 ba2.3k sqft88 S 1250 E, Logan, UT 84321For Sale
 MLS ID #2189041, Aaron Tuttle, Realtypath LLC (Cache Valley). UtahRealEstate.com
 - $580,0004 bd3 ba4.5k sqft560 E 700 N, Logan, UT 84321For Sale
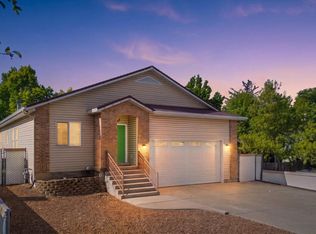 MLS ID #2155917, Wyatt Olsen, Boomerang Real Estate Services LLC. UtahRealEstate.com
 - $589,9004 bd3 ba2.5k sqft729 E 200 N, Logan, UT 84321For Sale
 MLS ID #2163058, Brady Pierce, CityFront Realty Inc.. UtahRealEstate.com
 - $369,9005 bd2 ba2.7k sqft382 N 400 E, Logan, UT 84321For SaleMLS ID #2188112, Isabel Jones, KW Unite Keller Williams LLC. UtahRealEstate.com
- $620,0006 bd3 ba3.3k sqft910 W Garden Cir, Logan, UT 84321For SaleMLS ID #2182387, Kristina Eborn Eck, KW Unite Keller Williams LLC. UtahRealEstate.com
- $675,0005 bd4 ba4.4k sqft1365 Sumac Dr, Logan, UT 84321For SaleMLS ID #2160798, Jette H Youngblood, Engel & Volkers Logan, LLC. UtahRealEstate.com
- $425,0005 bd2 ba3.3k sqft76 E 200 S, Logan, UT 84321For SaleMLS ID #2162867, Jen Luman, Engel & Volkers Logan, LLC. UtahRealEstate.com
- $549,9005 bd3 ba3.5k sqft30 Shadow Mountain Dr, Logan, UT 84321For SaleMLS ID #2164446, Celeste Huss, North Realty, LLC. UtahRealEstate.com
- $479,9004 bd2 ba2.2k sqft612 S 600 E, River Heights, UT 84321For SaleMLS ID #2185886, Carrie Hunter, Cornerstone Real Estate Professionals, LLC. UtahRealEstate.com
- $399,0004 bd1 ba2.6k sqft142 W 400 N, Logan, UT 84321For SaleMLS ID #2187653, Sara Olson, KW Unite Keller Williams LLC. UtahRealEstate.com
- $530,0005 bd3 ba2.7k sqft31 N 700 E, Providence, UT 84332For SaleMLS ID #2188975, Chelsea Funk, Realtypath LLC (Cache Valley). UtahRealEstate.com
- $539,9004 bd2 ba2k sqft3104 S 800 W, Nibley, UT 84321For SaleMLS ID #2183280, Jennifer Brown, Besst Realty Group LLC. UtahRealEstate.com
- $499,0006 bd2 ba2.9k sqft853 N 1400 E, Logan, UT 84321For SaleMLS ID #2154986, Dylan Tibbitts, Skyline Realty Group, LLC. UtahRealEstate.com
- $634,0005 bd4 ba3.2k sqft1696 E 1185 N, Logan, UT 84341For SaleMLS ID #2177967, Abbie Anderson, Brix Real Estate. UtahRealEstate.com
- $675,0006 bd4 ba3.7k sqft1675 N 1560 E, North Logan, UT 84341For SaleMLS ID #2184278, Jette H Youngblood, Engel & Volkers Logan, LLC. UtahRealEstate.com
- $599,9004 bd3 ba3.2k sqft291 N Main St, Hyde Park, UT 84318For SaleMLS ID #2176935, Rachel Erickson, Brix Real Estate. UtahRealEstate.com
- $575,0004 bd3 ba3.4k sqft633 E 1260 N, Logan, UT 84341For SaleMLS ID #2179201, Matthew F Stringham, KW Unite Keller Williams LLC. UtahRealEstate.com
- $475,0005 bd3 ba2.2k sqft277 W 100 N, Providence, UT 84332For SaleMLS ID #2188986, Laura Garvert, KW Unite Keller Williams LLC. UtahRealEstate.com
- $599,9994 bd4 ba3.8k sqft485 Parkview Cir, Smithfield, UT 84335For SaleMLS ID #2186194, Kerri Anthon, KW Unite Keller Williams LLC. UtahRealEstate.com
