Welcome to this beautifully maintained contemporary cedar-sided home nestled in one of Logan's quiet, established neighborhoods. Offering 4 bedrooms, 2 bathrooms, and a distinctive multi-level floor plan, this home provides comfortable living, versatile spaces, and outstanding outdoor amenities. The main level features a spacious great room with soaring ceilings and a cozy wood-burning fireplace insert, a formal dining area, an updated kitchen with abundant cabinetry, and a private primary suite featuring a beautifully remodeled bathroom with a custom tile walk-in shower. An open staircase leads to the upper loft, overlooking the great room below. This flexible space is perfect for a home office, exercise room, reading nook, or potential additional bedroom. The fully finished lower level includes three additional bedrooms, one currently used as a home theater/media room, a comfortable family room with a wood-burning stove, a full bathroom, laundry room, and generous storage throughout. Outside, you'll enjoy a private terraced backyard featuring a lower patio, shaded seating areas beneath mature pine trees, a dedicated garden space with a greenhouse, and a storage shed. A gated RV/trailer parking area adds even more convenience. The home also includes owned solar panels with a battery backup system, providing energy efficiency and peace of mind. Located just minutes from Utah State University, Logan Canyon, shopping, dining, schools, parks, and downtown Logan, this home offers convenient access to everything Cache Valley has to offer, including hiking, biking, fishing, skiing, and year-round recreation. If you're looking for a home with character, flexible living space, energy-efficient features, and a fantastic Logan location, this is one you won't want to miss. Schedule your private showing today!
For sale
Price cut: $30K (9/28)
$574,900
1500 Sumac Dr, Logan, UT 84321
4beds
3,071sqft
Single Family Residence
Built in 1976
10,018 Square Feet Lot
$568,600 Zestimate®
$187/sqft
$-- HOA
What's special
Private terraced backyardLower patioGenerous storage throughoutDistinctive multi-level floor planOpen staircaseFormal dining areaStorage shed
- 76 days
- 620
- 41
Zillow last checked:
Listing updated:
Listed by:
Glade B McCombs 801-513-1591,
World Wise Realty LLC
Source: UtahRealEstate.com,MLS#: 2172152
Facts & features
Interior
Bedrooms & bathrooms
- Bedrooms: 4
- Bathrooms: 2
- Full bathrooms: 1
- 3/4 bathrooms: 1
- Main level bedrooms: 1
Rooms
- Room types: Master Bathroom, Den/Office, Great Room, Updated Kitchen, Theater Room
Primary bedroom
- Level: First
Heating
- Forced Air, Central, Wood
Cooling
- Central Air
Appliances
- Included: Dryer, Freezer, Microwave, Range Hood, Refrigerator, Washer, Disposal, Gas Range, Free-Standing Range
- Laundry: Electric Dryer Hookup
Features
- Separate Bath/Shower, Vaulted Ceiling(s), Granite Counters
- Flooring: Carpet, Laminate, Tile
- Doors: Sliding Doors
- Windows: Blinds, Full, Window Coverings, Double Pane Windows
- Basement: Daylight,Full,Walk-Out Access
- Number of fireplaces: 1
- Fireplace features: Wood Burning Stove
Interior area
- Total structure area: 3,071
- Total interior livable area: 3,071 sqft
- Finished area above ground: 1,774
- Finished area below ground: 1,232
Property
Parking
- Total spaces: 6
- Parking features: Covered, Open
- Attached garage spaces: 2
- Uncovered spaces: 4
Features
- Stories: 3
- Patio & porch: Patio, Open Patio
- Exterior features: Entry (Foyer), Lighting
- Fencing: Full
- Has view: Yes
- View description: Mountain(s)
Lot
- Size: 10,018 Square Feet
- Features: Corner Lot, Cul-De-Sac, Curb & Gutter, Secluded, Gentle Sloping, Wooded, Drip Irrigation: Man-Part
- Topography: Terrain Grad Slope
- Residential vegetation: Fruit Trees, Landscaping: Full, Mature Trees, Pines, Terraced Yard, Vegetable Garden
Details
- Additional structures: Workshop, Outbuilding, Storage Shed(s)
- Parcel number: 070520023
- Zoning: RES
- Zoning description: Single-Family
- Other equipment: Workbench, Projector
Construction
Type & style
- Home type: SingleFamily
- Architectural style: Rambler/Ranch
- Property subtype: Single Family Residence
Materials
- Cedar
- Roof: Asphalt,Pitched
Condition
- Blt./Standing
- New construction: No
- Year built: 1976
Utilities & green energy
- Sewer: Public Sewer, Sewer: Public
- Water: Culinary
- Utilities for property: Natural Gas Connected, Electricity Connected, Sewer Connected, Water Connected
Green energy
- Energy generation: Solar
Community & HOA
Community
- Features: Sidewalks
- Subdivision: Hidden Village Subdivision
HOA
- Has HOA: No
Location
- Region: Logan
Financial & listing details
- Price per square foot: $187/sqft
- Tax assessed value: $516,732
- Annual tax amount: $2,197
- Date on market: 7/15/2026
- Listing terms: Cash,Conventional,FHA
- Inclusions: Dryer, Freezer, Microwave, Range, Range Hood, Refrigerator, Storage Shed(s), Washer, Window Coverings, Wood Stove, Workbench, Projector
- Acres allowed for irrigation: 0
- Electric utility on property: Yes
- Road surface type: Paved
Estimated market value
$568,600
$540,000 - $597,000
$2,093/mo
Price history
| Date | Event | Price |
|---|---|---|
| 9/28/2026 | Price change | $574,900-5%$187/sqft |
Source:  UtahRealEstate.com #2172152 Report a problem UtahRealEstate.com #2172152 Report a problem | ||
| 9/5/2026 | Price change | $604,900-3.2%$197/sqft |
Source: UtahRealEstate.com #2172152 Report a problem | ||
| 8/11/2026 | Price change | $624,900-1.9%$203/sqft |
Source: UtahRealEstate.com #2172152 Report a problem | ||
| 7/16/2026 | Listed for sale | $637,000$207/sqft |
Source: UtahRealEstate.com #2172152 Report a problem | ||
Public tax history
| Year | Property taxes | Tax assessment |
|---|---|---|
| 2025 | $2,197 -3.1% | $284,205 |
| 2024 | $2,269 -4.2% | $284,205 +0.5% |
| 2023 | $2,367 +7.2% | $282,665 +14.8% |
| 2022 | $2,208 +5.3% | $246,195 +23.9% |
| 2021 | $2,098 +3.8% | $198,735 +15.3% |
| 2020 | $2,022 +8.1% | $172,370 +13% |
| 2019 | $1,870 -1.2% | $152,545 +12.6% |
| 2018 | $1,892 +18.4% | $135,461 +18.4% |
| 2017 | $1,598 -3.5% | $114,400 |
| 2016 | $1,657 -0.1% | $114,400 |
| 2015 | $1,658 +24.3% | $114,400 +12.4% |
| 2014 | $1,334 | $101,795 |
| 2013 | -- | $101,795 |
Find assessor info on the county website
Monthly payment
Est. payment
Payment breakdown
Explore the cost of this home by adjusting the details. Changes won't be saved.Climate risks
Neighborhood: Wilson
Nearby schools
Schools provided by the listing agent
- Elementary: Wilson
- Middle: Mt Logan
- High: Logan
- District: Logan
Source: UtahRealEstate.com. This data may not be complete. We recommend contacting the local school district to confirm school assignments for this home.
Similar homes
- $635,0005 bd3 ba3.1k sqft1575 Sumac Dr, Logan, UT 84321For Sale

 MLS ID #2187190, Jana Anderson, Engel & Volkers Logan, LLC. UtahRealEstate.com
 - $579,9006 bd3 ba3k sqft838 Mountain Rd, Logan, UT 84321For SaleMLS ID #2184001, Heidi Hampton, KW Unite Keller Williams LLC. UtahRealEstate.com
- $624,0004 bd2 ba2.4k sqft1041 Lamplighter Dr, River Heights, UT 84321For Sale
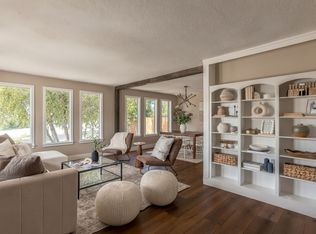 MLS ID #2186266, Heather Egbert, KW Unite Keller Williams LLC. UtahRealEstate.com
 - $675,0005 bd4 ba4.4k sqft1365 Sumac Dr, Logan, UT 84321For Sale
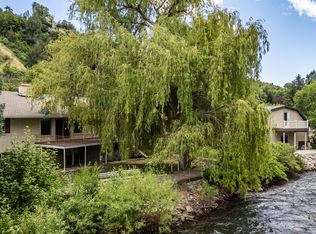 MLS ID #2160798, Jette H Youngblood, Engel & Volkers Logan, LLC. UtahRealEstate.com
 - $369,9005 bd2 ba2.7k sqft382 N 400 E, Logan, UT 84321For SaleMLS ID #2188112, Isabel Jones, KW Unite Keller Williams LLC. UtahRealEstate.com
- $549,9005 bd3 ba3.5k sqft30 Shadow Mountain Dr, Logan, UT 84321For SaleMLS ID #2164446, Celeste Huss, North Realty, LLC. UtahRealEstate.com
- $580,0004 bd3 ba4.5k sqft560 E 700 N, Logan, UT 84321For SaleMLS ID #2155917, Wyatt Olsen, Boomerang Real Estate Services LLC. UtahRealEstate.com
- $574,9905 bd3 ba3.3k sqft1562 E 1500 N, Logan, UT 84341For SaleMLS ID #2181097, Jared English, Congress Realty Inc. UtahRealEstate.com
- $479,9004 bd3 ba2.3k sqft1164 Mountain Rd, Logan, UT 84321For SaleMLS ID #2164134, Carlos A Sanchez, Re/Max Excel. UtahRealEstate.com
- $499,0006 bd2 ba2.9k sqft853 N 1400 E, Logan, UT 84321For SaleMLS ID #2154986, Dylan Tibbitts, Skyline Realty Group, LLC. UtahRealEstate.com
- $589,9004 bd3 ba2.5k sqft729 E 200 N, Logan, UT 84321For SaleMLS ID #2163058, Brady Pierce, CityFront Realty Inc.. UtahRealEstate.com
- $492,9504 bd4 ba3k sqft230 Temple View Dr, River Heights, UT 84321For SaleMLS ID #2177747, SHAWN WOLFLEY, KW Unite Keller Williams LLC. UtahRealEstate.com
- $419,9004 bd2 ba2.1k sqft40 Canyon Cv, Logan, UT 84321For SaleMLS ID #2184258, Rome Legg, PPC Residential Division. UtahRealEstate.com
- $650,0005 bd4 ba4.2k sqft1045 Fox Farm Rd, Logan, UT 84321For SaleMLS ID #2129223, Ethan Poppleton, Key to Realty, LLC. UtahRealEstate.com
- $520,0003 bd1 ba2k sqft6 Terrace Pl, Logan, UT 84321For SaleMLS ID #2177299, Adam Tripp, Achievement Realty, LLC. UtahRealEstate.com
- $649,0005 bd4 ba3.2k sqft1696 E 1185 N, Logan, UT 84341For SaleMLS ID #2177967, Abbie Anderson, Brix Real Estate. UtahRealEstate.com
- $499,0004 bd3 ba3k sqft1205 N 1600 E, Logan, UT 84341For SaleMLS ID #2162273, Kade C. Longhurst, Brix Real Estate. UtahRealEstate.com
- $599,9005 bd3 ba2.6k sqft565 E 800 N, Logan, UT 84321For SaleMLS ID #2169493, Chris Tolman, Cornerstone Real Estate Professionals, LLC. UtahRealEstate.com
- $395,0004 bd2 ba2k sqft591 E 900 N, Logan, UT 84321For SaleMLS ID #2186248, Brooke Johnson, Berkshire Hathaway HomeServices Elite Real Estate. UtahRealEstate.com
