Welcome to 230 W Fancy St in Blanchester! This 4 bed, 1 bath home offers an impressive amount of finished living space, featuring approximately 960 square feet on the main level plus a full finished basement, bringing the total finished space to around 2,000 square feet! The basement features a bedroom, 2 flex rooms, and a 3 seasons room offering plenty of versatility for your desired layout! You'll find new flooring throughout both the main level and finished basement, providing a fresh and updated feel. The home also features a new electric furnace and new ductwork, offering peace of mind with vastly updated heating and cooling infrastructure! Conveniently located, being just a half hour from Cincinnati, this home is ready for it's next owner! Tired of these rising interest rates? We're now offering a seller paid interest rate buydown for any potential buyer! Don't let this one slip through your fingers!
For sale
Price cut: $10K (10/8)
$230,000
230 W Fancy St, Blanchester, OH 45107
4beds
960sqft
Single Family Residence
Built in 1977
-- sqft lot
$-- Zestimate®
$240/sqft
$-- HOA
What's special
Full finished basementBasement features a bedroomNew ductworkNew electric furnace
- 26 days
- 474
- 37
Zillow last checked:
Listing updated:
Listed by:
James Peters 513-490-8095,
eXp Realty 216-242-2322
Source: Cincy MLS,MLS#: 1895108 Originating MLS: Cincinnati Area Multiple Listing Service
Facts & features
Interior
Bedrooms & bathrooms
- Bedrooms: 4
- Bathrooms: 1
- Full bathrooms: 1
Primary bedroom
- Level: First
- Area: 100
- Dimensions: 10 x 10
Bedroom 2
- Level: First
- Area: 100
- Dimensions: 10 x 10
Bedroom 3
- Level: First
- Area: 100
- Dimensions: 10 x 10
Bedroom 4
- Level: Lower
- Area: 154
- Dimensions: 11 x 14
Bedroom 5
- Area: 0
- Dimensions: 0 x 0
Primary bathroom
- Features: Tub w/Shower
Bathroom 1
- Features: Full
- Level: First
Dining room
- Level: First
- Area: 110
- Dimensions: 10 x 11
Family room
- Area: 0
- Dimensions: 0 x 0
Kitchen
- Area: 80
- Dimensions: 10 x 8
Living room
- Area: 247
- Dimensions: 13 x 19
Office
- Area: 0
- Dimensions: 0 x 0
Heating
- Electric, Forced Air
Cooling
- Central Air
Appliances
- Included: Electric Water Heater
Features
- Windows: Double Pane Windows, Vinyl
- Basement: Full,Finished,Vinyl Floor,Walk-Out Access
Interior area
- Total structure area: 960
- Total interior livable area: 960 sqft
Property
Parking
- Total spaces: 1
- Parking features: On Street, Driveway
- Carport spaces: 1
- Has uncovered spaces: Yes
Features
- Levels: One
- Stories: 1
Details
- Parcel number: 220101031000400
- Zoning description: Residential
Construction
Type & style
- Home type: SingleFamily
- Architectural style: Ranch
- Property subtype: Single Family Residence
Materials
- Vinyl Siding
- Foundation: Block
- Roof: Shingle
Condition
- New construction: No
- Year built: 1977
Utilities & green energy
- Gas: At Street
- Sewer: Public Sewer
- Water: Public
Community & HOA
HOA
- Has HOA: No
Location
- Region: Blanchester
Financial & listing details
- Price per square foot: $240/sqft
- Tax assessed value: $62
- Annual tax amount: $2,018
- Date on market: 9/24/2026
- Listing terms: No Special Financing
Estimated market value
Not available
Estimated sales range
Not available
Not available
Price history
| Date | Event | Price |
|---|---|---|
| 10/8/2026 | Price change | $230,000-4.2%$240/sqft |
Source:  Cincy MLS #1895108 Report a problem | ||
| 9/24/2026 | Listed for sale | $240,000+23.1%$250/sqft |
Source: Cincy MLS #1895108 Report a problem | ||
| 5/12/2022 | Sold | $195,000-2%$203/sqft |
Source: Cincy MLS #1728685 Report a problem | ||
| 4/6/2022 | Pending sale | $199,000$207/sqft |
Source: Cincy MLS #1728685 Report a problem | ||
| 4/4/2022 | Listed for sale | $199,000$207/sqft |
Source: Cincy MLS #1728685 Report a problem | ||
| 2/16/2022 | Pending sale | $199,000$207/sqft |
Source: Cincy MLS #1728685 Report a problem | ||
| 2/14/2022 | Listed for sale | $199,000+255.4%$207/sqft |
Source: Cincy MLS #1728685 Report a problem | ||
| 8/20/2018 | Sold | $56,000-11.1%$58/sqft |
Source: Cincy MLS #1589470 Report a problem | ||
| 8/1/2018 | Pending sale | $63,000$66/sqft |
Source: ERA Donald E. Fender #1589470 Report a problem | ||
| 7/24/2018 | Listed for sale | $63,000+57.5%$66/sqft |
Source: Donald E. Fender, Inc. #1589470 Report a problem | ||
| 5/20/2011 | Sold | $40,000-57.4%$42/sqft |
Source: Cincy MLS #1249285 Report a problem | ||
| 4/7/2004 | Sold | $93,900+38.1%$98/sqft |
Source: Public Record Report a problem | ||
| 9/3/2003 | Sold | $68,000$71/sqft |
Source: Public Record Report a problem | ||
Public tax history
| Year | Property taxes | Tax assessment |
|---|---|---|
| 2025 | $2,244 -5.8% | $62,200 |
| 2024 | $2,383 +3.4% | $62,200 |
| 2023 | $2,305 +83.2% | $62,200 +104.3% |
| 2022 | $1,258 -6.9% | $30,450 |
| 2021 | $1,352 +0.4% | $30,450 |
| 2020 | $1,346 +19% | $30,450 +23.5% |
| 2019 | $1,131 +104.1% | $24,650 |
| 2018 | $554 | $24,650 |
| 2017 | $554 -52.6% | $24,650 -9.3% |
| 2016 | $1,168 | $27,190 |
| 2015 | $1,168 -3% | $27,190 |
| 2013 | $1,204 -3.6% | $27,190 |
| 2012 | $1,250 -0.4% | $27,190 -12.2% |
| 2006 | $1,254 -3.5% | $30,975 +4% |
| 2004 | $1,300 +3% | $29,785 |
| 2002 | $1,262 +18.6% | $29,785 +9.9% |
| 2001 | $1,065 | $27,090 |
Find assessor info on the county website
Monthly payment
Est. payment
Payment breakdown
Explore the cost of this home by adjusting the details. Changes won't be saved.Climate risks
Neighborhood: 45107
Similar homes
- $229,9003 bd1 ba1k sqft708 E Main St, Blanchester, OH 45107For Sale
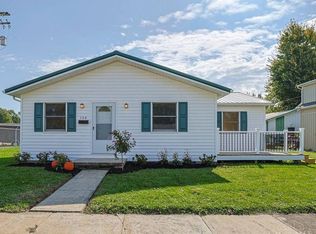
 MLS ID #1897445, Troy Brown, Sibcy Cline, Inc.. Cincy MLS
- $269,0004 bd2 ba1.2k sqft5544 Maple Grove Ave, Blanchester, OH 45107For Sale
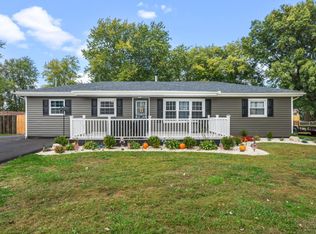 MLS ID #1897450, Walter Peelle, Peelle, Lundy & Clifton Realty. Cincy MLS
- $210,0002 bd2 ba1.2k sqft3978 Pettett Dr, Blanchester, OH 45107For Sale
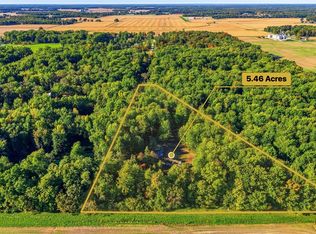
 MLS ID #971621, Preston Hillard, eXp Realty. DABR MLS
- $115,0003 bd1 ba926 sqft125 Central Ave, Blanchester, OH 45107For Sale
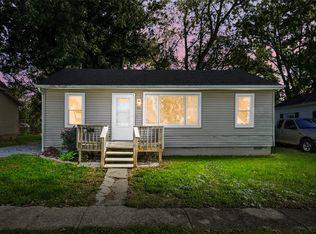 MLS ID #971578, Janelle Sprandel, Comey & Shepherd REALTORS. DABR MLS
- $182,9003 bd1 ba1.2k sqft96 Northview Rd, Blanchester, OH 45107For SaleMLS ID #1895682, Stephanie D Wrobleski, Huff Realty. Cincy MLS
- $230,0003 bd2 ba1.1k sqft6664 Edenton Pleasant Plain Rd, Pleasant Plain, OH 45162For SaleMLS ID #1896217, Shandra Doughman, Keller Williams Pinnacle Group. Cincy MLS
- $220,0003 bd1 ba1k sqft771 Halle Dr, Fayetteville, OH 45118For SaleMLS ID #1892542, Jennie Hedges, Ring Real Estate Co., Georgeto. Cincy MLS
- $129,0002 bd1 ba1k sqft501 S Wright St, Blanchester, OH 45107For SaleMLS ID #1887837, Rusty Fite, Chambers-Fite Realty Co.. Cincy MLS
- $249,9003 bd3 ba1.3k sqft1576 State Route 286, Williamsburg, OH 45176For SaleMLS ID #1897652, Jason Smith, Plum Tree Realty. Cincy MLS
- $224,9003 bd2 ba1.2k sqft141 Munster Dr, Fayetteville, OH 45118For SaleMLS ID #1884177, Kimberly Laffleur, Wyndham-Lyons Realty Services,. Cincy MLS
- $130,0002 bd1 ba1k sqft503 S Broadway St, Blanchester, OH 45107For SaleMLS ID #1864781, Heather D Wiley, Huff Realty. Cincy MLS
- $299,9003 bd2 ba1.3k sqft106 Central Ave, Blanchester, OH 45107For SaleMLS ID #967077, Janelle Sprandel, Comey & Shepherd REALTORS. DABR MLS
- $207,0003 bd1 ba972 sqft92 Michigan Ave, Wilmington, OH 45177For SaleMLS ID #1897899, Tamra R. Jones, McIntosh Real Estate Services. Cincy MLS
- $335,0003 bd2 ba1.1k sqft870 Linkhart Rd, Wilmington, OH 45177For SaleMLS ID #1897609, Marsha Bennett, Coldwell Banker Heritage. Cincy MLS
- $210,0003 bd1 ba1.2k sqft10397 Elizabeth St, Goshen, OH 45122For SaleMLS ID #967742, Pamela Smart, Key Realty. DABR MLS
- $270,0004 bd2 ba1.2k sqft5984 Newtonsville Rd, Goshen, OH 45122For SaleMLS ID #969481, Cindy Enderle, eXp Realty. DABR MLS
- $209,0003 bd1 ba1.2k sqft700 Florence St, Martinsville, OH 45146For SaleMLS ID #1895287, Shane Swayne, ERA Donald Fender Classic Real. Cincy MLS
- $220,0003 bd1 ba1.1k sqft274 W Main St, Owensville, OH 45160For SaleMLS ID #1897595, Amanda Jones, Cincy Realty, Williamsburg. Cincy MLS
- $235,0003 bd2 ba1.3k sqft5619 Ivy Rd, Milford, OH 45150For SaleMLS ID #1896902, Ty E Boeppler, Comey & Shepherd. Cincy MLS
