Beautifully remodeled move-in ready home! This stylish property features brand-new cabinetry, elegant quartz countertops, new stainless steel appliances, updated flooring, and beautifully designed spa-inspired bathrooms. Additional upgrades include fresh interior paint, new baseboards, modern lighting, and a low-maintenance gravel backyard. Enjoy an exceptional setting overlooking a lush greenbelt, offering beautiful open views right outside your home. The community features beautifully maintained green spaces and a refreshing pool, perfect for enjoying the Arizona lifestyle. With contemporary finishes, thoughtful upgrades, and an inviting atmosphere, this home offers exceptional value. Priced well below non-remodeled properties and this one is completely remodeled! Act fast will not last!
For sale
Price cut: $10K (10/28)
$239,000
2300 E MAGMA Road #76, San Tan Valley, AZ 85143
3beds
1,158sqft
Single Family Residence
Built in 2005
1,815 Square Feet Lot
$-- Zestimate®
$206/sqft
$110/mo HOA
What's special
Modern lightingContemporary finishesUpdated flooringFresh interior paintNew baseboardsLow-maintenance gravel backyardElegant quartz countertops
- 36 days
- 885
- 88
Zillow last checked:
Listing updated:
Listed by:
Tammy Blackwell 602-434-6369,
HomeSmart
Source: ARMLS,MLS#: 7091722
Facts & features
Interior
Bedrooms & bathrooms
- Bedrooms: 3
- Bathrooms: 2
- Full bathrooms: 2
Heating
- Electric
Cooling
- Central Air, Ceiling Fan(s)
Appliances
- Included: Dryer, Washer, Refrigerator, Built-in Microwave, Dishwasher, Disposal, Electric Range, Electric Oven, Electric Cooktop
Features
- Quartz Countertops, Eat-in Kitchen, Breakfast Bar, No Interior Steps, Full Bth Master Bdrm
- Flooring: Tile
- Has basement: No
- Has fireplace: No
- Common walls with other units/homes: No Common Walls
Interior area
- Total structure area: 1,158
- Total interior livable area: 1,158 sqft
Property
Parking
- Total spaces: 1
- Parking features: Assigned, Detached
- Carport spaces: 1
Features
- Stories: 1
- Patio & porch: Covered
- Spa features: None
- Fencing: Block
- Has view: Yes
- View description: Mountain(s)
Lot
- Size: 1,815 Square Feet
- Features: Borders Common Area, Desert Back, Desert Front
Details
- Parcel number: 21064076
- Special conditions: Owner/Agent
Construction
Type & style
- Home type: SingleFamily
- Architectural style: Territorial/Santa Fe
- Property subtype: Single Family Residence
Materials
- Stucco, Wood Frame, Painted
- Roof: Built-Up
Condition
- Year built: 2005
Details
- Warranty included: Yes
Utilities & green energy
- Sewer: Private Sewer
- Water: Pvt Water Company
Community & HOA
Community
- Features: Pool, Gated
- Subdivision: SUPERSTITION VIEWS UNIT II
HOA
- Has HOA: Yes
- Services included: Maintenance Grounds, Street Maint, Front Yard Maint
- HOA fee: $110 monthly
- HOA name: Superstition Views
- HOA phone: 623-241-7373
Location
- Region: San Tan Valley
Financial & listing details
- Price per square foot: $206/sqft
- Tax assessed value: $175,153
- Annual tax amount: $805
- Date on market: 10/9/2026
- Cumulative days on market: 36 days
- Listing terms: Cash,Conventional,FHA
- Ownership: Fee Simple
Estimated market value
Not available
Estimated sales range
Not available
Not available
Price history
| Date | Event | Price |
|---|---|---|
| 10/28/2026 | Price change | $239,000-4%$206/sqft |
Source:  ARMLS #7091722 Report a problem | ||
| 10/9/2026 | Listed for sale | $249,000+50.9%$215/sqft |
Source: ARMLS #7091722 Report a problem | ||
| 7/24/2026 | Sold | $165,000-31.2%$142/sqft |
Source: Public Record Report a problem | ||
| 10/23/2025 | Listing removed | $239,900$207/sqft |
Source: ARMLS #6915583 Report a problem | ||
| 9/10/2025 | Listed for sale | $239,900+215.7%$207/sqft |
Source: ARMLS #6915583 Report a problem | ||
| 2/13/2013 | Sold | $76,000+44.3%$66/sqft |
Source: ARMLS #4850545 Report a problem | ||
| 9/26/2012 | Sold | $52,651-64.9%$45/sqft |
Source: Public Record Report a problem | ||
| 9/30/2005 | Sold | $150,000$130/sqft |
Source: Public Record Report a problem | ||
Public tax history
| Year | Property taxes | Tax assessment |
|---|---|---|
| 2026 | $805 +1% | $17,514 +9.5% |
| 2025 | $797 0% | $15,998 -21.9% |
| 2024 | $797 +1.7% | $20,485 +44.6% |
| 2023 | $784 -7.7% | $14,167 -15.1% |
| 2022 | $850 +9.7% | $16,696 +10.4% |
| 2021 | $775 +0.1% | $15,130 +7.4% |
| 2020 | $774 +4% | $14,086 +58.3% |
| 2019 | $744 +5.8% | $8,897 +13.7% |
| 2018 | $704 +1.7% | $7,825 -0.1% |
| 2017 | $692 | $7,833 |
| 2016 | -- | -- |
| 2014 | -- | $4,860 |
| 2013 | -- | -- |
| 2012 | -- | -- |
| 2011 | -- | $4,619 -26.1% |
| 2010 | -- | $6,254 |
| 2009 | -- | -- |
| 2008 | -- | -- |
| 2007 | -- | -- |
| 2006 | -- | -- |
Find assessor info on the county website
Monthly payment
Est. payment
Payment breakdown
Explore the cost of this home by adjusting the details. Changes won't be saved.Climate risks
Neighborhood: 85143
Nearby schools
Schools provided by the listing agent
- Elementary: Copper Basin
- Middle: Copper Basin
- High: Florence High School
- District: Florence Unified School District
Source: ARMLS. This data may not be complete. We recommend contacting the local school district to confirm school assignments for this home.
- $254,0003 bd2 ba1.1k sqft2300 E Magma Rd UNIT 74, San Tan Valley, AZ 85143Sold

- $275,0003 bd2 ba1.1k sqft2300 E Magma Rd UNIT 69, San Tan Valley, AZ 85143Sold

- $283,5003 bd2 ba1.1k sqft2300 E Magma Rd UNIT 65, Queen Creek, AZ 85143Sold

- $265,0003 bd2 ba1.1k sqft2300 E Magma Rd UNIT 144, San Tan Valley, AZ 85143Sold
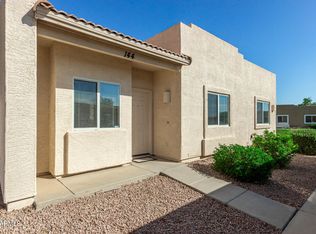
Similar homes
- $260,0003 bd2 ba1.1k sqft2300 E MAGMA Road #19, San Tan Valley, AZ 85143For Sale
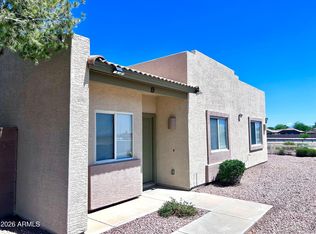 MLS ID #7022522, Fernando Pinedo, HomeSmart Lifestyles. ARMLS
- $229,0003 bd2 ba1.2k sqft23682 N SUNRISE Circle, Florence, AZ 85132For Sale
 MLS ID #7077806, Ginger Mann, Premier Choice Realty. ARMLS
- $300,0003 bd2 ba1.6k sqft1857 E OMEGA Drive, San Tan Valley, AZ 85143For Sale
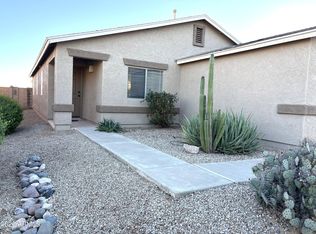 MLS ID #7011282, Kathy Van Fredenberg, Realty ONE Group. ARMLS
- $352,0003 bd2 ba1.6k sqft2648 E OMEGA Drive, San Tan Valley, AZ 85143For Sale
 MLS ID #7074149, Joseph A Garnica, Realty ONE Group. ARMLS
