Finally, a Madison Farms carriage home is available! This beautifully upgraded Griffin Hall end-unit boasts one of the most desirable locations in the community—peacefully situated across from the scenic retention pond, yet just minutes from Route 33, I-78, 22 and the D&L Trail. Enjoy premier shopping, dining, and grocery options just down the street.
Inside, discover over $90K in upgrades, including upgraded wide-plank engineered hardwood flooring throughout the great room and dining area, oak stairs with metal balusters, a tray ceiling in the primary suite, and a 4' extension to both the great room and owner’s bedroom. The living room offers a cozy gas fireplace with slate surround, while a fully installed Bose whole-house audio system provides seamless sound in multiple rooms.
The gourmet kitchen features under-cabinet lighting, upgraded fixtures, and a gas stove, making it a chef’s dream. The composite deck with privacy wall is a premium builder upgrade—perfect for outdoor relaxation.
This home is smart-home ready, with full structured wiring, Ethernet, coax, and integrated sound. The association handles lawn care and trash service, offering low-maintenance luxury living in a vibrant, walkable community. Homes like this don’t come along often—don’t miss it!
Sold for $535,000
$535,000
2300 Emanuel Ct, Easton, PA 18045
3beds
2,561sqft
Townhouse, Single Family Residence
Built in 2018
5,401 Square Feet Lot
$580,200 Zestimate®
$209/sqft
$3,008 Estimated rent
Home value
$580,200
$522,000 - $644,000
$3,008/mo
Zestimate® history
Owner options
List your home for rent
$3,008/mo
Rent Zestimate®
Find your next renter with Zillow Rental Manager. Plus, with online applications, you can quickly screen prospective tenants – for free.
$3,008/mo
Rent Zestimate®
Refinance and save
$3,727/mo
Est. payment
Refinancing to a lower rate could help reduce your monthly payments and save thousands over the life of the loan.
$3,727/mo
Est. payment
Explore your selling options
Work with a Zillow partner agent
Leverage their expertise and Zillow's premium Showcase listings to get your home seen by more buyers.
Get startedList with your own agent
Get your home in front of millions of buyers by listing it on Zillow.
Learn how to do itSell it yourself
Take full control of how buyers see your home on Zillow by listing For Sale by Owner (FSBO).
List your homeWhat's special
Bose whole-house audio systemScenic retention pondCozy gas fireplaceGourmet kitchen
Zillow last checked:
Listing updated:
Listed by:
Kathrina N. Atamian 484-353-0053,
VORO Keystone LLC
Bought with:
Wendy A. Totten, RS279896
Weichert Realtors
Source: GLVR,MLS#: 755740 Originating MLS: Lehigh Valley MLS
Originating MLS: Lehigh Valley MLSFacts & features
Interior
Bedrooms & bathrooms
- Bedrooms: 3
- Bathrooms: 3
- Full bathrooms: 2
- 1/2 bathrooms: 1
Primary bedroom
- Level: First
- Dimensions: 13.50 x 18.00
Bedroom
- Level: Second
- Dimensions: 9.30 x 17.30
Bedroom
- Level: Second
- Dimensions: 10.00 x 15.30
Primary bathroom
- Level: First
- Dimensions: 10.00 x 11.00
Dining room
- Level: First
- Dimensions: 15.30 x 10.30
Family room
- Description: Loft, Flex Space
- Level: Second
- Dimensions: 21.00 x 22.50
Other
- Level: Second
- Dimensions: 6.20 x 10.20
Half bath
- Level: First
- Dimensions: 8.00 x 3.00
Kitchen
- Level: First
- Dimensions: 12.50 x 19.00
Laundry
- Level: First
- Dimensions: 10.00 x 6.00
Living room
- Level: First
- Dimensions: 13.50 x 26.20
Other
- Description: Walk in Closet Primary Bedroom
- Level: First
- Dimensions: 8.50 x 9.00
Other
- Description: Storage and Utility Room
- Level: Second
- Dimensions: 13.00 x 16.50
Heating
- Forced Air, Gas
Cooling
- Central Air, Ceiling Fan(s), Whole House Fan
Appliances
- Included: Dishwasher, Disposal, Gas Oven, Gas Range, Gas Water Heater, Humidifier, Microwave
- Laundry: Washer Hookup, Dryer Hookup, Main Level
Features
- Dining Area, Separate/Formal Dining Room, Loft, Walk-In Closet(s), Smart Home
- Flooring: Carpet, Ceramic Tile, Engineered Hardwood, Luxury Vinyl, Luxury VinylPlank
- Basement: None
- Has fireplace: Yes
- Fireplace features: Living Room
Interior area
- Total interior livable area: 2,561 sqft
- Finished area above ground: 2,561
- Finished area below ground: 0
Property
Parking
- Total spaces: 2
- Parking features: Built In, Garage, Off Street, On Street, Garage Door Opener
- Garage spaces: 2
- Has uncovered spaces: Yes
Features
- Stories: 2
- Patio & porch: Deck
- Exterior features: Deck
- Has view: Yes
- View description: Lake
- Has water view: Yes
- Water view: Lake
Lot
- Size: 5,401 Square Feet
- Features: Views
Details
- Parcel number: N8 1 1B151 0205
- Zoning: 05RR
- Special conditions: None
Construction
Type & style
- Home type: Townhouse
- Architectural style: Colonial
- Property subtype: Townhouse, Single Family Residence
Materials
- Vinyl Siding
- Roof: Asphalt,Fiberglass
Condition
- Year built: 2018
Utilities & green energy
- Electric: 200+ Amp Service, Circuit Breakers
- Sewer: Public Sewer
- Water: Public
Community & HOA
Community
- Security: Security System, Smoke Detector(s)
- Subdivision: Madison Farms
HOA
- Has HOA: Yes
- HOA fee: $180 monthly
Location
- Region: Easton
Financial & listing details
- Price per square foot: $209/sqft
- Tax assessed value: $92,600
- Annual tax amount: $7,299
- Date on market: 4/16/2025
- Cumulative days on market: 4 days
- Listing terms: Cash,Conventional,FHA,VA Loan
- Ownership type: Fee Simple
Price history
| Date | Event | Price |
|---|---|---|
| 5/23/2025 | Sold | $535,000+7%$209/sqft |
Source:  GLVR #755740 Report a problem GLVR #755740 Report a problem | ||
| 4/20/2025 | Pending sale | $500,000$195/sqft |
Source: GLVR #755740 Report a problem | ||
| 4/16/2025 | Listed for sale | $500,000+37.9%$195/sqft |
Source: GLVR #755740 Report a problem | ||
| 7/26/2018 | Sold | $362,470$142/sqft |
Source: Public Record Report a problem | ||
Public tax history
| Year | Property taxes | Tax assessment |
|---|---|---|
| 2025 | $7,300 +2.7% | $92,600 |
| 2024 | $7,106 -0.3% | $92,600 |
| 2023 | $7,129 | $92,600 |
| 2022 | $7,129 +552.5% | $92,600 |
| 2021 | $1,093 | $92,600 |
| 2020 | $1,093 +521.5% | $92,600 +521.5% |
| 2018 | $176 | $14,900 |
Find assessor info on the county website
Neighborhood: Palmer Heights
Nearby homes
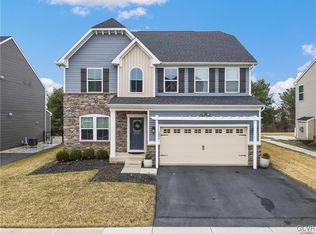
- $675,0004 bd4 ba3.1k sqft4806 Rafi Rd, Easton, PA 18045Sold
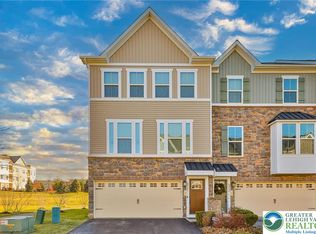
- $485,0003 bd3 ba2.5k sqft2364 Raya Way, Easton, PA 18045Sold

- $438,7503 bd3 ba2.1k sqft2236 Raya Way, Easton, PA 18045Sold
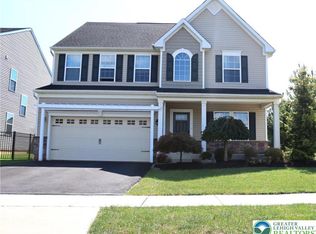
- $680,0003 bd3 ba3.1k sqft4788 Dealtrey Dr, Easton, PA 18045Sold
- $549,9004 bd4 ba3.7k sqft2585 Raya Way, Easton, PA 18045Sold
- $368,9004 bd2 ba1.6k sqft3024 Hermitage Ave, Easton, PA 18045Off Market
- $416,0003 bd3 ba2.1k sqft2429 Emanuel Ct, Easton, PA 18045Sold
- $670,0004 bd4 ba3.1k sqft4826 Rafi Rd, Easton, PA 18045Sold
Nearby schools
GreatSchools rating
- 8/10Tracy El SchoolGrades: K-5Distance: 1.9 mi
- 4/10Easton Area Middle SchoolGrades: 6-8Distance: 2.5 mi
- 4/10Easton Area High SchoolGrades: 9-12Distance: 1.4 mi
Schools provided by the listing agent
- Elementary: Farmersville
- Middle: East Hills
- High: Freedom
- District: Bethlehem
Source: GLVR. This data may not be complete. We recommend contacting the local school district to confirm school assignments for this home.
Get a cash offer in 3 minutes
Find out how much your home could sell for in as little as 3 minutes with a no-obligation cash offer.
Estimated market value
$580,200
Get a cash offer in 3 minutes
Find out how much your home could sell for in as little as 3 minutes with a no-obligation cash offer.
Estimated market value
$580,200
- Pennsylvania
- Northampton County
- Easton
- 18045
- Palmer Heights
- 2300 Emanuel Ct
Nearby cities
Nearby neighborhoods
Nearby zip codes
Other Easton Topics
