Charming corner lot colonial home in the highly desirable Madison Farms subdivision. The formal living and dining room offers a sophisticated space for entertaining. The grand kitchen flows into the family room and sunroom. The well designed kitchen offer a large center island, ample cabinetry and stainless steel appliances. The second floor offers a loft, 3 bedrooms that include a master suite with tray ceiling, two walk-in closets, stall shower and a soaking tub. The Loft can be converted into a 4th bedroom! Enjoy the additional living space in the finished basement that has been used as a recreational area. The basement has an egress window with space/storage room for a possible bedroom & bath. When the home was built, the owners have equipped the home with a French drain for proper drainage, radon system and sump pump for added peace of mind. The exterior features a covered porch, newer treks deck and a nice size backyard. The professional landscaping enhances the outdoor charm. This home is a perfect blend of style, comfort and functionality. Conveniently located close to the shopping center, walking trails, hospitals, schools and much more.
Sold for $680,000
$680,000
4788 Dealtrey Dr, Easton, PA 18045
3beds
3,172sqft
Single Family Residence
Built in 2018
6,882 Square Feet Lot
$716,300 Zestimate®
$214/sqft
$3,948 Estimated rent
Home value
$716,300
$645,000 - $795,000
$3,948/mo
Zestimate® history
Owner options
List your home for rent
$3,948/mo
Rent Zestimate®
Find your next renter with Zillow Rental Manager. Plus, with online applications, you can quickly screen prospective tenants – for free.
$3,948/mo
Rent Zestimate®
Refinance and save
$4,600/mo
Est. payment
Refinancing to a lower rate could help reduce your monthly payments and save thousands over the life of the loan.
$4,600/mo
Est. payment
Explore your selling options
Work with a Zillow partner agent
Leverage their expertise and Zillow's premium Showcase listings to get your home seen by more buyers.
Get startedList with your own agent
Get your home in front of millions of buyers by listing it on Zillow.
Learn how to do itSell it yourself
Take full control of how buyers see your home on Zillow by listing For Sale by Owner (FSBO).
List your homeWhat's special
Finished basementSoaking tubGrand kitchenCorner lotNice size backyardLarge center islandProfessional landscaping
Zillow last checked:
Listing updated:
Listed by:
Cindy Sookram 407-765-5012,
Heart and Home Realty LLC,
Garett L. Michaels 484-894-9865,
Heart and Home Realty LLC
Bought with:
Cindy Sookram, RS328666
Heart and Home Realty LLC
Garett L. Michaels, RM425284
Heart and Home Realty LLC
Source: GLVR,MLS#: 764998 Originating MLS: Lehigh Valley MLS
Originating MLS: Lehigh Valley MLSFacts & features
Interior
Bedrooms & bathrooms
- Bedrooms: 3
- Bathrooms: 3
- Full bathrooms: 2
- 1/2 bathrooms: 1
Rooms
- Room types: Den, Office
Primary bedroom
- Description: Elegant master bedroom with tray ceiling and walk in closet.
- Level: Second
- Dimensions: 16.00 x 21.00
Bedroom
- Level: Second
- Dimensions: 14.00 x 15.00
Bedroom
- Description: Spacious with natural sunlight
- Level: Second
- Dimensions: 14.00 x 17.00
Primary bathroom
- Description: Modern en-suite master bath with double vanity, glass-enclosed shower and soaking tub.
- Level: Second
- Dimensions: 17.00 x 10.00
Dining room
- Description: Formal dining room ideal for entertaining family and friend.
- Level: First
- Dimensions: 13.00 x 11.00
Family room
- Description: Bright family room seamlessly connecting to the kitchen.
- Level: First
- Dimensions: 16.00 x 20.00
Foyer
- Description: Warm and elegant first impression.
- Level: First
- Dimensions: 16.00 x 8.00
Other
- Description: Modern bath with granite and tile finishes.
- Level: Second
- Dimensions: 6.00 x 9.00
Half bath
- Description: Pedestal sink
- Level: First
- Dimensions: 4.00 x 6.00
Kitchen
- Description: Spacious and grand kitchen with high-end finishes and ample storage.
- Level: First
- Dimensions: 20.00 x 14.00
Laundry
- Description: Mudroom with easy garage access.
- Level: First
- Dimensions: 8.00 x 7.00
Laundry
- Description: Enjoy the convenience of second floor laundry.
- Level: Second
- Dimensions: 6.00 x 8.00
Living room
- Description: Formal living room currently use as an office.
- Level: First
- Dimensions: 13.00 x 11.00
Media room
- Description: Basement retreat for relaxation and entertainment.
- Level: Basement
- Dimensions: 17.00 x 24.00
Other
- Description: Spacious loft area that can be converted into an additional bedroom.
- Level: Second
- Dimensions: 14.00 x 21.00
Other
- Description: Currently use as Storage. This area provide an opportunity to create another bedroom if desired.
- Level: Basement
- Dimensions: 13.00 x 17.00
Other
- Description: utility & storage
- Level: Basement
- Dimensions: 17.00 x 29.00
Sunroom
- Description: Charming sunroom ideal for reading, plants and morning coffee.
- Level: First
- Dimensions: 10.00 x 14.00
Heating
- Gas
Cooling
- Central Air
Appliances
- Included: Dishwasher, Disposal, Gas Dryer, Gas Oven, Gas Water Heater, Microwave, Refrigerator, Washer
- Laundry: Washer Hookup, Dryer Hookup, GasDryer Hookup, Upper Level
Features
- Breakfast Area, Dining Area, Separate/Formal Dining Room, Entrance Foyer, Eat-in Kitchen, Game Room, Home Office, Kitchen Island, Loft, Mud Room, Family Room Main Level, Utility Room, Walk-In Closet(s)
- Flooring: Carpet, Ceramic Tile, Engineered Hardwood, Hardwood, Tile
- Basement: Daylight,Full,Finished,Partially Finished,Sump Pump,Rec/Family Area
Interior area
- Total interior livable area: 3,172 sqft
- Finished area above ground: 2,722
- Finished area below ground: 450
Property
Parking
- Total spaces: 2
- Parking features: Attached, Built In, Garage, Off Street, On Street, Garage Door Opener
- Attached garage spaces: 2
- Has uncovered spaces: Yes
Features
- Stories: 2
- Patio & porch: Covered, Deck, Patio, Porch
- Exterior features: Deck, Porch, Patio
- Has view: Yes
- View description: Lake
- Has water view: Yes
- Water view: Lake
Lot
- Size: 6,882 Square Feet
- Features: Corner Lot, Flat, Views
Details
- Parcel number: N8 1 1B209 0205
- Zoning: Rr-Rural Residential
- Special conditions: None
Construction
Type & style
- Home type: SingleFamily
- Architectural style: Colonial
- Property subtype: Single Family Residence
Materials
- Vinyl Siding
- Roof: Asphalt,Fiberglass
Condition
- Unknown
- Year built: 2018
Utilities & green energy
- Sewer: Public Sewer
- Water: Public
Community & HOA
Community
- Features: Curbs
- Subdivision: Madison Farms
HOA
- Has HOA: Yes
- HOA fee: $110 monthly
Location
- Region: Easton
Financial & listing details
- Price per square foot: $214/sqft
- Tax assessed value: $113,400
- Annual tax amount: $9,299
- Date on market: 9/19/2025
- Cumulative days on market: 10 days
- Ownership type: Fee Simple
Price history
| Date | Event | Price |
|---|---|---|
| 11/19/2025 | Sold | $680,000-2.7%$214/sqft |
Source:  GLVR #764998 Report a problem GLVR #764998 Report a problem | ||
| 9/29/2025 | Pending sale | $699,000$220/sqft |
Source: GLVR #764998 Report a problem | ||
| 9/19/2025 | Listed for sale | $699,000+59.1%$220/sqft |
Source: GLVR #764998 Report a problem | ||
| 9/16/2018 | Sold | $439,345+306.8%$139/sqft |
Source: GLVR #590634 Report a problem | ||
| 7/12/2018 | Sold | $108,000$34/sqft |
Source: Public Record Report a problem | ||
Public tax history
| Year | Property taxes | Tax assessment |
|---|---|---|
| 2025 | $8,939 +2.7% | $113,400 |
| 2024 | $8,702 -0.3% | $113,400 |
| 2023 | $8,731 | $113,400 |
| 2022 | $8,731 +552.5% | $113,400 |
| 2021 | $1,338 | $113,400 |
| 2020 | $1,338 +587.3% | $113,400 +587.3% |
| 2018 | $195 | $16,500 |
Find assessor info on the county website
Neighborhood: Palmer Heights
Nearby homes

- $438,7503 bd3 ba2.1k sqft2236 Raya Way, Easton, PA 18045Sold
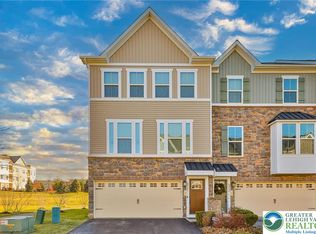
- $485,0003 bd3 ba2.5k sqft2364 Raya Way, Easton, PA 18045Sold
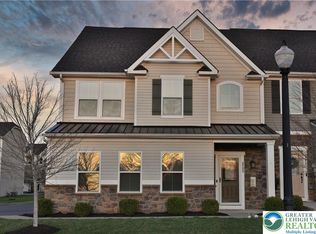
- $535,0003 bd3 ba2.5k sqft2300 Emanuel Ct, Easton, PA 18045Sold
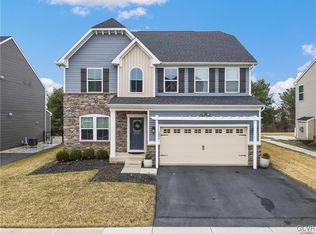
- $675,0004 bd4 ba3.1k sqft4806 Rafi Rd, Easton, PA 18045Sold
- $549,9004 bd4 ba3.7k sqft2585 Raya Way, Easton, PA 18045Sold
- $363,8004 bd2 ba1.6k sqft3024 Hermitage Ave, Easton, PA 18045Off Market
- $416,0003 bd3 ba2.1k sqft2429 Emanuel Ct, Easton, PA 18045Sold
- $670,0004 bd4 ba3.1k sqft4826 Rafi Rd, Easton, PA 18045Sold
Nearby schools
GreatSchools rating
- 8/10Tracy El SchoolGrades: K-5Distance: 1.9 mi
- 4/10Easton Area Middle SchoolGrades: 6-8Distance: 2.5 mi
- 4/10Easton Area High SchoolGrades: 9-12Distance: 1.4 mi
Schools provided by the listing agent
- District: Bethlehem
Source: GLVR. This data may not be complete. We recommend contacting the local school district to confirm school assignments for this home.
Get a cash offer in 3 minutes
Find out how much your home could sell for in as little as 3 minutes with a no-obligation cash offer.
Estimated market value
$716,300
Get a cash offer in 3 minutes
Find out how much your home could sell for in as little as 3 minutes with a no-obligation cash offer.
Estimated market value
$716,300
- Pennsylvania
- Northampton County
- Easton
- 18045
- Palmer Heights
- 4788 Dealtrey Dr
Nearby cities
Nearby neighborhoods
Nearby zip codes
Other Easton Topics
