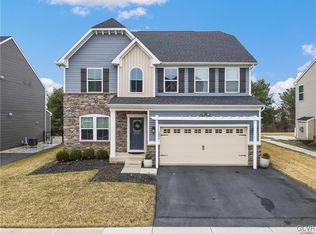
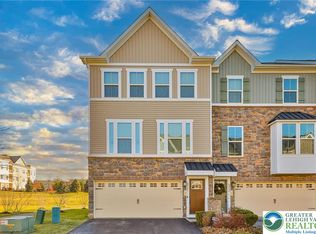

2585 Raya Way, Easton, PA 18045
Home value
$589,300
$530,000 - $654,000
$4,132/mo
Owner options
$4,132/mo
Rent Zestimate®
Find your next renter with Zillow Rental Manager. Plus, with online applications, you can quickly screen prospective tenants – for free.
$4,132/mo
Rent Zestimate®
$3,799/mo
Est. payment
Refinancing to a lower rate could help reduce your monthly payments and save thousands over the life of the loan.
$3,799/mo
Est. payment
Explore your selling options
Work with a Zillow partner agent
Leverage their expertise and Zillow's premium Showcase listings to get your home seen by more buyers.
Get startedList with your own agent
Get your home in front of millions of buyers by listing it on Zillow.
Learn how to do itSell it yourself
Take full control of how buyers see your home on Zillow by listing For Sale by Owner (FSBO).
List your homeWhat's special
Zillow last checked:
Listing updated:
Kyle P. Spina 484-894-9768,
Realty One Group Supreme,
Franco Grisafi 484-666-1110,
Realty One Group Supreme
Preety Minhas, RM426187
Keller Williams Northampton
Facts & features
Interior
Bedrooms & bathrooms
- Bedrooms: 4
- Bathrooms: 4
- Full bathrooms: 3
- 1/2 bathrooms: 1
Rooms
- Room types: Den, Office
Primary bedroom
- Description: Primary bed with walk-out
- Level: First
- Dimensions: 13.00 x 14.00
Bedroom
- Level: Second
- Dimensions: 10.00 x 12.00
Bedroom
- Level: Second
- Dimensions: 9.00 x 15.00
Bedroom
- Level: Second
- Dimensions: 10.00 x 14.00
Primary bathroom
- Level: First
- Dimensions: 8.00 x 8.00
Dining room
- Level: First
- Dimensions: 15.00 x 10.00
Family room
- Level: First
- Dimensions: 18.00 x 13.00
Other
- Level: Second
- Dimensions: 5.00 x 8.00
Other
- Level: Basement
- Dimensions: 6.00 x 8.00
Half bath
- Level: First
- Dimensions: 4.00 x 6.00
Kitchen
- Level: First
- Dimensions: 10.00 x 12.00
Laundry
- Level: First
- Dimensions: 8.00 x 6.00
Other
- Description: Loft
- Level: Second
- Dimensions: 21.00 x 13.00
Other
- Description: Finished basement
- Level: Basement
- Dimensions: 35.00 x 20.00
Heating
- Forced Air, Gas
Cooling
- Central Air, Zoned
Appliances
- Included: Dishwasher, Electric Dryer, Gas Cooktop, Gas Oven, Gas Range, Gas Water Heater, Microwave, Refrigerator
- Laundry: Washer Hookup, Dryer Hookup, ElectricDryer Hookup, Main Level
Features
- Cathedral Ceiling(s), Dining Area, Separate/Formal Dining Room, Eat-in Kitchen, High Ceilings, Home Office, Loft, Mud Room, Family Room Main Level, Skylights, Utility Room, Vaulted Ceiling(s), Walk-In Closet(s)
- Flooring: Carpet, Hardwood
- Windows: Skylight(s)
- Basement: Finished,Concrete
- Has fireplace: Yes
- Fireplace features: Insert, Gas Log, Living Room
Interior area
- Total interior livable area: 3,778 sqft
- Finished area above ground: 2,505
- Finished area below ground: 1,273
Property
Parking
- Parking features: Attached, Garage, Garage Door Opener
- Has attached garage: Yes
Features
- Stories: 2
- Patio & porch: Covered, Deck, Patio
- Exterior features: Deck, Gas Grill, Patio
Lot
- Size: 6,664 Square Feet
- Features: Corner Lot
Details
- Parcel number: N8 1 1B170 0205
- Zoning: 05RR
- Special conditions: None
Construction
Type & style
- Home type: Townhouse
- Property subtype: Townhouse
Materials
- Stone Veneer, Wood Siding
- Foundation: Basement
- Roof: Asphalt,Fiberglass
Condition
- Year built: 2018
Utilities & green energy
- Sewer: Public Sewer
- Water: Public
Community & HOA
Community
- Features: Curbs
- Security: Smoke Detector(s)
- Subdivision: Madison Farms
HOA
- Has HOA: Yes
- HOA fee: $180 monthly
Location
- Region: Easton
Financial & listing details
- Price per square foot: $146/sqft
- Tax assessed value: $106,000
- Annual tax amount: $8,355
- Date on market: 9/19/2025
- Cumulative days on market: 25 days
- Listing terms: Cash,Conventional,FHA,VA Loan
- Ownership type: Fee Simple
- Road surface type: Paved
Price history
| Date | Event | Price |
|---|---|---|
| 7/8/2025 | Sold | $549,900$146/sqft |
Source: | ||
| 6/22/2025 | Pending sale | $549,900$146/sqft |
Source: | ||
| 5/30/2025 | Listed for sale | $549,900+48.6%$146/sqft |
Source: | ||
| 1/22/2019 | Sold | $369,990+5.7%$98/sqft |
Source: | ||
| 9/24/2018 | Listing removed | $349,990$93/sqft |
Source: Ryan Homes Report a problem | ||
| 9/18/2018 | Price change | $349,990-5.4%$93/sqft |
Source: Ryan Homes Report a problem | ||
| 8/30/2018 | Listed for sale | $369,990$98/sqft |
Source: Ryan Homes Report a problem | ||
Public tax history
| Year | Property taxes | Tax assessment |
|---|---|---|
| 2025 | $8,356 +2.7% | $106,000 |
| 2024 | $8,134 -0.3% | $106,000 |
| 2023 | $8,161 | $106,000 |
| 2022 | $8,161 +552.5% | $106,000 |
| 2021 | $1,251 | $106,000 |
| 2020 | $1,251 +597.4% | $106,000 +597.4% |
| 2018 | $179 | $15,200 |
Neighborhood: Palmer Heights
Nearby homes
- $535,0003 bd3 ba2.5k sqft2300 Emanuel Ct, Easton, PA 18045Sold

- $675,0004 bd4 ba3.1k sqft4806 Rafi Rd, Easton, PA 18045Sold

- $485,0003 bd3 ba2.5k sqft2364 Raya Way, Easton, PA 18045Sold

- $438,7503 bd3 ba2.1k sqft2236 Raya Way, Easton, PA 18045Sold

- $680,0003 bd3 ba3.1k sqft4788 Dealtrey Dr, Easton, PA 18045Sold
- $363,8004 bd2 ba1.6k sqft3024 Hermitage Ave, Easton, PA 18045Off Market
- $416,0003 bd3 ba2.1k sqft2429 Emanuel Ct, Easton, PA 18045Sold
- $670,0004 bd4 ba3.1k sqft4826 Rafi Rd, Easton, PA 18045Sold
Nearby schools
GreatSchools rating
- 8/10Tracy El SchoolGrades: K-5Distance: 1.9 mi
- 4/10Easton Area Middle SchoolGrades: 6-8Distance: 2.5 mi
- 4/10Easton Area High SchoolGrades: 9-12Distance: 1.4 mi
Schools provided by the listing agent
- Elementary: Farmersville
- Middle: East Hills
- High: Freedom
- District: Bethlehem
Source: GLVR. This data may not be complete. We recommend contacting the local school district to confirm school assignments for this home.