You will appreciate this well kept one story home on a 0.22 acre lot on a cul-de-sac. This nice size home with ceramic tile throughout offers 3 bedrooms, 2 baths, and a 2 car garage. Enjoy the formal living and dining area. A remodel kitchen with breakfast bar, eat-in-space and plenty of cabinet space. The enclosed back patio was converted into office space which is ideal for remote work, it can also be a bonus room. Air conditioner was installed 2 years ago, exterior was painted 3 years ago, and roof was replaced 7 years ago. A shed has been installed in the backyard offering additional storage space. The backyard is fully fenced with vinyl adding additional privacy. Great location offering easy access to shopping and dining. Just a short drive to 192, Simpson Rd, Orlando International Airport, Lake Nona Medical City, and all area major theme parks. This established community is centrally located with a low yearly HOA. See it today!!!
For sale
$399,900
2300 FINWICK COURT, KISSIMMEE, FL 34743
3beds
1,642sqft
Single Family Residence
Built in 1995
9,365 Square Feet Lot
$390,600 Zestimate®
$244/sqft
$54/mo HOA
What's special
Breakfast barCeramic tile throughoutPlenty of cabinet spaceRemodel kitchen
- 1 day
- 59
- 4
Zillow last checked:
Listing updated:
Listed by:
Michael Solomon 407-873-1372,
COLDWELL BANKER SOLOMON 407-348-3322,
Lori Solomon 407-873-1358,
COLDWELL BANKER SOLOMON
Source: Stellar MLS,MLS#: S5158099 Originating MLS: Osceola
Originating MLS: Osceola
Facts & features
Interior
Bedrooms & bathrooms
- Bedrooms: 3
- Bathrooms: 2
- Full bathrooms: 2
Rooms
- Room types: Bonus Room, Utility Room
Primary bedroom
- Features: Walk-In Closet(s)
- Level: First
Bedroom 2
- Features: Built-in Closet
- Level: First
Bedroom 3
- Features: Built-in Closet
- Level: First
Dining room
- Level: First
Family room
- Level: First
Kitchen
- Level: First
Laundry
- Level: First
Living room
- Level: First
Heating
- Central
Cooling
- Central Air
Appliances
- Included: Disposal, Dryer, Microwave, Range, Refrigerator, Washer
- Laundry: Inside, Laundry Room
Features
- Thermostat, Walk-In Closet(s)
- Flooring: Ceramic Tile
- Has fireplace: No
Interior area
- Total structure area: 2,160
- Total interior livable area: 1,642 sqft
Video & virtual tour
Property
Parking
- Total spaces: 2
- Parking features: Driveway
- Attached garage spaces: 2
- Has uncovered spaces: Yes
Features
- Levels: One
- Stories: 1
- Exterior features: Sidewalk
- Fencing: Vinyl
Lot
- Size: 9,365 Square Feet
- Dimensions: 87.39 x 124
- Features: Cleared, Cul-De-Sac, In County, Irregular Lot, Landscaped, Level, Sidewalk
- Residential vegetation: Mature Landscaping, Trees/Landscaped
Details
- Additional structures: Shed(s)
- Parcel number: 182530214400010930
- Zoning: KMPU
- Special conditions: None
Construction
Type & style
- Home type: SingleFamily
- Property subtype: Single Family Residence
Materials
- Block, Stucco
- Foundation: Slab
- Roof: Shingle
Condition
- New construction: No
- Year built: 1995
Utilities & green energy
- Sewer: Public Sewer
- Water: Public
- Utilities for property: BB/HS Internet Available, Cable Available, Public, Street Lights
Community & HOA
Community
- Pet fee: $0 monthly
- Subdivision: SHELBY PLACE PH 2
HOA
- Has HOA: Yes
- HOA fee: $54 monthly
- HOA name: Leslie Ludlam
- HOA phone: 407-847-9950
- Second HOA name: Lakeside Estates Master Community
Location
- Region: Kissimmee
Financial & listing details
- Price per square foot: $244/sqft
- Tax assessed value: $281,500
- Annual tax amount: $1,474
- Date on market: 9/24/2026
- Cumulative days on market: 1 day
- Listing terms: Cash,Conventional,FHA,VA Loan
- Ownership: Fee Simple
- Total actual rent: 0
- Road surface type: Paved, Asphalt
Estimated market value
$390,600
$371,000 - $410,000
$2,105/mo
Price history
| Date | Event | Price |
|---|---|---|
| 9/24/2026 | Listed for sale | $399,900+263.9%$244/sqft |
Source:  Stellar MLS #S5158099 Report a problem Stellar MLS #S5158099 Report a problem | ||
| 10/16/2000 | Sold | $109,900+14.6%$67/sqft |
Source: Public Record Report a problem | ||
| 11/9/1995 | Sold | $95,900$58/sqft |
Source: Public Record Report a problem | ||
Public tax history
| Year | Property taxes | Tax assessment |
|---|---|---|
| 2025 | $1,475 +26.9% | $281,500 -5.3% |
| 2024 | $1,162 +3.8% | $297,300 +10.2% |
| 2023 | $1,120 +5% | $269,800 +18.3% |
| 2022 | $1,067 +2.2% | $228,000 +19.7% |
| 2021 | $1,044 +1.4% | $190,400 +1.1% |
| 2020 | $1,030 +3.6% | $188,300 +10.5% |
| 2019 | $994 | $170,400 +81.8% |
| 2018 | $994 +2.1% | $93,712 +2.1% |
| 2017 | $974 +1.2% | $91,785 +2.1% |
| 2016 | $962 +2.7% | $89,898 +0.7% |
| 2015 | $937 -1.4% | $89,274 +0.8% |
| 2014 | $950 | $88,566 +1.5% |
| 2013 | -- | $87,258 +1.7% |
| 2012 | -- | $85,800 +2.3% |
| 2011 | -- | $83,900 -3.6% |
| 2010 | -- | $87,000 -25.8% |
| 2009 | -- | $117,300 -44.8% |
| 2008 | -- | $212,600 -7.5% |
| 2007 | -- | $229,800 +28.9% |
| 2006 | -- | $178,300 +28.9% |
| 2005 | -- | $138,300 +34.5% |
| 2004 | -- | $102,800 |
| 2003 | -- | $102,800 +4.8% |
| 2002 | $1,483 +1.9% | $98,079 +1.6% |
| 2001 | $1,456 | $96,534 |
Find assessor info on the county website
Monthly payment
Est. payment
Payment breakdown
Explore the cost of this home by adjusting the details. Changes won't be saved.Climate risks
Neighborhood: Lakeside


Similar homes
- $350,0003 bd3 ba1.1k sqft256 LA PAZ DRIVE, KISSIMMEE, FL 34743For Sale

 MLS ID #O6441686, Emily Espinoza, DALTON WADE INC. Stellar MLS
 - $389,9504 bd2 ba1.4k sqft77 HARNESS LANE, KISSIMMEE, FL 34743For Sale
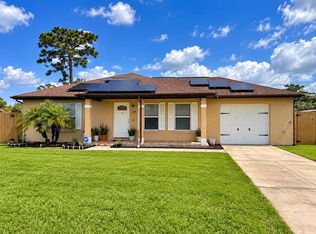 MLS ID #S5157684, Miriam Hernandez Gonzalez, LA ROSA REALTY ORLANDO LLC. Stellar MLS
 - $428,0004 bd3 ba1.7k sqft363 BUTTONWOOD Drive, Kissimmee, FL 34743For Sale
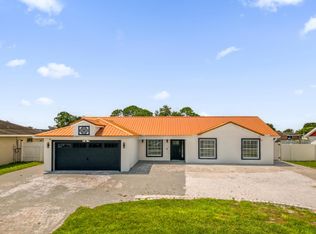
 MLS ID #B26059739, Saidelys Garcia, Sorella Real Estate Group LLC. BeachesMLS
 - $365,0003 bd3 ba1.7k sqft2330 SANTA LUCIA STREET, KISSIMMEE, FL 34743For Sale
 MLS ID #O6441677, Thomas Nickley, Jr, KELLER WILLIAMS REALTY AT THE PARKS. Stellar MLS
 - $369,0003 bd2 ba1.4k sqft132 ACAPULCO DRIVE, KISSIMMEE, FL 34743For SaleMLS ID #S5157548, Elmy Peralta, LA ROSA REALTY KISSIMMEE. Stellar MLS
- $389,9973 bd2 ba1.7k sqft2109 CARBINE COURT, KISSIMMEE, FL 34743For SaleMLS ID #O6431580, Desiree Aubrin, LPT REALTY, LLC. Stellar MLS
- $370,0003 bd2 ba1.2k sqft2408 SHELBY CIRCLE, KISSIMMEE, FL 34743For SaleMLS ID #O6423694, Ian Trumbach, FLORIDA PRESTIGIOUS HOMES INC. Stellar MLS
- $379,9003 bd2 ba1.4k sqft2169 REMINGTON POINTE BOULEVARD, KISSIMMEE, FL 34743For SaleMLS ID #S5154020, Javin Lopez, AVANTI WAY REALTY LLC. Stellar MLS
- $410,0003 bd2 ba1.7k sqft1837 WIMBLEDON STREET, KISSIMMEE, FL 34743For SaleMLS ID #S5156819, Rafael Ceballos, FLORIDA STAR REALTY GROUP. Stellar MLS
- $395,0004 bd3 ba1.8k sqft2425 ASHECROFT DRIVE, KISSIMMEE, FL 34744For SaleMLS ID #S5157991, Elsa Fuentes, LA ROSA REALTY KISSIMMEE. Stellar MLS
- $375,0003 bd2 ba1.5k sqft2421 RUDDENSTONE WAY, KISSIMMEE, FL 34744For SaleMLS ID #S5157562, Steven Tavarez, MILA REALTY. Stellar MLS
- $384,9003 bd2 ba1.6k sqft135 IGUALA DRIVE, KISSIMMEE, FL 34743For SaleMLS ID #O6441136, Steven Koleno, BEYCOME OF FLORIDA LLC. Stellar MLS
- $365,0003 bd3 ba1.4k sqft2448 PARSONS POND CIRCLE, KISSIMMEE, FL 34743For SaleMLS ID #O6438640, Nimrah Ashraf, THE FIRM RE. Stellar MLS
- $370,0004 bd3 ba1.6k sqft2411 PARSONS POND CIRCLE, KISSIMMEE, FL 34743For SaleMLS ID #O6432819, Maurince Pierre, LLC, EXP REALTY LLC. Stellar MLS
- $389,9003 bd2 ba1.7k sqft2803 MIDDLETON CIRCLE, KISSIMMEE, FL 34743For SaleMLS ID #S5154705, Mara Lopez, LPT REALTY, LLC. Stellar MLS
- $380,0004 bd3 ba1.5k sqft2129 JESSA DRIVE, KISSIMMEE, FL 34743For SaleMLS ID #S5157071, Daneishallys Lorenzo Lorenzo, MY REALTY GROUP, LLC.. Stellar MLS
- $349,0003 bd2 ba1.1k sqft2346 CORDOVA COURT, KISSIMMEE, FL 34743For SaleMLS ID #O6431242, Brad Young, HOMEVEST REALTY. Stellar MLS
- $359,9503 bd2 ba1.1k sqft135 VERACRUZ AVENUE, KISSIMMEE, FL 34743For SaleMLS ID #S5154734, Edwin Gomez, REAL BROKER, LLC. Stellar MLS
- $398,0004 bd3 ba1.7k sqft144 HIDALGO AVENUE, KISSIMMEE, FL 34743For SaleMLS ID #S5154454, Sandra Mercado, EXP REALTY LLC. Stellar MLS
- $364,5003 bd2 ba1.2k sqft2455 PARSONS POND CIRCLE, KISSIMMEE, FL 34743For SaleMLS ID #S5154735, Edwin Gomez, REAL BROKER, LLC. Stellar MLS
