PRIVATE POOL, NO REAR NEIGHBORS, AND BEAUTIFUL CONSERVATION VIEWS YOUR OWN FLORIDA BACKYARD RETREAT AWAITS! Welcome to this beautiful 4 bedroom, 2 bathroom home offering over 1,800 square feet of living space in the desirable Remington Pointe community of Kissimmee! One of this home's most impressive features is its PRIVATE SCREENED-IN POOL OVERLOOKING A PEACEFUL CONSERVATION AREA WITH NO REAR NEIGHBORS, providing a wonderful sense of privacy and a relaxing natural backdrop. Imagine enjoying your morning coffee, spending sunny afternoons by the pool, or entertaining family and friends while surrounded by greenery instead of neighboring backyards! Inside, you'll discover a welcoming floor plan featuring an UPDATED KITCHEN, renovated approximately four years ago, offering a refreshed space for everyday living and entertaining. Additional highlights include a ROOF APPROXIMATELY 7 YEARS OLD WITH REMAINING WARRANTY, a WATER HEATER LESS THAN ONE YEAR OLD, and an A/C system approximately 10 years old. The outdoor living space offers even more value with a NEW POOL SYSTEM INSTALLED APPROXIMATELY ONE YEAR AGO and a POOL ENCLOSURE RE-SCREENED LAST YEAR! Location is another major advantage! Conveniently situated near Osceola Parkway and the Florida Turnpike, this home offers easy access to LAKE NONA, ORLANDO INTERNATIONAL AIRPORT, THE LOOP SHOPPING CENTER, restaurants, entertainment, and everything Central Florida has to offer. Complete with a 2-car garage, valuable improvements, and an exceptional backyard setting, this home delivers the perfect combination of comfort, convenience, privacy, and Florida living. NO REAR NEIGHBORS, CONSERVATION VIEWS, AND YOUR OWN PRIVATE POOL DON'T MISS THIS OPPORTUNITY!
For sale
$420,000
2452 WINCHESTER BOULEVARD, KISSIMMEE, FL 34743
4beds
1,802sqft
Single Family Residence
Built in 1999
5,227 Square Feet Lot
$-- Zestimate®
$233/sqft
$56/mo HOA
What's special
Welcoming floor planUpdated kitchenExceptional backyard setting
- 1 day
- 96
- 8
Likely to sell faster than
Zillow last checked:
Listing updated:
Listed by:
Carlos Nieves 386-383-6172,
RE/MAX PRIME PROPERTIES 407-347-4512
Source: Stellar MLS,MLS#: O6452127 Originating MLS: Orlando Regional
Facts & features
Interior
Bedrooms & bathrooms
- Bedrooms: 4
- Bathrooms: 2
- Full bathrooms: 2
Primary bedroom
- Features: Walk-In Closet(s)
- Level: First
- Area: 180 Square Feet
- Dimensions: 12x15
Bedroom 2
- Features: Built-in Closet
- Level: First
Bedroom 2
- Features: Linen Closet
- Level: First
Bedroom 3
- Features: Built-in Closet
- Level: First
Bedroom 4
- Features: Built-in Closet
- Level: First
Primary bathroom
- Features: Linen Closet
- Level: First
Dining room
- Level: First
Dining room
- Level: First
- Area: 120 Square Feet
- Dimensions: 12x10
Kitchen
- Level: First
- Area: 240 Square Feet
- Dimensions: 24x10
Living room
- Level: First
- Area: 266 Square Feet
- Dimensions: 19x14
Heating
- Central
Cooling
- Central Air
Appliances
- Included: Dishwasher, Dryer, Electric Water Heater, Microwave, Range, Refrigerator, Washer
- Laundry: Inside, Laundry Room
Features
- High Ceilings, Other, Solid Wood Cabinets, Stone Counters, Thermostat, Walk-In Closet(s)
- Flooring: Ceramic Tile
- Doors: Sliding Doors
- Has fireplace: No
Interior area
- Total structure area: 2,634
- Total interior livable area: 1,802 sqft
Video & virtual tour
Property
Parking
- Total spaces: 2
- Parking features: Garage Door Opener
- Garage spaces: 2
Features
- Levels: One
- Stories: 1
- Exterior features: Irrigation System, Sidewalk
- Has private pool: Yes
- Pool features: In Ground, Other, Screen Enclosure
- Has view: Yes
- View description: Trees/Woods
Lot
- Size: 5,227 Square Feet
- Dimensions: 50 x 105
- Features: City Lot
Details
- Parcel number: 182530201200011600
- Zoning: KMPU
- Special conditions: None
Construction
Type & style
- Home type: SingleFamily
- Architectural style: Traditional
- Property subtype: Single Family Residence
Materials
- Block, Stucco
- Foundation: Slab
- Roof: Shingle
Condition
- New construction: No
- Year built: 1999
Details
- Warranty included: Yes
Utilities & green energy
- Sewer: Public Sewer
- Water: Public
- Utilities for property: Cable Available, Electricity Connected, Public
Community & HOA
Community
- Pet fee: $0 monthly
- Subdivision: REMINGTON POINTE PH 4
HOA
- Has HOA: Yes
- HOA fee: $56 monthly
- HOA name: lakeside estates
- HOA phone: 407-847-9950
- Second HOA name: lakeside estates
- Second HOA phone: 407-847-9950
Location
- Region: Kissimmee
Financial & listing details
- Price per square foot: $233/sqft
- Tax assessed value: $332,900
- Annual tax amount: $4,618
- Date on market: 10/22/2026
- Cumulative days on market: 2 days
- Listing terms: Cash,Conventional,FHA
- Ownership: Fee Simple
- Total actual rent: 0
- Electric utility on property: Yes
- Road surface type: Paved, Asphalt
Estimated market value
Not available
Estimated sales range
Not available
Not available
Price history
| Date | Event | Price |
|---|---|---|
| 10/22/2026 | Listed for sale | $420,000+211.1%$233/sqft |
Source:  Stellar MLS #O6452127 Report a problem | ||
| 2/27/2008 | Sold | $135,000-3.6%$75/sqft |
Source: Public Record Report a problem | ||
| 5/8/2001 | Sold | $140,000+11.6%$78/sqft |
Source: Public Record Report a problem | ||
| 3/29/1999 | Sold | $125,400$70/sqft |
Source: Public Record Report a problem | ||
Public tax history
| Year | Property taxes | Tax assessment |
|---|---|---|
| 2025 | $4,618 +5.4% | $332,900 -1.4% |
| 2024 | $4,381 +4.8% | $337,700 +1.9% |
| 2023 | $4,181 +9.9% | $331,300 +22.3% |
| 2022 | $3,805 -1.1% | $271,000 +26.5% |
| 2021 | $3,849 +3.5% | $214,300 +4.3% |
| 2020 | $3,720 +7% | $205,500 +8.4% |
| 2019 | $3,478 | $189,500 +6.8% |
| 2018 | $3,478 +6.1% | $177,500 +10.5% |
| 2017 | $3,277 +8% | $160,700 +6.8% |
| 2016 | $3,034 +7.8% | $150,500 +1.7% |
| 2015 | $2,814 +4.4% | $148,000 +12.4% |
| 2014 | $2,695 | $131,700 +20.3% |
| 2013 | -- | $109,500 +9.2% |
| 2012 | -- | $100,300 +1.7% |
| 2011 | -- | $98,600 -3.9% |
| 2010 | -- | $102,600 -24.5% |
| 2009 | -- | $135,900 -38.8% |
| 2008 | -- | $222,100 -6.6% |
| 2007 | -- | $237,900 +19.2% |
| 2006 | -- | $199,500 +30.3% |
| 2005 | -- | $153,100 +24.2% |
| 2004 | -- | $123,300 |
| 2003 | -- | $123,300 +3.4% |
| 2002 | $2,421 +2.4% | $119,261 +2.7% |
| 2001 | $2,364 | $116,107 |
Find assessor info on the county website
Monthly payment
Est. payment
Payment breakdown
Explore the cost of this home by adjusting the details. Changes won't be saved.Climate risks
Neighborhood: Lakeside
Nearby schools
Schools provided by the listing agent
- Elementary: Cypress Elem (K 6)
- Middle: Denn John Middle
- High: Gateway High School (9 12)
Source: Stellar MLS. This data may not be complete. We recommend contacting the local school district to confirm school assignments for this home.
- $381,8004 bd2 ba1.8k sqft2450 Winchester Blvd, Kissimmee, FL 34743Off Market
- $337,9003 bd2 ba1.6k sqft2454 Winchester Blvd, Kissimmee, FL 34743Off Market
- $336,0003 bd2 ba1.6k sqft2448 Winchester Blvd, Kissimmee, FL 34743Off Market
- $302,4003 bd2 ba1.3k sqft2456 Winchester Blvd, Kissimmee, FL 34743Off Market

Similar homes
- $394,5004 bd2 ba2k sqft2525 HIKERS COURT, KISSIMMEE, FL 34743For Sale

 MLS ID #O6443255, Anthony Hardy, PROPERTY WAREHOUSES OF AMERICA. Stellar MLS
- $--4 bd3 ba2.5k sqft1900 Onyx Ct, Kissimmee, FL 34743Auction
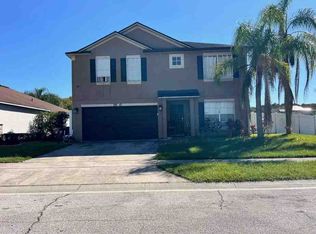 ServiceLink Auction
- $449,9994 bd3 ba2.4k sqft2430 MARCASITE LOOP, KISSIMMEE, FL 34743For Sale
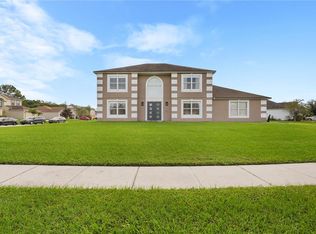 MLS ID #S5159252, Jorge Espinosa, THE REAL ESTATE GALLERY LLC. Stellar MLS
- $389,9973 bd2 ba1.7k sqft2109 CARBINE COURT, KISSIMMEE, FL 34743For Sale
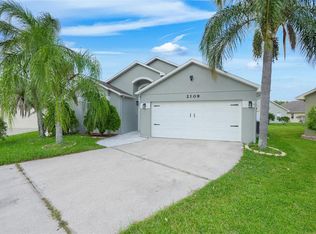 MLS ID #O6431580, Desiree Aubrin, LPT REALTY, LLC. Stellar MLS
- $394,9003 bd2 ba1.6k sqft2300 FINWICK COURT, KISSIMMEE, FL 34743For SaleMLS ID #S5158099, Michael Solomon, COLDWELL BANKER SOLOMON. Stellar MLS
- $400,0004 bd2 ba1.9k sqft2104 MALLARD CREEK CIRCLE, KISSIMMEE, FL 34743For SaleMLS ID #S5155215, Lauren Loperena, HOMES INTERNATIONAL FLORIDA. Stellar MLS
- $289,9004 bd3 ba1.7k sqft42 WAGON CIRCLE, KISSIMMEE, FL 34743For SaleMLS ID #TB8560966, Alexandra Muneton, AXEN REALTY LLC. Stellar MLS
- $399,9003 bd2 ba1.7k sqft1837 WIMBLEDON STREET, KISSIMMEE, FL 34743For SaleMLS ID #S5156819, Rafael Ceballos, FLORIDA STAR REALTY GROUP. Stellar MLS
- $395,0004 bd2 ba1.8k sqft2580 HUNLEY LOOP, KISSIMMEE, FL 34743For SaleMLS ID #O6445251, Mary de Los Perez Morales, LLC, CENTRAL REALTY GROUP AND PROPERTIES. Stellar MLS
- $399,9994 bd3 ba1.7k sqft363 BUTTONWOOD Drive, Kissimmee, FL 34743For Sale
 MLS ID #B26059739, Saidelys Garcia, Sorella Real Estate Group LLC. BeachesMLS
- $374,9003 bd2 ba1.6k sqft135 IGUALA DRIVE, KISSIMMEE, FL 34743For SaleMLS ID #O6450283, Christian Coburn, LLC, EXP REALTY LLC. Stellar MLS
- $299,0002 bd2 ba1k sqft135 MORELIA LANE, KISSIMMEE, FL 34743For SaleMLS ID #S5160014, Sonya Dietsch, TOP SAVING REALTY. Stellar MLS
- $349,9004 bd2 ba1.8k sqft2317 LILY PAD LANE, KISSIMMEE, FL 34743For SaleMLS ID #O6438511, Lourdes Malave, EVOLUTION REALTY INC. Stellar MLS
- $374,9004 bd3 ba1.8k sqft651 ELDERWOOD COURT, KISSIMMEE, FL 34743For SaleMLS ID #S5158744, Brandon Macias Gallegos, EXP REALTY LLC. Stellar MLS
- $315,0004 bd3 ba1.8k sqft145 ALAMEDA DRIVE, KISSIMMEE, FL 34743For SaleMLS ID #S5159813, Rickler Lopez, MY REALTY GROUP, LLC.. Stellar MLS
- $398,0004 bd3 ba1.7k sqft144 HIDALGO AVENUE, KISSIMMEE, FL 34743For SaleMLS ID #S5154454, Sandra Mercado, AXEN REALTY LLC. Stellar MLS
- $379,9004 bd2 ba1.4k sqft77 HARNESS LANE, KISSIMMEE, FL 34743For SaleMLS ID #S5157684, Miriam Hernandez Gonzalez, LA ROSA REALTY ORLANDO LLC. Stellar MLS
- $425,0003 bd3 ba1.2k sqft1744 QUAIL RIDGE LOOP, KISSIMMEE, FL 34744For SaleMLS ID #O6449222, Milton James, COLDWELL BANKER REALTY. Stellar MLS
- $380,0004 bd3 ba1.5k sqft2129 JESSA DRIVE, KISSIMMEE, FL 34743For SaleMLS ID #S5157071, Daneishallys Lorenzo Lorenzo, MY REALTY GROUP, LLC.. Stellar MLS
- $450,0004 bd2 ba1.7k sqft125 TEAKWOOD DRIVE, KISSIMMEE, FL 34743For SaleMLS ID #O6398490, Kenny Medina, LPT REALTY, LLC. Stellar MLS
