Welcome to this spacious 4-bedroom, 2-bath home situated on a desirable CORNER LOT in the Eagle Bay community of Kissimmee! Offering approximately 1,874 sq. ft. of living space, this home features a functional layout with a living/dining room combination and a kitchen/family room combination, providing comfortable spaces for everyday living and entertaining. The kitchen features an eat-in area and generous workspace, and all kitchen appliances are included, along with the washer and dryer. Vaulted ceilings enhance the open feel of the main living areas. The primary suite features a private bath with dual sinks, a garden tub, and a separate shower. Step outside to the screened lanai and fenced patio, an inviting space to relax and enjoy Florida living. Additional highlights include a ROOF REPLACED IN 2025, a 2-car garage, and the additional outdoor space provided by this corner lot. LOW HOA of approximately $37 monthly, with community amenities including a swimming pool, playground, basketball court, and volleyball area. Location is another highlight! Enjoy convenient access to supermarkets, shopping, dining, and everyday essentials, as well as Simpson Road and Osceola Parkway, providing convenient connections to Florida’s Turnpike and SR-417 (Central Florida GreeneWay). The property is also conveniently positioned for access to Lake Nona Medical City, Orlando International Airport, and the greater Orlando area. Schedule your private showing and discover this Eagle Bay home today!
For sale
$395,000
2580 HUNLEY LOOP, KISSIMMEE, FL 34743
4beds
1,874sqft
Single Family Residence
Built in 2007
7,100 Square Feet Lot
$-- Zestimate®
$211/sqft
$37/mo HOA
What's special
Screened lanaiFenced patioCorner lot
- 45 days
- 223
- 8
Zillow last checked:
Listing updated:
Listed by:
Mary de Los Perez Morales, LLC 407-342-4412,
CENTRAL REALTY GROUP AND PROPERTIES 407-582-9011
Source: Stellar MLS,MLS#: O6445251 Originating MLS: Orlando Regional
Facts & features
Interior
Bedrooms & bathrooms
- Bedrooms: 4
- Bathrooms: 2
- Full bathrooms: 2
Primary bedroom
- Features: Walk-In Closet(s)
- Level: First
- Area: 195 Square Feet
- Dimensions: 13x15
Bedroom 2
- Features: Built-in Closet
- Level: First
- Area: 110 Square Feet
- Dimensions: 10x11
Bedroom 3
- Features: Built-in Closet
- Level: First
- Area: 130 Square Feet
- Dimensions: 10x13
Bedroom 4
- Features: Built-in Closet
- Level: First
- Area: 143 Square Feet
- Dimensions: 11x13
Balcony porch lanai
- Level: First
- Area: 240 Square Feet
- Dimensions: 24x10
Family room
- Level: First
- Area: 196 Square Feet
- Dimensions: 14x14
Kitchen
- Level: First
- Area: 140 Square Feet
- Dimensions: 10x14
Living room
- Level: First
- Area: 210 Square Feet
- Dimensions: 14x15
Heating
- Central
Cooling
- Central Air
Appliances
- Included: Dishwasher, Disposal, Dryer, Electric Water Heater, Microwave, Refrigerator, Washer
- Laundry: Laundry Room
Features
- Ceiling Fan(s), Eating Space In Kitchen, High Ceilings, Kitchen/Family Room Combo, Living Room/Dining Room Combo, Solid Wood Cabinets, Walk-In Closet(s)
- Flooring: Ceramic Tile
- Doors: French Doors, Sliding Doors
- Has fireplace: No
Interior area
- Total structure area: 2,590
- Total interior livable area: 1,874 sqft
Video & virtual tour
Property
Parking
- Total spaces: 1
- Parking features: Garage - Attached
- Attached garage spaces: 1
Features
- Levels: One
- Stories: 1
- Patio & porch: Enclosed, Patio, Rear Porch, Screened
- Exterior features: Balcony, Private Yard, Rain Gutters
- Fencing: Fenced,Vinyl
Lot
- Size: 7,100 Square Feet
- Features: Corner Lot
Details
- Parcel number: 052530285700012870
- Zoning: PD
- Special conditions: None
Construction
Type & style
- Home type: SingleFamily
- Property subtype: Single Family Residence
Materials
- Block, Concrete, Stucco
- Foundation: Slab
- Roof: Shingle
Condition
- New construction: No
- Year built: 2007
Utilities & green energy
- Sewer: Public Sewer
- Water: Public
- Utilities for property: Cable Available, Electricity Available, Phone Available, Public, Sewer Available, Street Lights, Water Available
Community & HOA
Community
- Features: Park, Playground, Pool, Sidewalks, Tennis Court(s)
- Pet fee: $0 monthly
- Subdivision: EAGLE BAY PH 1
HOA
- Has HOA: Yes
- HOA fee: $37 monthly
- HOA name: Association Solutions of Central Florida Inc.
- HOA phone: 407-847-2280
Location
- Region: Kissimmee
Financial & listing details
- Price per square foot: $211/sqft
- Tax assessed value: $322,700
- Annual tax amount: $1,883
- Date on market: 9/29/2026
- Cumulative days on market: 46 days
- Ownership: Fee Simple
- Total actual rent: 0
- Electric utility on property: Yes
- Road surface type: Asphalt
Estimated market value
Not available
Estimated sales range
Not available
Not available
Price history
| Date | Event | Price |
|---|---|---|
| 9/29/2026 | Listed for sale | $395,000+243.5%$211/sqft |
Source:  Stellar MLS #O6445251 Report a problem | ||
| 1/6/2012 | Sold | $115,000+4.6%$61/sqft |
Source: Public Record Report a problem | ||
| 11/10/2011 | Listed for sale | $109,900-54.8%$59/sqft |
Source: isNowListed.com Report a problem | ||
| 12/17/2007 | Sold | $243,300$130/sqft |
Source: Public Record Report a problem | ||
Public tax history
| Year | Property taxes | Tax assessment |
|---|---|---|
| 2025 | $1,883 +7.7% | $322,700 +3% |
| 2024 | $1,748 +3.2% | $313,200 +1.7% |
| 2023 | $1,694 +6% | $307,900 +10.7% |
| 2022 | $1,598 +1.5% | $278,200 +23.5% |
| 2021 | $1,574 +3.7% | $225,200 +6.8% |
| 2020 | $1,518 +2.7% | $210,800 +4.4% |
| 2019 | $1,478 | $202,000 +80.3% |
| 2018 | $1,478 -4.3% | $112,015 +2.1% |
| 2017 | $1,544 +0.6% | $109,712 +2.1% |
| 2016 | $1,535 +14.4% | $107,456 +0.7% |
| 2015 | $1,342 +1.8% | $106,710 +0.8% |
| 2014 | $1,317 | $105,864 +1.5% |
| 2013 | -- | $104,300 +4.5% |
| 2012 | -- | $99,800 -11.4% |
| 2011 | -- | $112,700 -2.1% |
| 2010 | -- | $115,100 -21.7% |
| 2009 | -- | $147,000 -23.7% |
| 2008 | -- | $192,600 |
Find assessor info on the county website
Monthly payment
Est. payment
Payment breakdown
Explore the cost of this home by adjusting the details. Changes won't be saved.Climate risks
Neighborhood: Buena Ventura Lakes
Nearby schools
Schools provided by the listing agent
- Elementary: Ventura Elem
- Middle: Parkway Middle
- High: Tohopekaliga High School
Source: Stellar MLS. This data may not be complete. We recommend contacting the local school district to confirm school assignments for this home.


Similar homes
- $394,9994 bd2 ba1.8k sqft2622 HUNLEY LOOP, KISSIMMEE, FL 34743For Sale
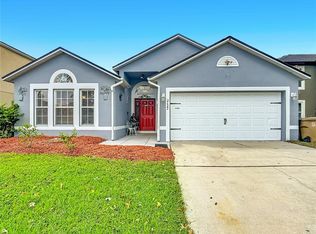
 MLS ID #S5160188, Jose Hooker-Gomez, CHARLES RUTENBERG REALTY ORLANDO. Stellar MLS
- $415,0004 bd2 ba2k sqft2863 MIDDLETON CIRCLE, KISSIMMEE, FL 34743For Sale
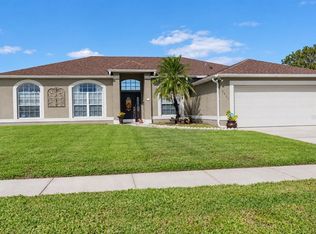 MLS ID #R4912237, Maritza Lopez, INTERNATIONAL EXECUTIVE REALTY. Stellar MLS
- $355,0003 bd2 ba1.6k sqft2607 HUNTINGTON COURT, KISSIMMEE, FL 34743For Sale
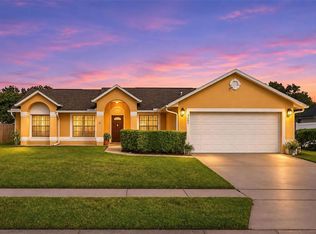 MLS ID #S5161126, Bryrie Brown, TIE TEAM REALTY LLC. Stellar MLS
- $405,0004 bd2 ba1.6k sqft2614 Quarterdeck Ct, Kissimmee, FL 34743For Sale By Owner
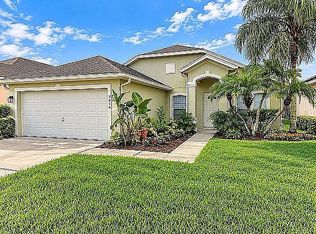
- $394,0003 bd2 ba1.5k sqft3122 EAGLE HAMMOCK CIRCLE, KISSIMMEE, FL 34743For SaleMLS ID #S5156116, Juan Urdaneta, AROD PARTNERS REALTY. Stellar MLS
- $399,9904 bd3 ba1.7k sqft363 BUTTONWOOD DRIVE, KISSIMMEE, FL 34743For SaleMLS ID #S5160419, Samir Naim, NAIM REAL ESTATE LLC. Stellar MLS
- $379,9004 bd2 ba1.4k sqft77 HARNESS LANE, KISSIMMEE, FL 34743For SaleMLS ID #S5157684, Miriam Hernandez Gonzalez, LA ROSA REALTY ORLANDO LLC. Stellar MLS
- $437,0004 bd2 ba1.7k sqft114 BLACKWATER COURT, KISSIMMEE, FL 34743For SaleMLS ID #S5159537, Melissa Echeverry, AGENT TRUST REALTY CORPORATION. Stellar MLS
- $385,0003 bd2 ba1.8k sqft3047 ROB WAY, KISSIMMEE, FL 34743For SaleMLS ID #O6450357, Nomar Rosa, LPT REALTY, LLC. Stellar MLS
- $380,0004 bd2 ba1.8k sqft107 IGUALA DRIVE, KISSIMMEE, FL 34743For SaleMLS ID #S5159799, Sandra Mercado, AXEN REALTY LLC. Stellar MLS
- $395,0004 bd2 ba1.7k sqft2986 STILLWATER DRIVE, KISSIMMEE, FL 34743For SaleMLS ID #O6360521, Bob Levy, Sr., REAL PROPERTY INTERNATIONAL. Stellar MLS
- $345,0003 bd2 ba1.3k sqft2625 WALDEN COURT, KISSIMMEE, FL 34743For SaleMLS ID #S5153639, Brandon Ford, TOWER TEAM REALTY, LLC. Stellar MLS
- $390,9994 bd3 ba1.9k sqftBlv Briarwood Vlg, Kissimmee, FL 34743For Sale
 MLS ID #A12099787, Jessica Paulo, Mari Real Estate & Management Group, Inc. MIAMI
- $420,0004 bd3 ba1.8k sqft3114 STERN COURT, KISSIMMEE, FL 34743For SaleMLS ID #O6421025, Jenny Lizardo, LPT REALTY, LLC. Stellar MLS
- $429,9004 bd3 ba1.8k sqft3119 FAIRFIELD DRIVE, KISSIMMEE, FL 34743For SaleMLS ID #O6428133, Raymond Wong, HIGHRISE REALTY. Stellar MLS
- $449,9994 bd3 ba2.2k sqft2553 EAGLE BAY BOULEVARD, KISSIMMEE, FL 34743For SaleMLS ID #O6435323, Fernanda Pereira, NOVA REAL ESTATE SERVICES INC. Stellar MLS
- $379,9003 bd2 ba1.6k sqft2300 FINWICK COURT, KISSIMMEE, FL 34743For SaleMLS ID #S5158099, Michael Solomon, COLDWELL BANKER SOLOMON. Stellar MLS
- $350,0003 bd3 ba1.7k sqft215 GARDENIA ROAD, KISSIMMEE, FL 34743For SaleMLS ID #O6455212, Marisol Rivera, KELLER WILLIAMS ADVANTAGE III. Stellar MLS
- $330,0003 bd2 ba1.3k sqft2210 WYNDAM WAY, KISSIMMEE, FL 34743For SaleMLS ID #S5160907, Charisse Marin Landrua, THE LANDRUA GROUP REAL ESTATE INC. Stellar MLS
- $485,0004 bd3 ba1.9k sqft125 PANSY COURT, KISSIMMEE, FL 34743For SaleMLS ID #S5158373, Ada Molina, RE/MAX REALTEC GROUP. Stellar MLS
