Skip main navigation
Sold for $1,080,000
  • Listing Provided by: Estate Properties
    Bought with: Solidon Real Estate, Inc
    $1,080,000

    2300 Maple Ave APT 11, Torrance, CA 90503

    3beds
    1,721sqft
    Townhouse
    Built in 1987
    3.59 Acres Lot
    $1,072,800 Zestimate®
    $628/sqft
    $4,647 Estimated rent

    Home value

    $1,072,800

    $966,000 - $1.19M

    $4,647/mo

    Zestimate® history
    Loading
    Loading...

    Owner options

    List your home for rent

    $4,647/mo

    Rent Zestimate®

    Find your next renter with Zillow Rental Manager. Plus, with online applications, you can quickly screen prospective tenants – for free.

    Learn more

    $4,647/mo

    Rent Zestimate®

    Refinance and save

    $7,479/mo

    Est. payment

    Refinancing to a lower rate could help reduce your monthly payments and save thousands over the life of the loan.

    See today's rates

    $7,479/mo

    Est. payment

    Explore your selling options

    Work with a Zillow partner agent

    Leverage their expertise and Zillow's premium Showcase listings to get your home seen by more buyers.

    Get started

    List with your own agent

    Get your home in front of millions of buyers by listing it on Zillow.

    Learn how to do it

    Sell it yourself

    Take full control of how buyers see your home on Zillow by listing For Sale by Owner (FSBO).

    List your home

    What's special

    Resort-like pool and spaAttached two-car garageExpansive primary suiteElegant shuttersQuartz countertopsSleek stainless steel appliancesRecessed lighting
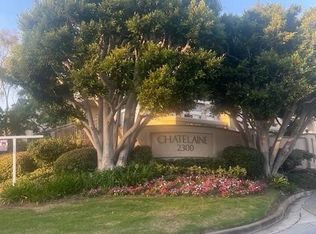
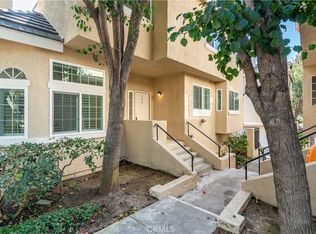
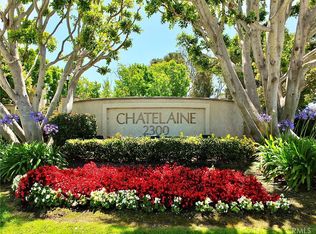

    Welcome to Chatelaine, a beautiful gated community in the heart of Torrance offering the perfect blend of space, comfort, and location. This bright and spacious 3-bedroom, 2.5-bath turnkey townhome features a large living room, dining area, and a modern kitchen with quartz countertops, shaker cabinets, and sleek stainless steel appliances—perfect for both everyday living and entertaining. Recessed lighting and elegant shutters add a touch of style and convenience throughout. With all bedrooms upstairs, the expansive primary suite includes a huge bathroom with soaking tub and walk-in closet. Two additional bedrooms and an additional full bathroom are located on the top level. The home offers side-by-side laundry and an attached two-car garage. Located just 3 miles from the beach and within the highly desirable Torrance Unified School District, you’ll be minutes from the vibrant Torrance Farmer’s Market at Wilson Park, Del Amo Fashion Center, and a wide variety of diverse restaurants—both trendy new spots and established local favorites. With markets like Trader Joe’s, Ralphs, Target, Costco, CVS, Hannam Chain, Mitsuwa, and Whole Foods nearby, everything you need is within easy reach. The resort-like pool and spa are just a 30-second stroll from your door—perfect for sunny, relaxing afternoons without the hassle or expense of planning a getaway. HOA dues include internet and cable TV, water, trash, sewer, lush landscaping, and access to a clubhouse perfect for gatherings and celebrations. This is the lifestyle you’ve been waiting for—welcome home.

    Zillow last checked:

    Listing updated:

    Listing Provided by:

    Shirley Hwang DRE #02094181 3107013346,

    Estate Properties

    Bought with:

    Ki Young Kim, DRE #01997512

    Solidon Real Estate, Inc

    Source: CRMLS,MLS#: PV25084074MLS LogoOriginating MLS: California Regional MLS

    Facts & features

    Interior

    Bedrooms & bathrooms
    • Bedrooms: 3
    • Bathrooms: 3
    • Full bathrooms: 2
    • 1/2 bathrooms: 1
    • Main level bathrooms: 2
    • Main level bedrooms: 3
    Primary bedroom
    • Features: Primary Suite
    Bedroom
    • Features: All Bedrooms Up
    Bathroom
    • Features: Quartz Counters, Remodeled, Tub Shower, Walk-In Shower
    Kitchen
    • Features: Quartz Counters, Remodeled, Updated Kitchen
    Other
    • Features: Walk-In Closet(s)
    Heating
    • Forced Air
    Cooling
    • Central Air
    Appliances
    • Included: Dishwasher, Gas Oven, Gas Range, Refrigerator, Water Heater
    • Laundry: In Garage
    Features
    • Separate/Formal Dining Room, Open Floorplan, Quartz Counters, Recessed Lighting, All Bedrooms Up, Primary Suite, Walk-In Closet(s)
    • Flooring: Laminate
    • Has fireplace: Yes
    • Fireplace features: Family Room, Primary Bedroom
    • Common walls with other units/homes: 2+ Common Walls
    Interior area
    • Total interior livable area: 1,721 sqft
    • Finished area below ground: 0

    Property

    Parking
    • Total spaces: 2
    • Parking features: Direct Access, Garage
    • Attached garage spaces: 2
    Features
    • Levels: Three Or More
    • Stories: 3
    • Entry location: 2nd floor
    • Patio & porch: Patio
    • Pool features: Community, Association
    • Has spa: Yes
    • Spa features: Community
    • Has view: Yes
    • View description: Neighborhood
    Lot
    • Size: 3.59 Acres
    • Dimensions: 149,013
    Details
    • Parcel number: 7359032031
    • Special conditions: Standard

    Construction

    Type & style
    • Home type: Townhouse
    • Property subtype: Townhouse
    • Attached to another structure: Yes
    Condition
    • Turnkey
    • New construction: No
    • Year built: 1987

    Utilities & green energy

    • Electric: Standard
    • Sewer: Public Sewer
    • Water: Public
    • Utilities for property: Cable Connected, Electricity Connected, Natural Gas Connected, Sewer Connected, Water Connected

    Community & neighborhood

    Security
    • Security features: Gated Community
    Community
    • Community features: Suburban, Sidewalks, Gated, Pool
    Location
    • Region: Torrance

    HOA & financial

    HOA
    • Has HOA: Yes
    • HOA fee: $626 monthly
    • Amenities included: Pool, Spa/Hot Tub
    • Association name: Chatelaine
    • Association phone: 310-543-1995

    Other

    Other facts
    • Listing terms: Cash,Cash to New Loan
    • Road surface type: Paved

    Price history

    DateEventPrice
    5/20/2025Sold$1,080,000+8.2%$628/sqft
    Source: CRMLS #PV25084074 Report a problem
    5/9/2025Pending sale$998,000$580/sqft
    Source: CRMLS #PV25084074 Report a problem
    4/30/2025Contingent$998,000$580/sqft
    Source: CRMLS #PV25084074 Report a problem
    4/17/2025Listed for sale$998,000+34.9%$580/sqft
    Source: CRMLS #PV25084074 Report a problem
    11/6/2018Sold$740,000-1.2%$430/sqft
    Source: Public Record Report a problem
    10/11/2018Pending sale$749,000$435/sqft
    Source: Berkshire Hathaway HomeServices California Properties #SB18220261 Report a problem
    10/9/2018Listed for sale$749,000$435/sqft
    Source: Berkshire Hathaway HomeServices California Properties #SB18220261 Report a problem
    10/2/2018Pending sale$749,000$435/sqft
    Source: Berkshire Hathaway HomeServices California Properties #SB18220261 Report a problem
    9/10/2018Listed for sale$749,000+17%$435/sqft
    Source: Berkshire Hathaway HomeServices California Properties #SB18220261 Report a problem
    9/17/2015Listing removed$3,100$2/sqft
    Source: Berkshire Hathaway HomeService #SB15172414 Report a problem
    8/7/2015Listed for rent$3,100+12.7%$2/sqft
    Source: Berkshire Hathaway HomeService #SB15172414 Report a problem
    11/30/2012Listing removed$2,750$2/sqft
    Source: Prudential California Realty #SB12132248 Report a problem
    11/9/2012Price change$2,750-1.8%$2/sqft
    Source: Prudential California Realty #SB12132248 Report a problem
    10/25/2012Listed for rent$2,800$2/sqft
    Source: Prudential California Realty #SB12132248 Report a problem
    12/15/2006Sold$640,000$372/sqft
    Source: Public Record Report a problem

    Public tax history

    YearProperty taxesTax assessment
    2025$12,231 +32.3%$825,480 +2%
    2024$9,247 +1.9%$809,295 +2%
    2023$9,075 +1.4%$793,427 +2%
    2022$8,952 +1.9%$777,870 +2%
    2021$8,788 +1.5%$762,619 +1%
    2020$8,655 $754,800 +2%
    2019$8,655 +7.9%$740,000 +5.6%
    2018$8,019 $701,000
    2017$8,019 +0.2%$701,000 +14%
    2016$8,001 +14.2%$615,000
    2015$7,006 +1.5%$615,000
    2014$6,903 $615,000 +15.6%
    2012-- $532,000 -7.5%
    2011-- $575,000 +5.7%
    2010-- $543,900
    2009-- $543,900 -16.7%
    2008-- $652,800 +2%
    2007-- $640,000 +91.2%
    2006-- $334,746
    2005-- $334,746 +4%
    2004-- $321,749 +1.9%
    2003-- $315,853 +2%
    2002-- $309,661 +4%
    2000-- $297,638

    Find assessor info on the county website

    Neighborhood: Chatelaine

    Nearby schools

    GreatSchools rating
    Schools provided by the listing agent
    • Elementary: Hickory
    • Middle: Madrona
    • High: Torrance

    Source: CRMLS. This data may not be complete. We recommend contacting the local school district to confirm school assignments for this home.

    Get a cash offer in 3 minutes
    Find out how much your home could sell for in as little as 3 minutes with a no-obligation cash offer.
    Estimated market value
    $1,072,800
    Get a cash offer in 3 minutes
    Find out how much your home could sell for in as little as 3 minutes with a no-obligation cash offer.
    Estimated market value
    $1,072,800