Skip main navigation
Sold for $965,000
  • Listing Provided by: Estate Properties
    Bought with: Estate Properties
    $965,000

    2300 Maple Ave APT 58, Torrance, CA 90503

    3beds
    1,721sqft
    Townhouse
    Built in 1989
    3.13 Acres Lot
    $972,000 Zestimate®
    $561/sqft
    $4,552 Estimated rent

    Home value

    $972,000

    $885,000 - $1.07M

    $4,552/mo

    Zestimate® history
    Loading
    Loading...

    Owner options

    List your home for rent

    $4,552/mo

    Rent Zestimate®

    Find your next renter with Zillow Rental Manager. Plus, with online applications, you can quickly screen prospective tenants – for free.

    Learn more

    $4,552/mo

    Rent Zestimate®

    Refinance and save

    $6,725/mo

    Est. payment

    Refinancing to a lower rate could help reduce your monthly payments and save thousands over the life of the loan.

    See today's rates

    $6,725/mo

    Est. payment

    Explore your selling options

    Work with a Zillow partner agent

    Leverage their expertise and Zillow's premium Showcase listings to get your home seen by more buyers.

    Get started

    List with your own agent

    Get your home in front of millions of buyers by listing it on Zillow.

    Learn how to do it

    Sell it yourself

    Take full control of how buyers see your home on Zillow by listing For Sale by Owner (FSBO).

    List your home

    What's special

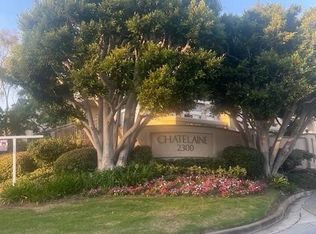
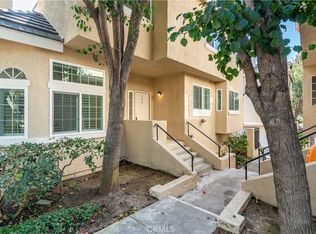
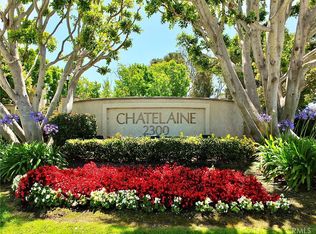

    Act before it's GONE! Located within the highly sought-after gated community of Chatelaine, this upgraded, turnkey 3-bedroom, 2.5-bath townhome features central AC and a quiet, inner location away from the streets. A spacious and open-concept living and dining area flows seamlessly into the upgraded kitchen and family room with a fireplace. Beautiful laminated flooring throughout the main level adds warmth and a cohesive, upscale feel. A private patio near the entry provides a perfect outdoor retreat for relaxing or enjoying morning coffee. All bedrooms are located on the upper level. The expansive primary suite with high ceilings includes a walk-in closet and a remodeled en-suite bathroom with dual sinks, a soaking tub, and a separate walk-in shower stall. Two additional bedrooms and an updated full bathroom offer flexibility for family, guests, or a home office. Direct access to the attached two-car garage includes laundry and additional storage for everyday convenience. Residents enjoy resort-style amenities including a pool, spa, and clubhouse. HOA dues cover water, trash, sewer, internet, cable TV, exterior insurance, and common area maintenance—allowing for a truly low-maintenance lifestyle. Ideally situated just 3 miles from the beach and within the highly rated Torrance Unified School District, this home is minutes from Wilson Park’s popular Farmer’s Market, Del Amo Fashion Center, and an array of dining and shopping options. Major markets such as Trader Joe’s, Costco, Whole Foods, Mitsuwa, Tokyo Central, and Hannam Chain are all nearby. Enjoy the perfect balance of coastal access, top-rated schools, and everyday convenience in one of Torrance’s most desirable communities.

    Zillow last checked:

    Listing updated:

    Listing Provided by:

    Jay Deai DRE #01208741 310-972-1603,

    Estate Properties

    Bought with:

    Shirley Hwang, DRE #02094181

    Estate Properties

    Source: CRMLS,MLS#: SB26005120MLS LogoOriginating MLS: California Regional MLS

    Facts & features

    Interior

    Bedrooms & bathrooms
    • Bedrooms: 3
    • Bathrooms: 3
    • Full bathrooms: 2
    • 1/2 bathrooms: 1
    • Main level bathrooms: 1
    Bedroom
    • Features: All Bedrooms Up
    Bathroom
    • Features: Bathroom Exhaust Fan, Bathtub, Dual Sinks, Remodeled, Soaking Tub, Separate Shower
    Kitchen
    • Features: Granite Counters, Kitchen/Family Room Combo, Remodeled, Updated Kitchen
    Other
    • Features: Walk-In Closet(s)
    Heating
    • Central, Forced Air
    Cooling
    • Central Air
    Appliances
    • Included: Dishwasher, Disposal, Gas Oven, Gas Range, Microwave, Dryer, Washer
    • Laundry: Gas Dryer Hookup, In Garage
    Features
    • Separate/Formal Dining Room, Granite Counters, High Ceilings, Open Floorplan, Recessed Lighting, Sunken Living Room, All Bedrooms Up, Walk-In Closet(s)
    • Flooring: Carpet, Laminate
    • Windows: Skylight(s)
    • Has fireplace: Yes
    • Fireplace features: Family Room
    • Common walls with other units/homes: 2+ Common Walls,No One Above,No One Below
    Interior area
    • Total interior livable area: 1,721 sqft

    Property

    Parking
    • Total spaces: 2
    • Parking features: Garage
    • Attached garage spaces: 2
    Features
    • Levels: Three Or More
    • Stories: 3
    • Entry location: 1
    • Patio & porch: Enclosed, Open, Patio
    • Pool features: Community, Association
    • Has spa: Yes
    • Spa features: Association, Community
    • Has view: Yes
    • View description: None
    Lot
    • Size: 3.13 Acres
    • Features: Landscaped
    Details
    • Parcel number: 7359034123
    • Special conditions: Standard

    Construction

    Type & style
    • Home type: Townhouse
    • Property subtype: Townhouse
    • Attached to another structure: Yes
    Materials
    • Copper Plumbing
    Condition
    • Turnkey
    • New construction: No
    • Year built: 1989

    Utilities & green energy

    • Sewer: Public Sewer
    • Water: Public

    Community & neighborhood

    Security
    • Security features: Gated Community
    Community
    • Community features: Preserve/Public Land, Street Lights, Sidewalks, Gated, Pool
    Location
    • Region: Torrance

    HOA & financial

    HOA
    • Has HOA: Yes
    • HOA fee: $626 monthly
    • Amenities included: Call for Rules, Clubhouse, Controlled Access, Maintenance Grounds, Playground, Pool, Pets Allowed, Spa/Hot Tub, Trash, Cable TV, Water
    • Services included: Earthquake Insurance
    • Association name: Chatelaine
    • Association phone: 310-543-1995

    Other

    Other facts
    • Listing terms: Cash,Cash to New Loan
    • Road surface type: Paved

    Price history

    DateEventPrice
    3/17/2026Sold$965,000$561/sqft
    Source: CRMLS #SB26005120 Report a problem
    2/5/2026Pending sale$965,000+23.4%$561/sqft
    Source: CRMLS #SB26005120 Report a problem
    2/13/2020Sold$782,000-2.2%$454/sqft
    Source: CRMLS #SB19281927 Report a problem
    1/14/2020Pending sale$799,900$465/sqft
    Source: RE/MAX Estate Properties #SB19281927 Report a problem
    1/3/2020Listed for sale$799,900$465/sqft
    Source: RE/MAX Estate Properties #SB19281927 Report a problem
    7/21/2016Listing removed$3,300+22.2%$2/sqft
    Source: Re/Max Estate Properties #SB16149432 Report a problem
    10/30/2012Listing removed$2,700$2/sqft
    Source: Shorewood Realtors, Inc. #S12089139 Report a problem
    10/24/2012Price change$2,700-3.6%$2/sqft
    Source: Shorewood Realtors, Inc. #S12089139 Report a problem
    9/26/2012Price change$2,800-3.4%$2/sqft
    Source: Shorewood Realtors, Inc. #S12089139 Report a problem
    7/18/2012Listed for rent$2,900-3.3%$2/sqft
    Source: Shorewood Realtors, Inc. #S12089139 Report a problem
    12/7/2011Listing removed$3,000$2/sqft
    Source: Shorewood Realtors, Inc. #S11134800 Report a problem
    10/14/2011Listed for rent$3,000$2/sqft
    Source: Shorewood Realtors, Inc. #S11134800 Report a problem

    Public tax history

    YearProperty taxesTax assessment
    2025$9,728 +1.7%$855,007 +2%
    2024$9,564 +1.9%$838,244 +2%
    2023$9,386 +1.4%$821,808 +2%
    2022$9,259 +1.9%$805,695 +2%
    2021$9,090 +1.4%$789,898 +45.6%
    2020$8,966 +42.7%$542,590 +2%
    2019$6,285 +4.5%$531,952 +2%
    2018$6,016 $521,522 +2%
    2017$6,016 +2.2%$511,297 +2%
    2016$5,889 +2.6%$501,272 +1.5%
    2015$5,741 +5%$493,743 +2%
    2014$5,470 $484,072 +2.5%
    2012-- $472,437 +2%
    2011-- $463,175 +0.8%
    2010-- $459,715 -0.2%
    2009-- $460,808 +2%
    2008-- $451,774 +2%
    2007-- $442,917 +2%
    2006-- $434,233
    2005-- $434,233 +4%
    2004-- $417,372 +1.9%
    2003-- $409,723 +8.2%
    2002-- $378,600 +21%
    2000-- $313,000

    Find assessor info on the county website

    Neighborhood: Chatelaine

    Nearby schools

    GreatSchools rating
    Schools provided by the listing agent
    • High: Torrance

    Source: CRMLS. This data may not be complete. We recommend contacting the local school district to confirm school assignments for this home.

    Get a cash offer in 3 minutes
    Find out how much your home could sell for in as little as 3 minutes with a no-obligation cash offer.
    Estimated market value
    $972,000
    Get a cash offer in 3 minutes
    Find out how much your home could sell for in as little as 3 minutes with a no-obligation cash offer.
    Estimated market value
    $972,000