Skip main navigation
Sold for $1,000,000
  • $1,000,000

    2300 N SCENIC HIGHWAY #19, LAKE WALES, FL 33898

    4beds
    4,337sqft
    Single Family Residence
    Built in 1920
    0.81 Acres Lot
    $1,546,300 Zestimate®
    $231/sqft
    $3,933 Estimated rent

    Home value

    $1,546,300

    $1.31M - $1.89M

    $3,933/mo

    Zestimate® history
    Loading
    Loading...

    Owner options

    List your home for rent

    $3,933/mo

    Rent Zestimate®

    Find your next renter with Zillow Rental Manager. Plus, with online applications, you can quickly screen prospective tenants – for free.

    Learn more

    $3,933/mo

    Rent Zestimate®

    Refinance and save

    $8,708/mo

    Est. payment

    Refinancing to a lower rate could help reduce your monthly payments and save thousands over the life of the loan.

    See today's rates

    $8,708/mo

    Est. payment

    Explore your selling options

    Work with a Zillow partner agent

    Leverage their expertise and Zillow's premium Showcase listings to get your home seen by more buyers.

    Get started

    List with your own agent

    Get your home in front of millions of buyers by listing it on Zillow.

    Learn how to do it

    Sell it yourself

    Take full control of how buyers see your home on Zillow by listing For Sale by Owner (FSBO).

    List your home

    What's special

    Modern appliancesAmazing waterfront viewsMaster suiteGreat roomLarge windowsSoaking tubBeautiful updated master bath
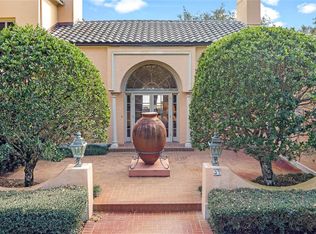
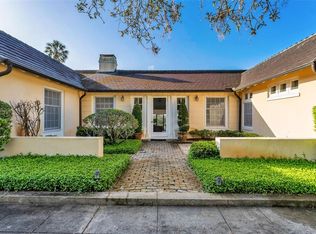
    Originally built in 1920 by the renowned Olmstead Brothers, this beautiful Spanish-style home has been fully restored and updated and features four bedrooms with four full and one half baths under 4,337 square feet of air-conditioned living space. The home is bright and cheery with a completely updated kitchen with all modern appliances and amenities. Open to the kitchen is the dining room and great room, all with large windows allowing for lots of natural light and boasting amazing views of the waterfront and 18th tee. The master suite, which also offers amazing waterfront views, includes his and her walk-in closets and beautiful updated master bath with soaking tub, separate shower and double vanities. Just off the master is the office complete with two built-in work stations and laundry. Additional updates include: all new windows and doors, lighting and flooring throughout, wiring and plumbing have been replaced and new pavered circle driveway. This home is a pleasure to show. Call today for your private viewing.

    Zillow last checked:

    Listing updated:

    Listed by:

    Rhonda Heath 863-289-3586,

    MOUNTAIN LAKE CORPORATION 863-676-5900

    Bought with:

    Rhonda Heath, 695517

    MOUNTAIN LAKE CORPORATION

    Source: Stellar MLS,MLS#: P4919605MLS LogoOriginating MLS: East Polk

    Facts & features

    Interior

    Bedrooms & bathrooms
    • Bedrooms: 4
    • Bathrooms: 5
    • Full bathrooms: 4
    • 1/2 bathrooms: 1
    Rooms
    • Room types: Den/Library/Office, Great Room, Utility Room, Loft
    Primary bedroom
    • Level: Second
    • Dimensions: 14x23
    Bedroom 2
    • Level: First
    • Dimensions: 13x14
    Bedroom 4
    • Level: Second
    • Dimensions: 18x28
    Bathroom 3
    • Level: Second
    • Dimensions: 12x14
    Dining room
    • Level: First
    • Dimensions: 13x18
    Family room
    • Level: First
    • Dimensions: 22x24
    Foyer
    • Level: Second
    • Dimensions: 15x17
    Kitchen
    • Level: First
    • Dimensions: 15x16
    Laundry
    • Level: Second
    • Dimensions: 6x17
    Loft
    • Level: Second
    • Dimensions: 9x13
    Office
    • Level: Second
    • Dimensions: 11x14
    Heating
    • Central
    Cooling
    • Central Air
    Appliances
    • Included: Oven, Dishwasher, Range, Range Hood, Refrigerator
    • Laundry: Inside, Laundry Room, Upper Level
    Features
    • Built-in Features, Ceiling Fan(s), Kitchen/Family Room Combo, PrimaryBedroom Upstairs, Open Floorplan, Solid Surface Counters, Solid Wood Cabinets, Split Bedroom, Thermostat, Walk-In Closet(s)
    • Flooring: Ceramic Tile, Hardwood
    • Doors: Sliding Doors
    • Windows: Window Treatments
    • Has fireplace: No
    Interior area
    • Total structure area: 5,301
    • Total interior livable area: 4,337 sqft

    Property

    Parking
    • Total spaces: 2
    • Parking features: Circular Driveway, Garage Faces Side, Off Street, Open, Under Building
    • Attached garage spaces: 2
    • Has uncovered spaces: Yes
    Features
    • Levels: Multi/Split
    • Patio & porch: Deck, Front Porch
    • Has private pool: Yes
    • Pool features: Gunite, In Ground
    • Fencing: Electric
    • Has view: Yes
    • View description: Pool, Water, Lake
    • Has water view: Yes
    • Water view: Water,Lake
    • Waterfront features: Lake Privileges, No Wake Zone, Powerboats – None Allowed
    • Body of water: MOUNTAIN LAKE
    Lot
    • Size: 0.81 Acres
    • Features: Cleared, Gentle Sloping, Historic District, In County
    • Residential vegetation: Mature Landscaping, Trees/Landscaped
    Details
    • Parcel number: 272922866300002064
    • Zoning: RC
    • Special conditions: None

    Construction

    Type & style
    • Home type: SingleFamily
    • Architectural style: Mediterranean
    • Property subtype: Single Family Residence
    Materials
    • Stucco, Wood Frame
    • Foundation: Slab
    • Roof: Tile
    Condition
    • Completed
    • New construction: No
    • Year built: 1920

    Utilities & green energy

    • Sewer: Septic Tank
    • Water: Private
    • Utilities for property: BB/HS Internet Available, Cable Connected, Electricity Connected, Natural Gas Connected, Private, Water Connected

    Community & HOA

    Community
    • Features: Deed Restrictions, Gated, Golf Carts OK
    • Security: Gated Community, Security Gate
    • Pet fee: $0 monthly
    • Subdivision: MOUNTAIN LAKE UNREC
    HOA
    • Has HOA: No
    • HOA fee: $1,990 monthly
    Location
    • Region: Lake Wales

    Financial & listing details

    • Price per square foot: $231/sqft
    • Annual tax amount: $8,723
    • Date on market: 2/25/2022
    • Cumulative days on market: 414 days
    • Listing terms: Cash,Conventional
    • Ownership: Fee Simple
    • Total actual rent: 0
    • Electric utility on property: Yes
    • Road surface type: Paved

    Price history

    DateEventPrice
    1/9/2024Sold$1,000,000-9.1%$231/sqft
    Source: Stellar MLS #P4919605 Report a problem
    4/18/2023Pending sale$1,100,000$254/sqft
    Source: Stellar MLS #P4919605 Report a problem
    1/27/2023Price change$1,100,000-7.9%$254/sqft
    Source: Stellar MLS #P4919605 Report a problem
    11/11/2022Price change$1,195,000-14.6%$276/sqft
    Source: Stellar MLS #P4919605 Report a problem
    6/10/2022Price change$1,400,000-12.5%$323/sqft
    Source: Stellar MLS #P4919605 Report a problem
    2/28/2022Price change$1,600,000-5.9%$369/sqft
    Source: Stellar MLS #P4919605 Report a problem
    2/25/2022Listed for sale$1,700,000$392/sqft
    Source: Stellar MLS #P4919605 Report a problem

    Public tax history

    Tax history is unavailable.

    Neighborhood: 33898

    Nearby schools

    GreatSchools rating
    Get a cash offer in 3 minutes
    Find out how much your home could sell for in as little as 3 minutes with a no-obligation cash offer.
    Estimated market value
    $1,546,300
    Get a cash offer in 3 minutes
    Find out how much your home could sell for in as little as 3 minutes with a no-obligation cash offer.
    Estimated market value
    $1,546,300