THE ELEGANCE AND COMFORT OF VILLA LAGO give this Mountain Lake residence a desired state of ease for home life and the enjoyment of living in the exclusive community. This waterfront, historic 1927 villa has breathtaking views of Mountain Lake. Meticulously designed to experience the serene lake view, this three-bedroom, three-bath home is complete with spacious living and dining areas, a den/office and screen lanai that offers the ideal balance of luxury, privacy and comfort. An embracing front entry with original French doors welcomes into an expansive living room with a cathedral ceiling of original pecky cypress and a soothing fireplace. Arched entrances anchor the formal living room to the lengthy dining room that provides space enough for a casual seating area; a wall of glass doors and windows expands the room onto a screened lanai giving a perfect view across the lush lawn and water. Adjacent to the dining area is an office/den providing built-in shelves, a cypress cathedral ceiling and a spectacular, ongoing lake view. The sleek and bright kitchen offers a center island with butcher-block counter and surface mount cooktop; high-end, stainless appliances include a Sub-zero refrigerator, double ovens, a wine cooler, two Miele dishwashers and a pantry. There is also an airy breakfast nook with glass walls giving a direct view of the lake and access to a patio. The primary suite has a gorgeous lake view and features a cozy fireplace, cathedral ceiling of pecky cypress, roomy walk-in closet and a spacious, luxury bathroom with walk-in shower and dual sink vanity. A pleasant en suite guest bedroom supplies a walk-in closet and bathroom with tub and a sink vanity. A third bathroom is conveniently located, providing guests with a pedestal sink and tile/glass shower. This exceptional residence offers style and grace with ample room for entertaining and intimate gatherings. With the many captivating details of arched doorways, columns, stunning ceilings, wood floors, Plantation shutters and wrought iron accents, this historic residence offers a rare opportunity to live in one of the most sought-after locations of Central Florida. Call today to arrange a private viewing of this remarkable home.
Sold for $1,030,000
$1,030,000
2300 N SCENIC HIGHWAY #37, LAKE WALES, FL 33853
3beds
3,127sqft
Villa
Built in 1927
1.41 Acres Lot
$1,031,400 Zestimate®
$329/sqft
$2,708 Estimated rent
Home value
$1,031,400
$949,000 - $1.12M
$2,708/mo
Zestimate® history
Owner options
List your home for rent
$2,708/mo
Rent Zestimate®
Find your next renter with Zillow Rental Manager. Plus, with online applications, you can quickly screen prospective tenants – for free.
$2,708/mo
Rent Zestimate®
Refinance and save
$9,538/mo
Est. payment
Refinancing to a lower rate could help reduce your monthly payments and save thousands over the life of the loan.
$9,538/mo
Est. payment
Explore your selling options
Work with a Zillow partner agent
Leverage their expertise and Zillow's premium Showcase listings to get your home seen by more buyers.
Get startedList with your own agent
Get your home in front of millions of buyers by listing it on Zillow.
Learn how to do itSell it yourself
Take full control of how buyers see your home on Zillow by listing For Sale by Owner (FSBO).
List your homeWhat's special
Cozy fireplaceSoothing fireplaceScreen lanaiEn suite guest bedroomLengthy dining roomSleek and bright kitchenAiry breakfast nook
Zillow last checked:
Listing updated:
Listed by:
Erin Floyd 863-412-2286,
COLDWELL BANKER REALTY 863-294-7541
Bought with:
Colin Wells, 3304358
SIGNATURE PROPERTIES OF CENTRAL FLORIDA LLC
Source: Stellar MLS,MLS#: P4936877 Originating MLS: East Polk
Originating MLS: East Polk
Facts & features
Interior
Bedrooms & bathrooms
- Bedrooms: 3
- Bathrooms: 3
- Full bathrooms: 3
Rooms
- Room types: Breakfast Room Separate, Den/Library/Office, Utility Room
Primary bedroom
- Features: Ceiling Fan(s), En Suite Bathroom, Walk-In Closet(s)
- Level: First
- Area: 300 Square Feet
- Dimensions: 20x15
Bedroom 2
- Features: Ceiling Fan(s), En Suite Bathroom, Single Vanity, Tub With Shower, Walk-In Closet(s)
- Level: First
- Area: 180 Square Feet
- Dimensions: 15x12
Primary bathroom
- Features: Built-In Shower Bench, Ceiling Fan(s), Dual Sinks, Shower No Tub, Stone Counters, Linen Closet
- Level: First
Dining room
- Features: Ceiling Fan(s)
- Level: First
- Area: 420 Square Feet
- Dimensions: 30x14
Kitchen
- Features: Kitchen Island, Pantry, Stone Counters
- Level: First
- Area: 336 Square Feet
- Dimensions: 24x14
Living room
- Features: Bar, Built-In Shelving, Ceiling Fan(s)
- Level: First
- Area: 640 Square Feet
- Dimensions: 32x20
Office
- Features: Built-In Shelving
- Level: First
- Area: 180 Square Feet
- Dimensions: 15x12
Heating
- Central
Cooling
- Central Air
Appliances
- Included: Oven, Cooktop, Dishwasher, Dryer, Microwave, Refrigerator, Washer, Wine Refrigerator
- Laundry: Inside, Laundry Room
Features
- Built-in Features, Cathedral Ceiling(s), Ceiling Fan(s), Chair Rail, Crown Molding, Dry Bar, Eating Space In Kitchen, High Ceilings, Living Room/Dining Room Combo, Open Floorplan, Solid Wood Cabinets, Split Bedroom, Stone Counters, Vaulted Ceiling(s), Walk-In Closet(s)
- Flooring: Parquet, Tile, Hardwood
- Doors: French Doors, Sliding Doors
- Windows: Shutters, Window Treatments
- Has fireplace: Yes
- Fireplace features: Electric
- Common walls with other units/homes: End Unit
Interior area
- Total structure area: 3,799
- Total interior livable area: 3,127 sqft
Property
Parking
- Total spaces: 2
- Parking features: Circular Driveway, Garage Faces Side, Golf Cart Parking, Off Street
- Garage spaces: 2
- Has uncovered spaces: Yes
Features
- Levels: One
- Stories: 1
- Patio & porch: Rear Porch, Screened
- Exterior features: Awning(s), Irrigation System, Lighting, Rain Gutters, Sidewalk
- Has view: Yes
- View description: Water
- Water view: Water
- Waterfront features: Lake
Lot
- Size: 1.41 Acres
- Dimensions: 273 x 271 x 145 x 327
- Features: Historic District, In County, Irregular Lot, Landscaped, Near Golf Course, Oversized Lot, Sidewalk
- Residential vegetation: Mature Landscaping
Details
- Parcel number: 272922866300003104
- Special conditions: None
Construction
Type & style
- Home type: SingleFamily
- Architectural style: Historical
- Property subtype: Villa
Materials
- Stucco, Wood Frame
- Foundation: Slab
- Roof: Concrete,Tile
Condition
- New construction: No
- Year built: 1927
Utilities & green energy
- Sewer: Septic Tank
- Water: Private
- Utilities for property: BB/HS Internet Available, Cable Available, Electricity Connected, Private, Water Connected
Community & HOA
Community
- Features: Lake, Association Recreation - Owned, Deed Restrictions, Gated Community - Guard, Golf Carts OK, Golf, Pool, Special Community Restrictions, Tennis Court(s)
- Pet fee: $0 monthly
- Subdivision: MOUNTAIN LAKE ESTATES
HOA
- Has HOA: No
- Amenities included: Gated
- Services included: 24-Hour Guard, Common Area Taxes, Reserve Fund, Manager, Private Road, Security
- HOA fee: $2,640 monthly
Location
- Region: Lake Wales
Financial & listing details
- Price per square foot: $329/sqft
- Tax assessed value: $887,000
- Annual tax amount: $7,886
- Date on market: 10/30/2025
- Cumulative days on market: 155 days
- Listing terms: Cash,Conventional
- Ownership: Fee Simple
- Total actual rent: 0
- Electric utility on property: Yes
- Road surface type: Paved, Asphalt
Price history
| Date | Event | Price |
|---|---|---|
| 4/30/2026 | Sold | $1,030,000-15.9%$329/sqft |
Source:  Stellar MLS #P4936877 Report a problem Stellar MLS #P4936877 Report a problem | ||
| 4/4/2026 | Pending sale | $1,225,000$392/sqft |
Source: Stellar MLS #P4936877 Report a problem | ||
| 10/30/2025 | Listed for sale | $1,225,000-12.5%$392/sqft |
Source: Stellar MLS #P4936877 Report a problem | ||
| 6/30/2025 | Listing removed | $1,400,000$448/sqft |
Source: Stellar MLS #P4933377 Report a problem | ||
| 1/28/2025 | Listed for sale | $1,400,000$448/sqft |
Source: Stellar MLS #P4933377 Report a problem | ||
Public tax history
| Year | Property taxes | Tax assessment |
|---|---|---|
| 2025 | $7,695 +2.9% | $640,374 +2.9% |
| 2024 | $7,475 +0.9% | $622,327 +3% |
| 2023 | $7,406 +1.9% | $604,201 +3% |
| 2022 | $7,266 -1.1% | $586,603 +3% |
| 2021 | $7,343 +0.6% | $569,517 +1.4% |
| 2020 | $7,298 -0.5% | $561,654 +2.3% |
| 2019 | $7,336 -2.7% | $549,026 +1.9% |
| 2018 | $7,542 +0.9% | $538,789 +2.1% |
| 2017 | $7,472 +5.7% | $527,707 +2.1% |
| 2016 | $7,071 -1.8% | $516,853 +0.7% |
| 2015 | $7,198 +16.6% | $513,260 +13.8% |
| 2014 | $6,174 -3.7% | $450,894 +0.1% |
| 2013 | $6,409 +0.2% | $450,556 -0.7% |
| 2012 | $6,396 +6% | $453,599 +45.7% |
| 2011 | $6,035 -0.1% | $311,399 +10% |
| 2010 | $6,038 +39.1% | $283,090 +10% |
| 2009 | $4,341 -0.3% | $257,355 -7.2% |
| 2008 | $4,355 | $277,355 |
| 2007 | -- | -- |
| 2006 | $4,885 | -- |
| 2005 | -- | -- |
| 2004 | $4,207 | -- |
| 2003 | $4,207 +32.9% | $252,500 +19.9% |
| 2002 | $3,166 +1.8% | $210,508 +1.6% |
| 2001 | $3,109 | $207,193 |
Find assessor info on the county website
Neighborhood: 33853
Nearby homes
- $1,000,0004 bd5 ba4.3k sqft2300 N Scenic Hwy #19, Lake Wales, FL 33898Sold

- $286,064-- bd-- ba-- sqftScenic Hwy N, Lake wales, FL 33859Off Market
- $1,000,0006 bd6 ba4.4k sqft2300 N Scenic Hwy #28, Lake Wales, FL 33898Sold
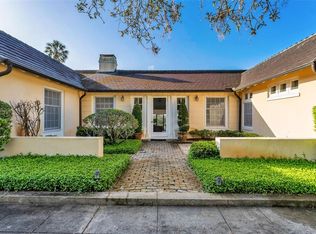
- $1,030,0002 bd2 ba3.1k sqft2300 W Apt Villa Lago Coop #10, Lake Wales, FL 33853Sold
- $3,499,9993 bd7 ba8.3k sqft2300 Scenic Hwy N #24, Lake Wales, FL 33898Sold
- $1,749,0006 bd6 ba5.3k sqft2300 N Scenic Hwy #37E, Lake Wales, FL 33898For Sale
- $2,176,5005 bd8 ba6.1k sqft2300 Scenic Hwy N, Lake Wales, FL 33859Off Market
- $1,265,0003 bd2 ba3.8k sqft2300 Scenic Hwy N, Lake Wales, FL 33859Off Market
Nearby schools
GreatSchools rating
- 2/10Spook Hill Elementary SchoolGrades: PK-5Distance: 1.9 mi
- 2/10Mclaughlin Middle School And Fine Arts AcademyGrades: 6-11Distance: 3.4 mi
- 3/10Winter Haven Senior High SchoolGrades: 9-12Distance: 9.5 mi
Get a cash offer in 3 minutes
Find out how much your home could sell for in as little as 3 minutes with a no-obligation cash offer.
Estimated market value
$1,031,400
Get a cash offer in 3 minutes
Find out how much your home could sell for in as little as 3 minutes with a no-obligation cash offer.
Estimated market value
$1,031,400
- Florida
- Polk County
- Lake Wales
- 33853
- 2300 N SCENIC HIGHWAY Unit 37
