This light filled 10th floor unit has a unique floor plan with 2 spacious bedrooms in addition to a home office/den/guest room. Enjoy your morning coffee and gorgeous sunset views from your balcony overlooking mature woodlands. This home has been thoughtfully renovated to create a move-in ready experience for the lucky new Buyer. The living room is large enough to accommodate a comfortable sofa for watching TV, plus a large dining table. The additional room off the living room is ideal for a home office with doors added for additional privacy. Alternatively, this room is perfect for a guest room as there's a large closet that conveys. The fully renovated kitchen has a new tile backsplash, Stainless Steel appliances, white cabinets, and plenty of storage. Just down the hall you'll find a new washer/dryer and 2nd full bathroom opposite the generously sized 2nd bedroom. The Primary bedroom is large enough to accommodate a King sized bed, and has a large walk-in closet with custom shelving, and updated en-suite bathroom. The condo fee includes all utilities and fabulous amenities, including a Concierge, gym, pool, and tennis courts. The location is unbeatable as you're just minutes away from Whole Foods, Trader Joes, Starbucks, Orange Theory, and multiple restaurants. Located just off I-495, I-66, and Route 7, this home is the ideal location for commutes to Tysons Corner, Falls Church, Arlington, or downtown DC. The West Falls Church metro station (orange line) is just a 10 minute bus ride away with the stop right outside the building. Pet friendly too!!!
Sold for $300,000
$300,000
2300 Pimmit Dr APT 1004, Falls Church, VA 22043
2beds
1,182sqft
Condominium
Built in 1974
-- sqft lot
$317,800 Zestimate®
$254/sqft
$2,824 Estimated rent
Home value
$317,800
$299,000 - $337,000
$2,824/mo
Zestimate® history
Owner options
List your home for rent
$2,824/mo
Rent Zestimate®
Find your next renter with Zillow Rental Manager. Plus, with online applications, you can quickly screen prospective tenants – for free.
$2,824/mo
Rent Zestimate®
Refinance and save
$1,875/mo
Est. payment
Refinancing to a lower rate could help reduce your monthly payments and save thousands over the life of the loan.
$1,875/mo
Est. payment
Explore your selling options
Work with a Zillow partner agent
Leverage their expertise and Zillow's premium Showcase listings to get your home seen by more buyers.
Get startedList with your own agent
Get your home in front of millions of buyers by listing it on Zillow.
Learn how to do itSell it yourself
Take full control of how buyers see your home on Zillow by listing For Sale by Owner (FSBO).
List your homeWhat's special
Home officeUpdated en-suite bathroomOverlooking mature woodlandsPlenty of storageComfortable sofaWhite cabinetsNew tile backsplash
Zillow last checked:
Listing updated:
Listed by:
Kate Fraser 301-254-0586,
Long & Foster Real Estate, Inc.
Bought with:
Monique Craft, 0225170098
Weichert, REALTORS
Source: Bright MLS,MLS#: VAFX2203020
Facts & features
Interior
Bedrooms & bathrooms
- Bedrooms: 2
- Bathrooms: 2
- Full bathrooms: 2
- Main level bathrooms: 2
- Main level bedrooms: 2
Rooms
- Room types: Den
Basement
- Area: 0
Heating
- Heat Pump, Electric
Cooling
- Central Air, Electric
Appliances
- Included: Dishwasher, Disposal, Dryer, Microwave, ENERGY STAR Qualified Dishwasher, Energy Efficient Appliances, ENERGY STAR Qualified Refrigerator, Self Cleaning Oven, Refrigerator, Stainless Steel Appliance(s), Cooktop, Washer, Washer/Dryer Stacked, Oven/Range - Electric, Water Heater
- Laundry: Dryer In Unit, Washer In Unit, In Unit
Features
- Combination Dining/Living, Kitchen - Table Space, Primary Bath(s), Walk-In Closet(s), Eat-in Kitchen, Bathroom - Tub Shower, Open Floorplan, Dry Wall
- Flooring: Luxury Vinyl, Carpet
- Has basement: No
- Has fireplace: No
Interior area
- Total structure area: 1,182
- Total interior livable area: 1,182 sqft
- Finished area above ground: 1,182
- Finished area below ground: 0
Property
Parking
- Total spaces: 2
- Parking features: Free, Lighted, Unassigned, Surface, Parking Lot
Accessibility
- Accessibility features: Accessible Elevator Installed
Features
- Levels: One
- Stories: 1
- Exterior features: Barbecue, Play Area, Play Equipment, Tennis Court(s), Balcony
- Pool features: Community
- Has view: Yes
- View description: Garden, Trees/Woods
Lot
- Features: Backs - Parkland, Wooded, Backs to Trees, Backs - Open Common Area, Landscaped
Details
- Additional structures: Above Grade, Below Grade
- Parcel number: 0403 27021004
- Zoning: 220
- Special conditions: Standard
Construction
Type & style
- Home type: Condo
- Property subtype: Condominium
- Attached to another structure: Yes
Materials
- Brick
- Roof: Asphalt
Condition
- Very Good
- New construction: No
- Year built: 1974
- Major remodel year: 2019
Utilities & green energy
- Electric: 110 Volts
- Sewer: Public Sewer
- Water: Community
- Utilities for property: Cable Available
Green energy
- Energy efficient items: Appliances
Community & HOA
Community
- Features: Pool
- Security: Desk in Lobby, Resident Manager, 24 Hour Security, Fire Alarm, Main Entrance Lock
- Condo and coop fee: $1,025 monthly
- Subdivision: Idylwood Towers Condo
HOA
- Has HOA: No
- Amenities included: Common Grounds, Elevator(s), Library, Pool, Tennis Court(s), Tot Lots/Playground, Picnic Area, Fitness Center
- Services included: Common Area Maintenance, Custodial Services Maintenance, Management, Snow Removal, Trash, Maintenance Grounds, Water, Electricity, Heat
- HOA name: Idylwood Towers Condominium
Location
- Region: Falls Church
Financial & listing details
- Price per square foot: $254/sqft
- Tax assessed value: $259,000
- Annual tax amount: $3,001
- Date on market: 9/20/2024
- Listing agreement: Exclusive Right To Sell
- Listing terms: Cash,Conventional,VA Loan
- Ownership: Condominium
- Road surface type: Paved
Price history
| Date | Event | Price |
|---|---|---|
| 11/14/2024 | Sold | $300,000-4.7%$254/sqft |
Source:  Bright MLS #VAFX2203020 Report a problem Bright MLS #VAFX2203020 Report a problem | ||
| 10/24/2024 | Contingent | $314,900$266/sqft |
Source: Bright MLS #VAFX2203020 Report a problem | ||
| 10/15/2024 | Price change | $314,900-3.1%$266/sqft |
Source: Bright MLS #VAFX2203020 Report a problem | ||
| 10/7/2024 | Price change | $324,900-3%$275/sqft |
Source: Bright MLS #VAFX2203020 Report a problem | ||
| 9/20/2024 | Listed for sale | $334,900+31.3%$283/sqft |
Source: Bright MLS #VAFX2203020 Report a problem | ||
| 8/7/2022 | Listing removed | -- |
Source: Zillow Rental Manager Report a problem | ||
| 6/6/2022 | Listed for rent | $2,800$2/sqft |
Source: Zillow Rental Manager Report a problem | ||
| 3/18/2019 | Sold | $255,000-1.9%$216/sqft |
Source: Public Record Report a problem | ||
| 2/13/2019 | Pending sale | $259,900$220/sqft |
Source: EXP Realty, LLC. #VAFX749028 Report a problem | ||
| 1/23/2019 | Listed for sale | $259,900+8.3%$220/sqft |
Source: EXP Realty, LLC. #VAFX748794 Report a problem | ||
| 12/1/2014 | Sold | $240,000-3.2%$203/sqft |
Source: Public Record Report a problem | ||
| 10/5/2014 | Pending sale | $248,000$210/sqft |
Source: RE/MAX ALLEGIANCE #FX8405631 Report a problem | ||
| 7/17/2014 | Listed for sale | $248,000+169.7%$210/sqft |
Source: RE/MAX ALLEGIANCE #FX8405631 Report a problem | ||
| 2/28/1995 | Sold | $91,950-9.4%$78/sqft |
Source: Public Record Report a problem | ||
| 5/13/1994 | Sold | $101,500$86/sqft |
Source: Public Record Report a problem | ||
Public tax history
| Year | Property taxes | Tax assessment |
|---|---|---|
| 2025 | $3,392 +13.1% | $293,450 +13.3% |
| 2024 | $3,001 +7.8% | $259,000 +5% |
| 2023 | $2,784 -1.3% | $246,670 |
| 2022 | $2,821 | $246,670 +2% |
| 2021 | -- | $241,830 -1% |
| 2020 | $2,891 +4.1% | $244,270 +4.1% |
| 2019 | $2,778 +4.5% | $234,760 +4.5% |
| 2018 | $2,659 -1% | $224,670 -2.8% |
| 2017 | $2,685 +0.2% | $231,230 |
| 2016 | $2,679 +3.8% | $231,230 |
| 2015 | $2,581 +4.7% | $231,230 +4.5% |
| 2014 | $2,464 | $221,250 +9% |
| 2013 | -- | $202,980 -5.3% |
| 2012 | -- | $214,410 |
| 2011 | -- | $214,410 +5% |
| 2010 | -- | $204,200 -10% |
| 2009 | -- | $226,890 -15% |
| 2008 | -- | $266,930 -11.4% |
| 2007 | -- | $301,180 +94.2% |
| 2003 | -- | $155,080 +27% |
| 2002 | -- | $122,110 |
Find assessor info on the county website
Neighborhood: 22043
Nearby homes
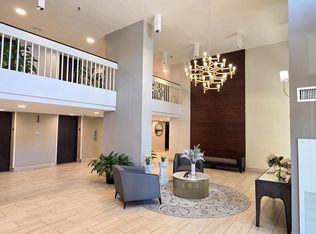
- $315,0002 bd2 ba1.1k sqft2311 Pimmit Dr APT 815, Falls Church, VA 22043Sold
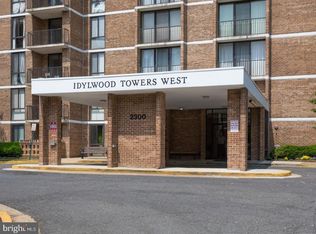
- $243,0001 bd1 ba862 sqft2300 Pimmit Dr APT 102, Falls Church, VA 22043Sold
- $322,0002 bd2 ba1.1k sqft2300 Pimmit Dr APT 105, Falls Church, VA 22043Sold

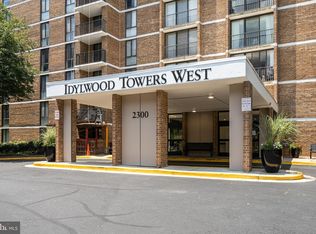
- $280,0002 bd2 ba1.1k sqft2300 Pimmit Dr APT 114, Falls Church, VA 22043Sold
- $240,0001 bd1 ba871 sqft2300 Pimmit Dr APT 116, Falls Church, VA 22043Sold
- $230,0001 bd1 ba862 sqft2300 Pimmit Dr APT 211, Falls Church, VA 22043Sold
- $240,0001 bd1 ba862 sqft2300 Pimmit Dr APT 313, Falls Church, VA 22043Sold
- $280,0002 bd2 ba1.1k sqft2300 Pimmit Dr APT 405, Falls Church, VA 22043Sold
- $283,0002 bd2 ba1.1k sqft2300 Pimmit Dr APT 414, Falls Church, VA 22043Sold
Nearby schools
GreatSchools rating
- 5/10Shrevewood Elementary SchoolGrades: PK-6Distance: 0.7 mi
- 9/10Kilmer Middle SchoolGrades: 7-8Distance: 1 mi
- 6/10Marshall High SchoolGrades: 9-12Distance: 0.6 mi
Schools provided by the listing agent
- Elementary: Shrevewood
- Middle: Kilmer
- High: Marshall
- District: Fairfax County Public Schools
Source: Bright MLS. This data may not be complete. We recommend contacting the local school district to confirm school assignments for this home.
Get a cash offer in 3 minutes
Find out how much your home could sell for in as little as 3 minutes with a no-obligation cash offer.
Estimated market value
$317,800
Get a cash offer in 3 minutes
Find out how much your home could sell for in as little as 3 minutes with a no-obligation cash offer.
Estimated market value
$317,800
- Virginia
- Fairfax County
- Falls Church
- 22043
- 2300 Pimmit Dr Apartment 1004
Nearby cities
Nearby neighborhoods
Nearby zip codes
Other Falls Church Topics
