This beautifully upgraded 10th-floor condo offers spacious living with stunning morning sun exposure on the front of the west building. It boasts a range of recent updates, including brand-new windows, brand-new sliding glass door, modern new flooring, stylish kitchen new cabinets, a sleek new countertop, and renovated bathrooms. Fresh paint throughout adds a modern touch. The unit also features convenient in-unit washer and dryer and a private balcony. Enjoy the resort-style amenities, including an Olympic-sized pool, exercise room, party room, and additional storage. Perfectly located with easy access to public transportation, just 1 mile to the West Falls Church Metro, and within walking distance to Whole Foods and Trader Joe’s. With quick access to major highways and only 2.5 miles from Tysons Corner, this condo offers an unbeatable combination of comfort and convenience.
Sold for $330,000
Street View
$330,000
2300 Pimmit Dr APT 1014, Falls Church, VA 22043
2beds
1,182sqft
Condominium
Built in 1974
-- sqft lot
$335,700 Zestimate®
$279/sqft
$2,881 Estimated rent
Home value
$335,700
$316,000 - $359,000
$2,881/mo
Zestimate® history
Owner options
List your home for rent
$2,881/mo
Rent Zestimate®
Find your next renter with Zillow Rental Manager. Plus, with online applications, you can quickly screen prospective tenants – for free.
$2,881/mo
Rent Zestimate®
Refinance and save
$2,055/mo
Est. payment
Refinancing to a lower rate could help reduce your monthly payments and save thousands over the life of the loan.
$2,055/mo
Est. payment
Explore your selling options
Work with a Zillow partner agent
Leverage their expertise and Zillow's premium Showcase listings to get your home seen by more buyers.
Get startedList with your own agent
Get your home in front of millions of buyers by listing it on Zillow.
Learn how to do itSell it yourself
Take full control of how buyers see your home on Zillow by listing For Sale by Owner (FSBO).
List your homeWhat's special
Zillow last checked:
Listing updated:
Listed by:
Carmen Olarte 703-241-1212,
American Homes Realty, Inc.
Bought with:
Akash Dave, 0225227579
EXP Realty, LLC
Source: Bright MLS,MLS#: VAFX2226434
Facts & features
Interior
Bedrooms & bathrooms
- Bedrooms: 2
- Bathrooms: 2
- Full bathrooms: 2
- Main level bathrooms: 2
- Main level bedrooms: 2
Rooms
- Room types: Living Room, Dining Room, Primary Bedroom, Bedroom 2, Kitchen, Laundry
Primary bedroom
- Features: Flooring - Laminate Plank
- Level: Main
- Area: 204 Square Feet
- Dimensions: 17 X 12
Bedroom 2
- Features: Flooring - Laminate Plank
- Level: Main
- Area: 180 Square Feet
- Dimensions: 15 X 12
Dining room
- Features: Flooring - Laminate Plank
- Level: Main
- Area: 132 Square Feet
- Dimensions: 12 X 11
Kitchen
- Features: Flooring - Vinyl
- Level: Main
- Area: 100 Square Feet
- Dimensions: 10 X 10
Laundry
- Level: Unspecified
Living room
- Features: Flooring - Laminate Plank
- Level: Main
- Area: 264 Square Feet
- Dimensions: 22 X 12
Heating
- Forced Air, Summer/Winter Changeover, Natural Gas, Oil
Cooling
- Central Air, Electric
Appliances
- Included: Dishwasher, Disposal, Dryer, Exhaust Fan, Oven/Range - Electric, Self Cleaning Oven, Range Hood, Refrigerator, Washer, Gas Water Heater
- Laundry: Dryer In Unit, Washer In Unit, Laundry Room, In Unit
Features
- Kitchen - Table Space, Dining Area, Primary Bath(s), Floor Plan - Traditional, Dry Wall
- Flooring: Laminate, Ceramic Tile
- Doors: Sliding Glass
- Windows: Sliding, Screens
- Has basement: No
- Has fireplace: No
Interior area
- Total structure area: 1,182
- Total interior livable area: 1,182 sqft
- Finished area above ground: 1,182
Property
Parking
- Parking features: Unassigned, Parking Lot
Accessibility
- Accessibility features: Accessible Elevator Installed
Features
- Levels: One
- Stories: 1
- Exterior features: Balcony
- Pool features: Community
Details
- Additional structures: Above Grade
- Parcel number: 4032721014
- Zoning: 220
- Zoning description: R-20(RESIDENTIAL 20 DU/AC)
- Special conditions: Standard
Construction
Type & style
- Home type: Condo
- Architectural style: Contemporary
- Property subtype: Condominium
- Attached to another structure: Yes
Materials
- Brick
- Roof: Other
Condition
- Excellent
- New construction: No
- Year built: 1974
- Major remodel year: 2025
Details
- Builder model: 2BR 2 BA
- Builder name: CYRUS KATZEN
Utilities & green energy
- Sewer: Public Sewer
- Water: Public
- Utilities for property: Cable Available
Community & HOA
Community
- Security: Desk in Lobby, 24 Hour Security, Main Entrance Lock
- Condo and coop fee: $1,065 monthly
- Subdivision: Idylwood Towers Condo
HOA
- Has HOA: No
- Amenities included: Elevator(s), Fitness Center, Storage, Tennis Court(s), Tot Lots/Playground
- Services included: Air Conditioning, Common Area Maintenance, Electricity, Maintenance Structure, Gas, Heat, Management, Insurance, Pool(s), Reserve Funds, Sewer, Snow Removal, Taxes, Trash, Water
Location
- Region: Falls Church
Financial & listing details
- Price per square foot: $279/sqft
- Tax assessed value: $284,900
- Annual tax amount: $3,301
- Date on market: 3/15/2025
- Listing agreement: Exclusive Right To Sell
- Ownership: Condominium
Price history
| Date | Event | Price |
|---|---|---|
| 6/11/2025 | Sold | $330,000-4.3%$279/sqft |
Source:  Bright MLS #VAFX2226434 Report a problem Bright MLS #VAFX2226434 Report a problem | ||
| 5/12/2025 | Pending sale | $345,000$292/sqft |
Source: Bright MLS #VAFX2226434 Report a problem | ||
| 3/15/2025 | Listed for sale | $345,000+225.5%$292/sqft |
Source: Bright MLS #VAFX2226434 Report a problem | ||
| 2/10/2019 | Listing removed | $1,900$2/sqft |
Source: American Homes Realty, Inc. #1000452458 Report a problem | ||
| 9/5/2018 | Price change | $1,900-2.6%$2/sqft |
Source: American Homes Realty, Inc. #1000452458 Report a problem | ||
| 4/27/2018 | Listed for rent | $1,950$2/sqft |
Source: American Homes Realty, Inc. #1000452458 Report a problem | ||
| 3/21/1994 | Sold | $106,000$90/sqft |
Source: Public Record Report a problem | ||
Public tax history
| Year | Property taxes | Tax assessment |
|---|---|---|
| 2025 | $3,293 +9.8% | $284,900 +10% |
| 2024 | $3,001 +7.8% | $259,000 +5% |
| 2023 | $2,784 -1.3% | $246,670 |
| 2022 | $2,821 | $246,670 +2% |
| 2021 | -- | $241,830 -1% |
| 2020 | $2,891 +4.1% | $244,270 +4.1% |
| 2019 | $2,778 +4.5% | $234,760 +4.5% |
| 2018 | $2,659 -1% | $224,670 -2.8% |
| 2017 | $2,685 +0.2% | $231,230 |
| 2016 | $2,679 +3.8% | $231,230 |
| 2015 | $2,581 +4.7% | $231,230 +4.5% |
| 2014 | $2,464 | $221,250 +9% |
| 2013 | -- | $202,980 -5.3% |
| 2012 | -- | $214,410 |
| 2011 | -- | $214,410 +5% |
| 2010 | -- | $204,200 -10% |
| 2009 | -- | $226,890 -15% |
| 2008 | -- | $266,930 -11.4% |
| 2007 | -- | $301,180 +94.2% |
| 2003 | -- | $155,080 +27% |
| 2002 | -- | $122,110 |
Find assessor info on the county website
Neighborhood: 22043
Nearby homes
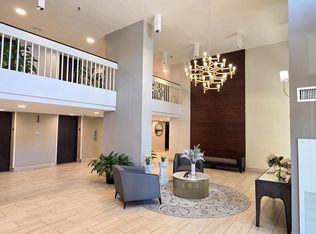
- $315,0002 bd2 ba1.1k sqft2311 Pimmit Dr APT 815, Falls Church, VA 22043Sold
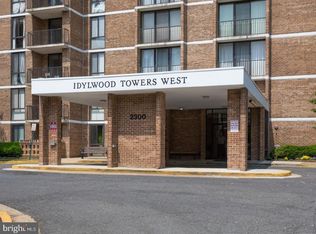
- $243,0001 bd1 ba862 sqft2300 Pimmit Dr APT 102, Falls Church, VA 22043Sold
- $322,0002 bd2 ba1.1k sqft2300 Pimmit Dr APT 105, Falls Church, VA 22043Sold

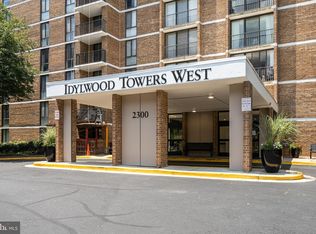
- $280,0002 bd2 ba1.1k sqft2300 Pimmit Dr APT 114, Falls Church, VA 22043Sold
- $240,0001 bd1 ba871 sqft2300 Pimmit Dr APT 116, Falls Church, VA 22043Sold
- $230,0001 bd1 ba862 sqft2300 Pimmit Dr APT 211, Falls Church, VA 22043Sold
- $240,0001 bd1 ba862 sqft2300 Pimmit Dr APT 313, Falls Church, VA 22043Sold
- $280,0002 bd2 ba1.1k sqft2300 Pimmit Dr APT 405, Falls Church, VA 22043Sold
- $283,0002 bd2 ba1.1k sqft2300 Pimmit Dr APT 414, Falls Church, VA 22043Sold
Nearby schools
GreatSchools rating
- 5/10Shrevewood Elementary SchoolGrades: PK-6Distance: 0.7 mi
- 9/10Kilmer Middle SchoolGrades: 7-8Distance: 1 mi
- 6/10Marshall High SchoolGrades: 9-12Distance: 0.6 mi
Schools provided by the listing agent
- Elementary: Shrevewood
- Middle: Kilmer
- High: Marshall
- District: Fairfax County Public Schools
Source: Bright MLS. This data may not be complete. We recommend contacting the local school district to confirm school assignments for this home.
Get a cash offer in 3 minutes
Find out how much your home could sell for in as little as 3 minutes with a no-obligation cash offer.
Estimated market value
$335,700
Get a cash offer in 3 minutes
Find out how much your home could sell for in as little as 3 minutes with a no-obligation cash offer.
Estimated market value
$335,700
- Virginia
- Fairfax County
- Falls Church
- 22043
- 2300 Pimmit Dr Apartment 1014
Nearby cities
Nearby neighborhoods
Nearby zip codes
Other Falls Church Topics
