Welcome to 2300 Pimmit Drive #112 in sought-after Falls Church, Virginia. This well-maintained, move-in ready condo offers comfortable living in an unbeatable commuter location. The thoughtfully designed layout features a bright living area, functional kitchen, and a spacious bedroom retreat. The efficient floor plan makes excellent use of space, creating a cozy yet practical home ideal for first-time buyers, downsizers, or investors. Condo fee includes utilities, providing exceptional value and simplified monthly budgeting. Conveniently located just minutes from Tysons, Virginia, major commuter routes (I-66, I-495, Route 7), Metro access, shopping, dining, and everyday conveniences. Easy access to Washington, D.C. makes this an ideal option for commuters seeking affordability without sacrificing location. Enjoy community amenities and professionally maintained grounds in this centrally located Falls Church community.
Sold for $310,000
$310,000
2300 Pimmit Dr APT 112, Falls Church, VA 22043
2beds
1,182sqft
Condominium
Built in 1974
-- sqft lot
$311,400 Zestimate®
$262/sqft
$2,824 Estimated rent
Home value
$311,400
$293,000 - $330,000
$2,824/mo
Zestimate® history
Owner options
List your home for rent
$2,824/mo
Rent Zestimate®
Find your next renter with Zillow Rental Manager. Plus, with online applications, you can quickly screen prospective tenants – for free.
$2,824/mo
Rent Zestimate®
Refinance and save
$1,930/mo
Est. payment
Refinancing to a lower rate could help reduce your monthly payments and save thousands over the life of the loan.
$1,930/mo
Est. payment
Explore your selling options
Work with a Zillow partner agent
Leverage their expertise and Zillow's premium Showcase listings to get your home seen by more buyers.
Get startedList with your own agent
Get your home in front of millions of buyers by listing it on Zillow.
Learn how to do itSell it yourself
Take full control of how buyers see your home on Zillow by listing For Sale by Owner (FSBO).
List your homeWhat's special
Professionally maintained groundsEfficient floor planMove-in ready condoSpacious bedroom retreatFunctional kitchen
Zillow last checked:
Listing updated:
Listed by:
Kathy Colville 703-475-3484,
Century 21 Redwood Realty,
Listing Team: Kathy Colville & Associates, LLC
Bought with:
Lalitha Mani, 0225210706
BARCROFT REALTY GROUP, LLC
Source: Bright MLS,MLS#: VAFX2293936
Facts & features
Interior
Bedrooms & bathrooms
- Bedrooms: 2
- Bathrooms: 2
- Full bathrooms: 2
- Main level bathrooms: 2
- Main level bedrooms: 2
Basement
- Area: 0
Heating
- Forced Air, Natural Gas
Cooling
- Central Air, Electric
Appliances
- Included: Microwave, Dishwasher, Disposal, Refrigerator, Cooktop, Washer/Dryer Stacked, Electric Water Heater
- Laundry: Washer In Unit, Dryer In Unit, In Unit
Features
- Bathroom - Tub Shower, Dining Area, Entry Level Bedroom, Floor Plan - Traditional, Formal/Separate Dining Room, Primary Bath(s)
- Windows: Window Treatments
- Has basement: No
- Has fireplace: No
Interior area
- Total structure area: 1,182
- Total interior livable area: 1,182 sqft
- Finished area above ground: 1,182
- Finished area below ground: 0
Property
Parking
- Parking features: Off Street, Parking Lot
Accessibility
- Accessibility features: Accessible Elevator Installed
Features
- Levels: Seven
- Stories: 7
- Pool features: Community
Details
- Additional structures: Above Grade, Below Grade
- Parcel number: 0403 27020112
- Zoning: 220
- Special conditions: Standard
Construction
Type & style
- Home type: Condo
- Property subtype: Condominium
- Attached to another structure: Yes
Materials
- Other
- Roof: Tar/Gravel
Condition
- New construction: No
- Year built: 1974
Utilities & green energy
- Sewer: Public Sewer
- Water: Public
- Utilities for property: Electricity Available, Natural Gas Available, Sewer Available, Water Available
Community & HOA
Community
- Features: Pool
- Security: Desk in Lobby, Smoke Detector(s)
- Condo and coop fee: $1,099 monthly
- Subdivision: Idylwood Towers Condo
HOA
- Has HOA: No
- Amenities included: Basketball Court, Common Grounds, Concierge, Elevator(s), Fitness Center, Storage, Jogging Path, Pool, Security, Tennis Court(s), Storage Bin, Tot Lots/Playground, Party Room
- Services included: Air Conditioning, Common Area Maintenance, Custodial Services Maintenance, Electricity, Maintenance Structure, Health Club, Heat, Insurance, Management, Parking Fee, Pool(s), Recreation Facility, Road Maintenance, Water, Trash
Location
- Region: Falls Church
Financial & listing details
- Price per square foot: $262/sqft
- Tax assessed value: $290,990
- Annual tax amount: $3,363
- Date on market: 3/5/2026
- Listing agreement: Exclusive Right To Sell
- Ownership: Condominium
Price history
| Date | Event | Price |
|---|---|---|
| 4/16/2026 | Sold | $310,000-3.1%$262/sqft |
Source:  Bright MLS #VAFX2293936 Report a problem Bright MLS #VAFX2293936 Report a problem | ||
| 4/2/2026 | Contingent | $319,900$271/sqft |
Source: Bright MLS #VAFX2293936 Report a problem | ||
| 3/23/2026 | Price change | $319,900-5.9%$271/sqft |
Source: Bright MLS #VAFX2293936 Report a problem | ||
| 3/5/2026 | Listed for sale | $340,000+43.5%$288/sqft |
Source: Bright MLS #VAFX2293936 Report a problem | ||
| 9/8/2020 | Sold | $237,000-2.9%$201/sqft |
Source: Public Record Report a problem | ||
| 8/9/2020 | Pending sale | $244,000$206/sqft |
Source: Coldwell Banker Residential Brokerage #VAFX1143974 Report a problem | ||
| 7/28/2020 | Listed for sale | $244,000$206/sqft |
Source: Coldwell Banker Residential Brokerage #VAFX1143974 Report a problem | ||
Public tax history
| Year | Property taxes | Tax assessment |
|---|---|---|
| 2025 | $3,204 +9.8% | $277,130 +10% |
| 2024 | $2,919 +7.8% | $251,940 +5% |
| 2023 | $2,708 -1.3% | $239,940 |
| 2022 | $2,744 | $239,940 +2% |
| 2021 | -- | $235,240 -1% |
| 2020 | $2,812 +4.1% | $237,620 +4.1% |
| 2019 | $2,702 +4.5% | $228,330 +4.5% |
| 2018 | $2,586 -1% | $218,480 -2.8% |
| 2017 | $2,611 +0.2% | $224,880 |
| 2016 | $2,605 +3.8% | $224,880 |
| 2015 | $2,510 +4.8% | $224,880 +4.5% |
| 2014 | $2,395 | $215,130 +9% |
| 2013 | -- | $197,370 -5.4% |
| 2012 | -- | $208,530 |
| 2011 | -- | $208,530 +5% |
| 2010 | -- | $198,600 -10% |
| 2009 | -- | $220,670 -15% |
| 2008 | -- | $259,610 -13.8% |
| 2007 | -- | $301,180 +100.5% |
| 2003 | -- | $150,215 +27% |
| 2002 | -- | $118,280 |
Find assessor info on the county website
Neighborhood: 22043
Nearby homes
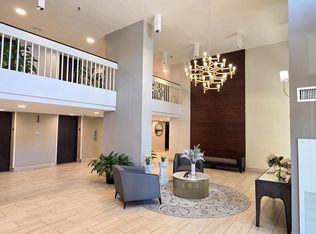
- $315,0002 bd2 ba1.1k sqft2311 Pimmit Dr APT 815, Falls Church, VA 22043Sold
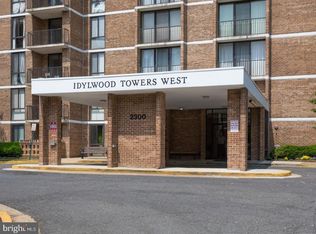
- $243,0001 bd1 ba862 sqft2300 Pimmit Dr APT 102, Falls Church, VA 22043Sold
- $322,0002 bd2 ba1.1k sqft2300 Pimmit Dr APT 105, Falls Church, VA 22043Sold

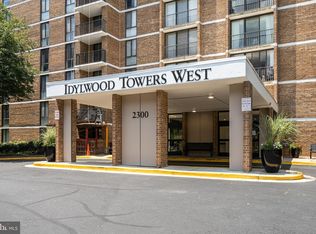
- $280,0002 bd2 ba1.1k sqft2300 Pimmit Dr APT 114, Falls Church, VA 22043Sold
- $240,0001 bd1 ba871 sqft2300 Pimmit Dr APT 116, Falls Church, VA 22043Sold
- $230,0001 bd1 ba862 sqft2300 Pimmit Dr APT 211, Falls Church, VA 22043Sold
- $240,0001 bd1 ba862 sqft2300 Pimmit Dr APT 313, Falls Church, VA 22043Sold
- $280,0002 bd2 ba1.1k sqft2300 Pimmit Dr APT 405, Falls Church, VA 22043Sold
- $283,0002 bd2 ba1.1k sqft2300 Pimmit Dr APT 414, Falls Church, VA 22043Sold
Nearby schools
GreatSchools rating
- 5/10Shrevewood Elementary SchoolGrades: PK-6Distance: 0.7 mi
- 9/10Kilmer Middle SchoolGrades: 7-8Distance: 1 mi
- 6/10Marshall High SchoolGrades: 9-12Distance: 0.6 mi
Schools provided by the listing agent
- Elementary: Shrevewood
- Middle: Kilmer
- High: Marshall
- District: Fairfax County Public Schools
Source: Bright MLS. This data may not be complete. We recommend contacting the local school district to confirm school assignments for this home.
Get a cash offer in 3 minutes
Find out how much your home could sell for in as little as 3 minutes with a no-obligation cash offer.
Estimated market value
$311,400
Get a cash offer in 3 minutes
Find out how much your home could sell for in as little as 3 minutes with a no-obligation cash offer.
Estimated market value
$311,400
- Virginia
- Fairfax County
- Falls Church
- 22043
- 2300 Pimmit Dr Apartment 112
Nearby cities
Nearby neighborhoods
Nearby zip codes
Other Falls Church Topics
