Welcome home to this large 1-bedroom, 1-bathroom unit offering 862 square feet of comfortable living. The home features sleek LVP floors throughout. The updated kitchen includes white cabinets and stainless-steel appliances. The living area opens to a balcony with gorgeous views. The full-sized, front-loading washer and dryer are conveniently located within the unit. The bedroom is generously sized. The bathroom features updated fixtures. Idylwood Towers West offers exceptional amenities, including extra storage, a fully equipped exercise room, a full-sized outdoor pool, grills and a picnic area, a tot lot, tennis courts, and ample outdoor space for pets. Located near major commuter routes such as I-66, Route 7, and I-495, and close to plentiful shopping and dining options, this home provides outstanding convenience. Don’t miss the chance to make it yours—book your tour today.
Sold for $250,000
$250,000
2300 Pimmit Dr APT 807, Falls Church, VA 22043
1beds
862sqft
Condominium
Built in 1974
-- sqft lot
$253,900 Zestimate®
$290/sqft
$2,104 Estimated rent
Home value
$253,900
$239,000 - $272,000
$2,104/mo
Zestimate® history
Owner options
List your home for rent
$2,104/mo
Rent Zestimate®
Find your next renter with Zillow Rental Manager. Plus, with online applications, you can quickly screen prospective tenants – for free.
$2,104/mo
Rent Zestimate®
Refinance and save
$1,263/mo
Est. payment
Refinancing to a lower rate could help reduce your monthly payments and save thousands over the life of the loan.
$1,263/mo
Est. payment
Explore your selling options
Work with a Zillow partner agent
Leverage their expertise and Zillow's premium Showcase listings to get your home seen by more buyers.
Get startedList with your own agent
Get your home in front of millions of buyers by listing it on Zillow.
Learn how to do itSell it yourself
Take full control of how buyers see your home on Zillow by listing For Sale by Owner (FSBO).
List your homeWhat's special
Full-sized outdoor poolWhite cabinetsBalcony with gorgeous viewsTennis courtsTot lotBathroom features updated fixturesUpdated kitchen
Zillow last checked:
Listing updated:
Listed by:
TJay WILLIAMS 571-409-4892,
Redfin Corporation,
Co-Listing Agent: Roy Kohn 202-345-7399,
Redfin Corporation
Bought with:
E.J. Stone, 0225204045
Redfin Corporation
Source: Bright MLS,MLS#: VAFX2280398
Facts & features
Interior
Bedrooms & bathrooms
- Bedrooms: 1
- Bathrooms: 1
- Full bathrooms: 1
- Main level bathrooms: 1
- Main level bedrooms: 1
Basement
- Area: 0
Heating
- Forced Air, Natural Gas
Cooling
- Central Air, Electric
Appliances
- Included: Microwave, Dryer, Washer, Dishwasher, Disposal, Freezer, Stainless Steel Appliance(s), Electric Water Heater
- Laundry: Dryer In Unit, Washer In Unit, In Unit
Features
- Dining Area, Entry Level Bedroom, Family Room Off Kitchen
- Flooring: Laminate
- Has basement: No
- Has fireplace: No
Interior area
- Total structure area: 862
- Total interior livable area: 862 sqft
- Finished area above ground: 862
- Finished area below ground: 0
Property
Parking
- Parking features: Unassigned, Parking Lot
Accessibility
- Accessibility features: Accessible Entrance
Features
- Levels: One
- Stories: 1
- Pool features: Community
Details
- Additional structures: Above Grade, Below Grade
- Parcel number: 0403 27020807
- Zoning: 220
- Special conditions: Standard
Construction
Type & style
- Home type: Condo
- Property subtype: Condominium
- Attached to another structure: Yes
Materials
- Brick
Condition
- New construction: No
- Year built: 1974
Utilities & green energy
- Sewer: Public Sewer
- Water: Public
Community & HOA
Community
- Condo and coop fee: $803 monthly
- Subdivision: Idylwood Towers Condo
HOA
- Has HOA: No
- Amenities included: Common Grounds, Elevator(s), Fitness Center, Meeting Room, Party Room, Picnic Area, Pool, Tennis Court(s), Tot Lots/Playground
- Services included: Air Conditioning, Common Area Maintenance, Electricity, Heat, Management, Pool(s), Trash, Water, Sewer
- HOA name: Idylwood Homeowners Association
Location
- Region: Falls Church
Financial & listing details
- Price per square foot: $290/sqft
- Tax assessed value: $234,470
- Annual tax amount: $2,710
- Date on market: 12/2/2025
- Listing agreement: Exclusive Right To Sell
- Ownership: Condominium
Price history
| Date | Event | Price |
|---|---|---|
| 1/16/2026 | Sold | $250,000-1.6%$290/sqft |
Source:  Bright MLS #VAFX2280398 Report a problem Bright MLS #VAFX2280398 Report a problem | ||
| 12/17/2025 | Contingent | $254,000$295/sqft |
Source: Bright MLS #VAFX2280398 Report a problem | ||
| 12/2/2025 | Listed for sale | $254,000+8.1%$295/sqft |
Source: Bright MLS #VAFX2280398 Report a problem | ||
| 11/6/2023 | Sold | $235,000-1.7%$273/sqft |
Source: Bright MLS #VAFX2152442 Report a problem | ||
| 10/22/2023 | Contingent | $239,000$277/sqft |
Source: Bright MLS #VAFX2152442 Report a problem | ||
| 10/19/2023 | Listed for sale | $239,000-11.5%$277/sqft |
Source: Bright MLS #VAFX2152442 Report a problem | ||
| 5/29/2021 | Listing removed | -- |
Source: Zillow Rental Manager Report a problem | ||
| 4/5/2021 | Listed for rent | $1,600+12.3%$2/sqft |
Source: Zillow Rental Manager Report a problem | ||
| 3/8/2021 | Listing removed | -- |
Source: Owner Report a problem | ||
| 3/24/2011 | Listing removed | $1,425$2/sqft |
Source: Owner Report a problem | ||
| 6/11/2010 | Listed for rent | $1,425$2/sqft |
Source: Owner Report a problem | ||
| 7/27/2005 | Sold | $270,000+112.6%$313/sqft |
Source: Public Record Report a problem | ||
| 9/30/2002 | Sold | $127,000$147/sqft |
Source: Public Record Report a problem | ||
Public tax history
| Year | Property taxes | Tax assessment |
|---|---|---|
| 2025 | $2,710 +3.8% | $234,470 +4% |
| 2024 | $2,612 +14.3% | $225,450 +11.3% |
| 2023 | $2,286 +2.6% | $202,560 +4% |
| 2022 | $2,227 | $194,770 +2% |
| 2021 | -- | $190,950 -1% |
| 2020 | $2,283 | $192,880 |
| 2019 | $2,283 +11.1% | $192,880 +11.1% |
| 2018 | $2,055 -1.1% | $173,630 -3% |
| 2017 | $2,077 -1.9% | $178,920 -2.1% |
| 2016 | $2,118 -0.6% | $182,840 -4.3% |
| 2015 | $2,131 +8.4% | $190,960 +8.1% |
| 2014 | $1,967 | $176,630 +9% |
| 2013 | -- | $162,050 |
| 2012 | -- | $162,050 -8% |
| 2011 | -- | $176,140 +5% |
| 2010 | -- | $167,750 -10% |
| 2009 | -- | $186,390 -15% |
| 2008 | -- | $219,280 -8.5% |
| 2007 | -- | $239,600 +110.2% |
| 2003 | -- | $113,995 +15% |
| 2002 | -- | $99,125 |
Find assessor info on the county website
Neighborhood: 22043
Nearby homes
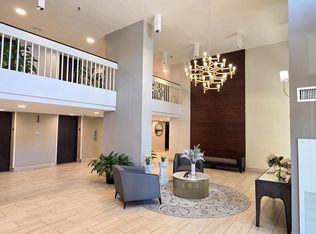
- $315,0002 bd2 ba1.1k sqft2311 Pimmit Dr APT 815, Falls Church, VA 22043Sold
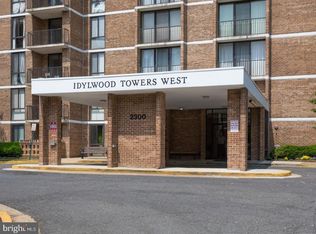
- $243,0001 bd1 ba862 sqft2300 Pimmit Dr APT 102, Falls Church, VA 22043Sold
- $322,0002 bd2 ba1.1k sqft2300 Pimmit Dr APT 105, Falls Church, VA 22043Sold

- $280,0002 bd2 ba1.1k sqft2300 Pimmit Dr APT 114, Falls Church, VA 22043Sold
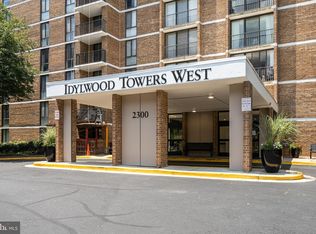
- $240,0001 bd1 ba871 sqft2300 Pimmit Dr APT 116, Falls Church, VA 22043Sold
- $230,0001 bd1 ba862 sqft2300 Pimmit Dr APT 211, Falls Church, VA 22043Sold
- $240,0001 bd1 ba862 sqft2300 Pimmit Dr APT 313, Falls Church, VA 22043Sold
- $280,0002 bd2 ba1.1k sqft2300 Pimmit Dr APT 405, Falls Church, VA 22043Sold
- $283,0002 bd2 ba1.1k sqft2300 Pimmit Dr APT 414, Falls Church, VA 22043Sold
Nearby schools
GreatSchools rating
- 5/10Shrevewood Elementary SchoolGrades: PK-6Distance: 0.7 mi
- 9/10Kilmer Middle SchoolGrades: 7-8Distance: 1 mi
- 6/10Marshall High SchoolGrades: 9-12Distance: 0.6 mi
Schools provided by the listing agent
- High: Marshall
- District: Fairfax County Public Schools
Source: Bright MLS. This data may not be complete. We recommend contacting the local school district to confirm school assignments for this home.
Get a cash offer in 3 minutes
Find out how much your home could sell for in as little as 3 minutes with a no-obligation cash offer.
Estimated market value
$253,900
Get a cash offer in 3 minutes
Find out how much your home could sell for in as little as 3 minutes with a no-obligation cash offer.
Estimated market value
$253,900
- Virginia
- Fairfax County
- Falls Church
- 22043
- 2300 Pimmit Dr Apartment 807
Nearby cities
Nearby neighborhoods
Nearby zip codes
Other Falls Church Topics
