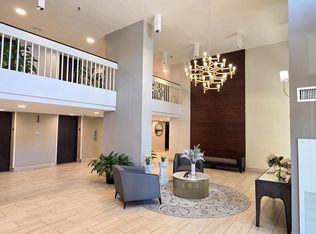
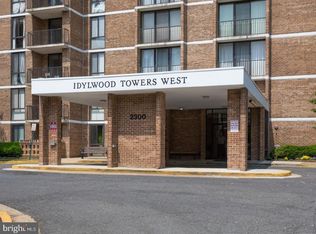
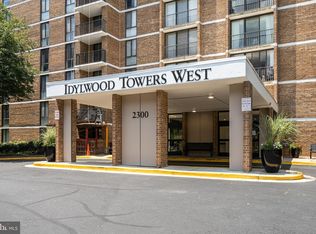
All Utilities are Included in Condo Fee! Immaculate, Pristine, Gorgeous and Charming Top Unit with Amazing View, Light Filed 8th Floor Move-in Ready Unit W a Unique Floor Plan, This Spacious Unit Provides Comfort and Versatility, Ideal Layout for Entertaining Guests or Simply Enjoy a Cozy Night in! As you Enter, You'll Immediately Appreciate the Inviting Atmosphere, Expansive Living Rm Opens to a Private Balcony, Enjoy Your Morning Coffee and Gorgeous Sunset Views from Your Balcony Overlooking Mature Woodlands, Abundant Natural Light Pouring in Through the Large Windows Creates a Bright and Cheerful Environment. Thís Beautiful Unit Has Been Thoughtfully Renovated, HWD Floors Throughout, Tall New Kitchen Cabinets W Granite Countertop, Elegant Tile Backsplashes, Top of the Line Stainless Steel Appliance, HWD Floors Entire Unit, Separate Dining Rm, Large Size BR W Walk-in Closet, Washer/ Dryer inside the Unit. This Unit is Situated in a Secure Building Providing Peace of Mind and Added Conveninec, Plenty of Guest Parking Available, Storage unit comes with the property. Awesome Amenities including 24 HR Concierge, Swimming Pool, Library, Tennins Ct, the location is Unbeatable, Just Minutes from Tysons Corner, you'll have Access to a Wealth of Shopping, Dining & Entertainment, Everything You need is just a Short Drive Away, the List Goes on, A Must See
Sold for $257,500
$257,500
2300 Pimmit Dr APT 817, Falls Church, VA 22043
1beds
862sqft
Condominium
Built in 1974
-- sqft lot
$263,600 Zestimate®
$299/sqft
$2,104 Estimated rent
Home value
$263,600
$248,000 - $282,000
$2,104/mo
Zestimate® history
Owner options
List your home for rent
$2,104/mo
Rent Zestimate®
Find your next renter with Zillow Rental Manager. Plus, with online applications, you can quickly screen prospective tenants – for free.
$2,104/mo
Rent Zestimate®
Refinance and save
$1,613/mo
Est. payment
Refinancing to a lower rate could help reduce your monthly payments and save thousands over the life of the loan.
$1,613/mo
Est. payment
Explore your selling options
Work with a Zillow partner agent
Leverage their expertise and Zillow's premium Showcase listings to get your home seen by more buyers.
Get startedList with your own agent
Get your home in front of millions of buyers by listing it on Zillow.
Learn how to do itSell it yourself
Take full control of how buyers see your home on Zillow by listing For Sale by Owner (FSBO).
List your homeWhat's special
Zillow last checked:
Listing updated:
Listed by:
Zoe Arefzadeh 571-239-1563,
Long & Foster Real Estate, Inc.
Bought with:
Nestor Cortesi, 225080394
Realty ONE Group Capital
Source: Bright MLS,MLS#: VAFX2242184
Facts & features
Interior
Bedrooms & bathrooms
- Bedrooms: 1
- Bathrooms: 1
- Full bathrooms: 1
- Main level bathrooms: 1
- Main level bedrooms: 1
Basement
- Area: 0
Heating
- Heat Pump, Electric
Cooling
- Central Air, Ceiling Fan(s), Electric
Appliances
- Included: Electric Water Heater
- Laundry: Washer In Unit, Dryer In Unit, In Unit
Features
- Has basement: No
- Has fireplace: No
Interior area
- Total structure area: 862
- Total interior livable area: 862 sqft
- Finished area above ground: 862
- Finished area below ground: 0
Property
Parking
- Parking features: Parking Lot
Accessibility
- Accessibility features: Accessible Elevator Installed
Features
- Levels: One
- Stories: 1
- Pool features: Community
- Has view: Yes
- View description: Trees/Woods
Details
- Additional structures: Above Grade, Below Grade
- Parcel number: 0403 27020817
- Zoning: 220
- Special conditions: Standard
Construction
Type & style
- Home type: Condo
- Architectural style: Colonial
- Property subtype: Condominium
- Attached to another structure: Yes
Materials
- Brick, Concrete
Condition
- New construction: No
- Year built: 1974
Utilities & green energy
- Sewer: Public Sewer
- Water: Public
Community & HOA
Community
- Security: 24 Hour Security, Main Entrance Lock, Monitored, Smoke Detector(s), Desk in Lobby, Exterior Cameras, Fire Alarm
- Condo and coop fee: $806 monthly
- Subdivision: Idylwood Towers Condo
HOA
- Has HOA: No
- Amenities included: Storage, Library, Pool, Tot Lots/Playground, Tennis Court(s), Storage Bin
- Services included: Air Conditioning, All Ground Fee, Electricity, Maintenance Structure, Lawn Care Front, Lawn Care Rear, Lawn Care Side, Maintenance Grounds, Management, Pool(s), Recreation Facility, Sewer, Snow Removal, Trash, Water
Location
- Region: Falls Church
Financial & listing details
- Price per square foot: $299/sqft
- Tax assessed value: $234,570
- Annual tax amount: $2,717
- Date on market: 5/19/2025
- Listing agreement: Exclusive Right To Sell
- Ownership: Condominium
Price history
| Date | Event | Price |
|---|---|---|
| 8/8/2025 | Sold | $257,500-0.9%$299/sqft |
Source:  Bright MLS #VAFX2242184 Report a problem Bright MLS #VAFX2242184 Report a problem | ||
| 7/11/2025 | Contingent | $259,900$302/sqft |
Source: Bright MLS #VAFX2242184 Report a problem | ||
| 7/7/2025 | Listing removed | $2,199$3/sqft |
Source: Bright MLS #VAFX2249248 Report a problem | ||
| 6/18/2025 | Listed for rent | $2,199$3/sqft |
Source: Bright MLS #VAFX2249248 Report a problem | ||
| 6/17/2025 | Price change | $259,900-1.9%$302/sqft |
Source: Bright MLS #VAFX2242184 Report a problem | ||
| 5/20/2025 | Listed for sale | $264,900+16.1%$307/sqft |
Source: Bright MLS #VAFX2242184 Report a problem | ||
| 4/1/2021 | Sold | $228,100+225.9%$265/sqft |
Source: Public Record Report a problem | ||
| 12/29/1998 | Sold | $70,000$81/sqft |
Source: Public Record Report a problem | ||
Public tax history
| Year | Property taxes | Tax assessment |
|---|---|---|
| 2025 | $2,712 +3.8% | $234,570 +4% |
| 2024 | $2,613 +8.8% | $225,550 +6% |
| 2023 | $2,401 +2.6% | $212,780 +4% |
| 2022 | $2,340 | $204,600 +7.1% |
| 2021 | -- | $190,950 -1% |
| 2020 | $2,283 | $192,880 |
| 2019 | $2,283 +11.1% | $192,880 +11.1% |
| 2018 | $2,055 -1.1% | $173,630 -3% |
| 2017 | $2,077 -1.9% | $178,920 -2.1% |
| 2016 | $2,118 -0.6% | $182,840 -4.3% |
| 2015 | $2,131 +119.2% | $190,960 +8.1% |
| 2014 | $972 | $176,630 +9% |
| 2013 | -- | $162,050 |
| 2012 | -- | $162,050 -8% |
| 2011 | -- | $176,140 +5% |
| 2010 | -- | $167,750 -10% |
| 2009 | -- | $186,390 -15% |
| 2008 | -- | $219,280 -8.5% |
| 2007 | -- | $239,600 +110.2% |
| 2003 | -- | $113,995 +15% |
| 2002 | -- | $99,125 |
Find assessor info on the county website
Neighborhood: 22043
Nearby homes
- $315,0002 bd2 ba1.1k sqft2311 Pimmit Dr APT 815, Falls Church, VA 22043Sold
- $243,0001 bd1 ba862 sqft2300 Pimmit Dr APT 102, Falls Church, VA 22043Sold
- $322,0002 bd2 ba1.1k sqft2300 Pimmit Dr APT 105, Falls Church, VA 22043Sold

- $280,0002 bd2 ba1.1k sqft2300 Pimmit Dr APT 114, Falls Church, VA 22043Sold
- $240,0001 bd1 ba871 sqft2300 Pimmit Dr APT 116, Falls Church, VA 22043Sold
- $230,0001 bd1 ba862 sqft2300 Pimmit Dr APT 211, Falls Church, VA 22043Sold
- $240,0001 bd1 ba862 sqft2300 Pimmit Dr APT 313, Falls Church, VA 22043Sold
- $280,0002 bd2 ba1.1k sqft2300 Pimmit Dr APT 405, Falls Church, VA 22043Sold
- $283,0002 bd2 ba1.1k sqft2300 Pimmit Dr APT 414, Falls Church, VA 22043Sold
Nearby schools
GreatSchools rating
- 5/10Shrevewood Elementary SchoolGrades: PK-6Distance: 0.7 mi
- 9/10Kilmer Middle SchoolGrades: 7-8Distance: 1 mi
- 6/10Marshall High SchoolGrades: 9-12Distance: 0.6 mi
Schools provided by the listing agent
- District: Fairfax County Public Schools
Source: Bright MLS. This data may not be complete. We recommend contacting the local school district to confirm school assignments for this home.
Get a cash offer in 3 minutes
Find out how much your home could sell for in as little as 3 minutes with a no-obligation cash offer.
Estimated market value
$263,600
Get a cash offer in 3 minutes
Find out how much your home could sell for in as little as 3 minutes with a no-obligation cash offer.
Estimated market value
$263,600
- Virginia
- Fairfax County
- Falls Church
- 22043
- 2300 Pimmit Dr Apartment 817
Nearby cities
Nearby neighborhoods
Nearby zip codes
Other Falls Church Topics
