Skip main navigation
Closed
Street View
  • $530,000

    2300 W Armitage Ave APT 12, Chicago, IL 60647

    2beds
    --sqft
    Condominium, Duplex, Single Family Residence
    Built in 1900
    -- sqft lot
    $586,700 Zestimate®
    $--/sqft
    $3,649 Estimated rent

    Home value

    $586,700

    $522,000 - $663,000

    $3,649/mo

    Zestimate® history
    Loading
    Loading...

    Owner options

    List your home for rent

    $3,649/mo

    Rent Zestimate®

    Find your next renter with Zillow Rental Manager. Plus, with online applications, you can quickly screen prospective tenants – for free.

    Learn more

    $3,649/mo

    Rent Zestimate®

    Refinance and save

    $4,115/mo

    Est. payment

    Refinancing to a lower rate could help reduce your monthly payments and save thousands over the life of the loan.

    See today's rates

    $4,115/mo

    Est. payment

    Explore your selling options

    Work with a Zillow partner agent

    Leverage their expertise and Zillow's premium Showcase listings to get your home seen by more buyers.

    Get started

    List with your own agent

    Get your home in front of millions of buyers by listing it on Zillow.

    Learn how to do it

    Sell it yourself

    Take full control of how buyers see your home on Zillow by listing For Sale by Owner (FSBO).

    List your home

    What's special

    Cozy fireplacePrivate corner rooftop deckLarge islandAbundant natural lightMain-floor primary suiteStunning city viewsEast-facing unit
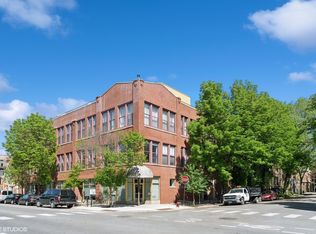
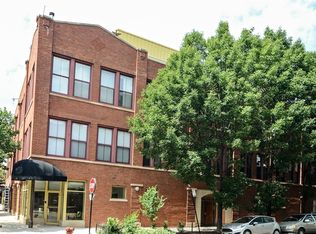
    Welcome to this exceptional two-level, top-floor home in a highly sought-after concrete and brick building, perfectly located in vibrant Bucktown! Tucked away from the main street, this east-facing unit overlooks peaceful Oakley Avenue, providing abundant natural light. As soon as you step inside, you'll be captivated by the unique charm and impressive features that make this condo stand out. Expansive windows flood the home with natural light, showcasing the open floor plan and spacious living areas. In the summer, the lush tree line keeps the space cool, offering both beauty and comfort. The main living space boasts custom black walnut shelves and a cozy fireplace, creating a warm and inviting atmosphere. For added convenience, the home is equipped with automatic Hunter Douglas blinds and smart home technology and appliances. On the main level, you'll find soaring ceilings, beautiful hardwood floors, and a kitchen built for entertaining, featuring plenty of cabinetry, a large island, and a convenient powder room. The main-floor primary suite includes a walk-in closet and an ensuite bathroom for added luxury and comfort. Upstairs, you'll discover a second bedroom and full bath, along with a versatile den that can easily serve as a home office or recreation space. One of the most coveted features is the private corner rooftop deck on the Northeast corner, offering stunning city views - perfect for relaxing, dining, or hosting gatherings. The home also comes with an attached heated garage space and a private storage closet for extra convenience. Situated in the heart of Bucktown, you're just steps away from top-rated restaurants, eclectic shops, the Blue Line, the 606 Trail, and Holstein Park, while still enjoying the tranquility of Oakley Avenue. Don't miss this incredible opportunity to enjoy the perfect blend of modern comfort and urban living in one of Chicago's hottest neighborhoods!

    Zillow last checked:

    Listing updated:

    Listed by:

    Karen Schwartz 630-561-9805,

    Dream Town Real Estate

    Bought with:

    Kaylin Goldstein

    @properties Christie's International Real Estate

    Source: MRED as distributed by MLS GRID,MLS#: 12184672MLS Logo

    Facts & features

    Interior

    Bedrooms & bathrooms
    • Bedrooms: 2
    • Bathrooms: 3
    • Full bathrooms: 2
    • 1/2 bathrooms: 1
    Rooms
    • Room types: Den, Deck
    Primary bedroom
    • Features: Flooring (Hardwood), Window Treatments (Shades), Bathroom (Full)
    • Level: Main
    • Area: 306 Square Feet
    • Dimensions: 17X18
    Bedroom 2
    • Features: Flooring (Hardwood), Window Treatments (Shades)
    • Level: Second
    • Area: 100 Square Feet
    • Dimensions: 10X10
    Deck
    • Level: Second
    • Area: 112 Square Feet
    • Dimensions: 14X8
    Den
    • Features: Flooring (Hardwood), Window Treatments (Shades)
    • Level: Second
    • Area: 100 Square Feet
    • Dimensions: 10X10
    Dining room
    • Level: Main
    • Dimensions: COMBO
    Kitchen
    • Features: Kitchen (Island), Flooring (Hardwood), Window Treatments (Shades)
    • Level: Main
    • Area: 117 Square Feet
    • Dimensions: 9X13
    Laundry
    • Level: Main
    • Area: 15 Square Feet
    • Dimensions: 5X3
    Living room
    • Features: Flooring (Hardwood)
    • Level: Main
    • Area: 272 Square Feet
    • Dimensions: 17X16
    Heating
    • Natural Gas, Forced Air
    Cooling
    • Central Air
    Appliances
    • Included: Microwave, Dishwasher, Refrigerator, Freezer, Washer, Dryer, Disposal, Stainless Steel Appliance(s)
    • Laundry: Washer Hookup, Main Level
    Features
    • Cathedral Ceiling(s), 1st Floor Bedroom, 1st Floor Full Bath, Storage, Walk-In Closet(s)
    • Flooring: Hardwood
    • Basement: None
    • Number of fireplaces: 1
    • Fireplace features: Living Room
    Interior area
    • Total structure area: 0

    Property

    Parking
    • Total spaces: 1
    • Parking features: Garage Door Opener, On Site, Garage Owned, Attached, Garage
    • Attached garage spaces: 1
    • Has uncovered spaces: Yes
    Accessibility
    • Accessibility features: No Disability Access
    Features
    • Patio & porch: Roof Deck, Deck
    Details
    • Parcel number: 14311360421014
    • Special conditions: None

    Construction

    Type & style
    • Home type: Condo
    • Property subtype: Condominium, Duplex, Single Family Residence
    Materials
    • Brick
    Condition
    • New construction: No
    • Year built: 1900

    Utilities & green energy

    • Sewer: Public Sewer
    • Water: Lake Michigan

    Community & HOA

    HOA
    • Has HOA: Yes
    • Amenities included: Storage
    • Services included: Water, Parking, Insurance, Exterior Maintenance, Scavenger, Snow Removal
    • HOA fee: $377 monthly
    Location
    • Region: Chicago

    Financial & listing details

    • Tax assessed value: $424,220
    • Annual tax amount: $7,331
    • Date on market: 10/10/2024
    • Listing terms: Conventional
    • Ownership: Condo

    Price history

    DateEventPrice
    12/16/2024Sold$530,000-0.9%
    Source: MRED as distributed by MLS GRID #12184672 Report a problem
    11/21/2024Pending sale$535,000
    Source: MRED as distributed by MLS GRID #12184672 Report a problem
    10/25/2024Contingent$535,000
    Source: MRED as distributed by MLS GRID #12184672 Report a problem
    10/10/2024Listed for sale$535,000+20.2%
    Source: MRED as distributed by MLS GRID #12184672 Report a problem
    2/1/2021Sold$445,000-6.3%
    Source: Public Record Report a problem
    11/16/2020Pending sale$475,000
    Source: @properties #10877161 Report a problem
    9/21/2020Price change$475,000-4.8%
    Source: @properties #10877161 Report a problem
    7/13/2020Price change$499,000-5%
    Source: @properties #10735888 Report a problem
    6/22/2020Price change$525,000-2.8%
    Source: @properties #10735888 Report a problem
    3/26/2020Listed for sale$540,000+29.3%
    Source: @properties #10677323 Report a problem
    4/27/2015Sold$417,500-1.8%
    Source: Public Record Report a problem
    3/10/2015Pending sale$425,000
    Source: Coldwell Banker Residential Brokerage - Lincoln Park Plaza #08811487 Report a problem
    3/6/2015Price change$425,000-2.3%
    Source: Coldwell Banker Residential Brokerage - Lincoln Park Plaza #08811487 Report a problem
    2/18/2015Price change$435,000-1.1%
    Source: Coldwell Banker Residential Brokerage - Lincoln Park Plaza #08811487 Report a problem
    2/4/2015Pending sale$439,900
    Source: Coldwell Banker Residential Brokerage - Lincoln Park Plaza #08811487 Report a problem
    1/8/2015Listed for sale$439,900+15.8%
    Source: Coldwell Banker Residential Brokerage - Lincoln Park Plaza #08811487 Report a problem
    12/31/2008Sold$380,000-1.9%
    Source: Public Record Report a problem
    8/6/2002Sold$387,500+11%
    Source: Public Record Report a problem
    10/17/2000Sold$349,000
    Source: Public Record Report a problem

    Public tax history

    YearProperty taxesTax assessment
    2024-- $42,422 +11.8%
    2023$7,332 -6.4%$37,941
    2022$7,830 +2.3%$37,941
    2021$7,655 +11.2%$37,941 +11.9%
    2020$6,886 +1.8%$33,903 -8.3%
    2019$6,765 +2.1%$36,979
    2018$6,626 +4.3%$36,979 +12.5%
    2017$6,352 +4.4%$32,881
    2016$6,086 +9.8%$32,881
    2015$5,545 +14.6%$32,881 +14.8%
    2014$4,837 -1.3%$28,637 -3.1%
    2013$4,898 +0.8%$29,562
    2012$4,857 -4.2%$29,562 -11.2%
    2011$5,070 -1.1%$33,306
    2010$5,124 +10.4%$33,306
    2009$4,640 -0.6%$33,306 +2.3%
    2008$4,670 +6.8%$32,555
    2007$4,374 -0.8%$32,555
    2006$4,408 -15.1%$32,555 -3.1%
    2005$5,190 +1.4%$33,590
    2004$5,119 +1.9%$33,590
    2003$5,026 -8.7%$33,590 +3.5%
    2002$5,502 $32,449 -3.9%
    2001-- $33,755
    Find assessor info on the county website

    Neighborhood: Bucktown

    Nearby schools

    GreatSchools rating
    Schools provided by the listing agent
    • District: 299

    Source: MRED as distributed by MLS GRID. This data may not be complete. We recommend contacting the local school district to confirm school assignments for this home.

    Get a cash offer in 3 minutes
    Find out how much your home could sell for in as little as 3 minutes with a no-obligation cash offer.
    Estimated market value
    $586,700
    Get a cash offer in 3 minutes
    Find out how much your home could sell for in as little as 3 minutes with a no-obligation cash offer.
    Estimated market value
    $586,700