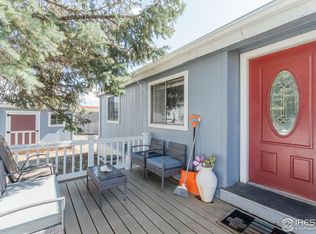
This 3-bedroom, 2-bath home in West Fort Collins has a smart, functional layout with a kitchen that opens to the dining and living areas-great for everyday living or hosting friends. Step outside to your own private backyard with a large deck with space to relax, garden, or fire up the grill. Lot rent covers trash service plus access to community amenities like a pool, clubhouse, basketball courts, and playground. The location is tough to beat: Horsetooth Reservoir is just minutes away, JJ's Pizza is right down the street, and you're close to schools, parks, and trails. Affordable, convenient, and move-in ready.
Sold for $85,000
$85,000
2300 W County Road 38 E #16, Fort Collins, CO 80526
3beds
1,216sqft
Manufactured Home
Built in 2010
-- sqft lot
$-- Zestimate®
$70/sqft
$1,751 Estimated rent
Home value
Not available
Estimated sales range
Not available
$1,751/mo
Zestimate® history
Owner options
List your home for rent
$1,751/mo
Rent Zestimate®
Find your next renter with Zillow Rental Manager. Plus, with online applications, you can quickly screen prospective tenants – for free.
$1,751/mo
Rent Zestimate®
Refinance and save
$396/mo
Est. payment
Refinancing to a lower rate could help reduce your monthly payments and save thousands over the life of the loan.
$396/mo
Est. payment
Explore your selling options
Work with a Zillow partner agent
Leverage their expertise and Zillow's premium Showcase listings to get your home seen by more buyers.
Get startedList with your own agent
Get your home in front of millions of buyers by listing it on Zillow.
Learn how to do itSell it yourself
Take full control of how buyers see your home on Zillow by listing For Sale by Owner (FSBO).
List your homeWhat's special
Zillow last checked:
Listing updated:
Listed by:
Katie Olsen 970-591-4163,
eXp Realty LLC
Bought with:
Marisol Valenzuela, 100090751
C3 Real Estate Solutions, LLC
Source: IRES as distributed by MLS GRID,MLS#: 6536
Facts & features
Interior
Bedrooms & bathrooms
- Bedrooms: 3
- Bathrooms: 2
- Full bathrooms: 2
- Main level bathrooms: 2
Primary bedroom
- Description: Carpet
- Features: Full Primary Bath
- Area: 180 Square Feet
- Dimensions: 12 x 15
Bedroom 2
- Description: Carpet
Bedroom 3
- Description: Carpet
Dining room
- Description: Laminate
Kitchen
- Description: Laminate
- Area: 182 Square Feet
- Dimensions: 13 x 14
Laundry
- Description: Laminate
Living room
- Description: Laminate
Heating
- Forced Air
Cooling
- Central Air, Wall/Window Unit(s), Ceiling Fan(s)
Appliances
- Included: Gas Range, Double Oven, Dishwasher, Refrigerator, Washer, Dryer, Microwave
- Laundry: Washer/Dryer Hookup
Features
- Eat-in Kitchen, Open Floorplan, Kitchen Island
Interior area
- Total structure area: 1,216
- Total interior livable area: 1,216 sqft
Property
Parking
- Details: None
Accessibility
- Accessibility features: Level Lot, Level Drive, Low Carpet
Features
- Patio & porch: Deck
- Fencing: Fenced
- Has view: Yes
- View description: Hills
Lot
- Features: Corner Lot, Paved, Curbs, Gutters, Sidewalks
Details
- Additional structures: Storage
- Parcel number: 9733100030EU
- On leased land: Yes
- Special conditions: Private Owner
Construction
Type & style
- Home type: MobileManufactured
- Property subtype: Manufactured Home
Materials
- Frame
- Roof: Composition
Condition
- Year built: 2010
Details
- Builder model: Karsten
- Builder name: KAR
Utilities & green energy
- Electric: PVREA
- Gas: Xcel
- Sewer: Public Sewer
- Water: City
- Utilities for property: Natural Gas Available, Electricity Available, Cable Available, Satellite Avail, High Speed Avail
Community & HOA
Community
- Subdivision: Timber Ridge South
HOA
- Has HOA: No
Location
- Region: Fort Collins
Financial & listing details
- Price per square foot: $70/sqft
- Tax assessed value: $15,700
- Annual tax amount: $97
- Date on market: 9/4/2025
- Listing terms: Cash,Chattel
- Exclusions: Seller's personal property
- Electric utility on property: Yes
- Road surface type: Asphalt
Price history
| Date | Event | Price |
|---|---|---|
| 12/1/2025 | Sold | $85,000+70%$70/sqft |
Source:  IRES as distributed by MLS GRID #6536 Report a problem IRES as distributed by MLS GRID #6536 Report a problem | ||
| 11/21/2016 | Sold | $50,000+42.9%$41/sqft |
Source: IRES as distributed by MLS GRID #3327 Report a problem | ||
| 1/30/2012 | Sold | $34,995-1.6%$29/sqft |
Source: Agent Provided Report a problem | ||
| 11/17/2004 | Sold | $35,550$29/sqft |
Source: Agent Provided Report a problem | ||
Public tax history
| Year | Property taxes | Tax assessment |
|---|---|---|
| 2018 | $104 -12.3% | $1,130 -12.3% |
| 2017 | $119 | $1,289 -11% |
| 2016 | -- | $1,449 -38.1% |
| 2015 | $214 +20.5% | $2,340 +21.2% |
| 2014 | $178 | $1,930 |
Find assessor info on the county website
Neighborhood: Trilby Lateral
Nearby homes
- $70,0003 bd2 ba1.2k sqft2300 W County Road 38e #8, Fort Collins, CO 80526Sold
- $87,5003 bd2 ba938 sqft2300 W County Road 38e #163, Fort Collins, CO 80526Sold

- $22,4003 bd2 ba1.1k sqft2300 W County Road 38 E LOT 178, Fort Collins, CO 80526Off Market
- $19,4003 bd2 ba1.2k sqft2300 W County Road 38 E LOT 73, Fort Collins, CO 80526Off Market
- $19,4003 bd2 ba1.2k sqft2300 W County Road 38 E LOT 217, Fort Collins, CO 80526Off Market
- $50,7003 bd2 ba1.4k sqft2300 W County Road 38 E LOT 91, Fort Collins, CO 80526Off Market
- $19,4003 bd2 ba1.2k sqft2300 W County Road 38 E LOT 71, Fort Collins, CO 80526Off Market
- $42,5003 bd2 ba1.2k sqft2300 W County Road 38 E LOT 200, Fort Collins, CO 80526Off Market
Nearby schools
GreatSchools rating
- 9/10McGraw Elementary SchoolGrades: PK-5Distance: 1.9 mi
- 6/10Webber Middle SchoolGrades: 6-8Distance: 0.9 mi
- 8/10Rocky Mountain High SchoolGrades: 9-12Distance: 1.4 mi
Schools provided by the listing agent
- Elementary: Mcgraw
- Middle: Webber
- High: Rocky Mountain
Source: IRES as distributed by MLS GRID. This data may not be complete. We recommend contacting the local school district to confirm school assignments for this home.
- Colorado
- Larimer County
- Fort Collins
- 80526
- Trilby Lateral
- 2300 W County Road 38 E Unit 16
Nearby cities
Nearby neighborhoods
Nearby zip codes
Other Fort Collins Topics
