This charming double-wide with a lovely deck and mature trees is ready for it's new owner. Plumbing recently updated. All new LVP flooring with no carpet! Ample space to spread out with 2 full bathrooms and 3 bedrooms, a living room, dining or office nook, and an eat in-kitchen. Central A/C included and all appliances stay! Stay and play awhile. Timber Ridge Park offers pools, playgrounds, and basketball courts and is just a few minutes from Horsetooth Reservoir.
Sold for $70,000
$70,000
2300 W County Road 38 E #8, Fort Collins, CO 80526
3beds
1,248sqft
Manufactured Home
Built in 1979
-- sqft lot
$-- Zestimate®
$56/sqft
$1,801 Estimated rent
Home value
Not available
Estimated sales range
Not available
$1,801/mo
Zestimate® history
Owner options
List your home for rent
$1,801/mo
Rent Zestimate®
Find your next renter with Zillow Rental Manager. Plus, with online applications, you can quickly screen prospective tenants – for free.
$1,801/mo
Rent Zestimate®
Refinance and save
$326/mo
Est. payment
Refinancing to a lower rate could help reduce your monthly payments and save thousands over the life of the loan.
$326/mo
Est. payment
Explore your selling options
Work with a Zillow partner agent
Leverage their expertise and Zillow's premium Showcase listings to get your home seen by more buyers.
Get startedList with your own agent
Get your home in front of millions of buyers by listing it on Zillow.
Learn how to do itSell it yourself
Take full control of how buyers see your home on Zillow by listing For Sale by Owner (FSBO).
List your homeWhat's special
Zillow last checked:
Listing updated:
Listed by:
Andria Porter Stashak 303-771-7500,
Keller Williams-DTC,
Eric Stashak 970-214-7293,
Keller Williams-DTC
Bought with:
Shannon Wiens, 100081404
RE/MAX Nexus
Source: IRES as distributed by MLS GRID,MLS#: 5452
Facts & features
Interior
Bedrooms & bathrooms
- Bedrooms: 3
- Bathrooms: 2
- Full bathrooms: 2
- Main level bathrooms: 2
Primary bedroom
- Description: Wood
- Features: Full Primary Bath
- Area: 99 Square Feet
- Dimensions: 9 x 11
Kitchen
- Description: Wood
- Area: 132 Square Feet
- Dimensions: 11 x 12
Heating
- Forced Air
Appliances
- Included: Electric Range, Dishwasher, Refrigerator, Washer, Dryer, Microwave
- Laundry: Washer/Dryer Hookup
Features
- Eat-in Kitchen
Interior area
- Total structure area: 1,248
- Total interior livable area: 1,248 sqft
Property
Parking
- Details: None
Lot
- Features: Wooded, Level, Paved
Details
- Additional structures: Storage
- Parcel number: 973310003009
- Special conditions: Private Owner
Construction
Type & style
- Home type: MobileManufactured
- Property subtype: Manufactured Home
Materials
- Composition
- Roof: Composition
Condition
- Year built: 1979
Details
- Builder model: Buddy
Utilities & green energy
- Electric: PVREA
- Gas: Xcel Energy
- Sewer: Public Sewer
- Water: City
- Utilities for property: Electricity Available
Community & HOA
Community
- Subdivision: Timber Ridge South
HOA
- Has HOA: No
Location
- Region: Fort Collins
Financial & listing details
- Price per square foot: $56/sqft
- Tax assessed value: $50,400
- Annual tax amount: $150
- Date on market: 5/1/2023
- Listing terms: Cash,Chattel
- Exclusions: Seller's Personal Property.
- Electric utility on property: Yes
- Road surface type: Concrete
Price history
| Date | Event | Price |
|---|---|---|
| 7/31/2023 | Sold | $70,000-3.4%$56/sqft |
Source:  IRES as distributed by MLS GRID #5452 Report a problem IRES as distributed by MLS GRID #5452 Report a problem | ||
| 6/30/2023 | Price change | $72,500-3.3%$58/sqft |
Source: IRES as distributed by MLS GRID #5452 Report a problem | ||
| 5/1/2023 | Listed for sale | $75,000+66.3%$60/sqft |
Source: IRES as distributed by MLS GRID #5452 Report a problem | ||
| 8/11/2020 | Sold | $45,100+28.9%$36/sqft |
Source: IRES as distributed by MLS GRID #4372 Report a problem | ||
| 5/17/2013 | Sold | $35,000+12.1%$28/sqft |
Source: Agent Provided Report a problem | ||
| 10/27/2009 | Sold | $31,233$25/sqft |
Source: Agent Provided Report a problem | ||
Public tax history
| Year | Property taxes | Tax assessment |
|---|---|---|
| 2018 | $334 +26.3% | $3,629 +26.3% |
| 2017 | $264 | $2,873 +11.4% |
| 2016 | -- | $2,579 -19.9% |
| 2015 | $294 +33.1% | $3,220 +34.2% |
| 2014 | $221 | $2,400 |
Find assessor info on the county website
Neighborhood: Trilby Lateral
Nearby homes
- $85,0003 bd2 ba1.2k sqft2300 W County Road 38e #16, Fort Collins, CO 80526Sold
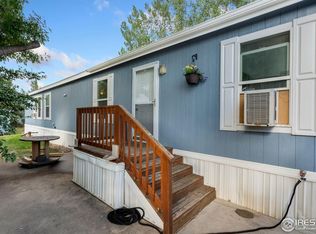
- $87,5003 bd2 ba938 sqft2300 W County Road 38e #163, Fort Collins, CO 80526Sold

- $22,4003 bd2 ba1.1k sqft2300 W County Road 38 E LOT 178, Fort Collins, CO 80526Off Market
- $19,4003 bd2 ba1.2k sqft2300 W County Road 38 E LOT 73, Fort Collins, CO 80526Off Market
- $19,4003 bd2 ba1.2k sqft2300 W County Road 38 E LOT 217, Fort Collins, CO 80526Off Market
- $50,7003 bd2 ba1.4k sqft2300 W County Road 38 E LOT 91, Fort Collins, CO 80526Off Market
- $19,4003 bd2 ba1.2k sqft2300 W County Road 38 E LOT 71, Fort Collins, CO 80526Off Market
- $42,5003 bd2 ba1.2k sqft2300 W County Road 38 E LOT 200, Fort Collins, CO 80526Off Market
Nearby schools
GreatSchools rating
- 9/10McGraw Elementary SchoolGrades: PK-5Distance: 1.9 mi
- 6/10Webber Middle SchoolGrades: 6-8Distance: 0.9 mi
- 8/10Rocky Mountain High SchoolGrades: 9-12Distance: 1.4 mi
Schools provided by the listing agent
- Elementary: Mcgraw,Odea
- Middle: Webber
- High: Rocky Mountain
Source: IRES as distributed by MLS GRID. This data may not be complete. We recommend contacting the local school district to confirm school assignments for this home.
- Colorado
- Larimer County
- Fort Collins
- 80526
- Trilby Lateral
- 2300 W County Road 38 E Unit 8
Nearby cities
Nearby neighborhoods
Nearby zip codes
Other Fort Collins Topics
