This is a great home in an amazing neighborhood. Cottonwood park and Spring Canyon park are a few blocks to the north with easy access to the Spring Canyon trails which open up all that Fort Collins has to offer via bike. Paved trails not your happy place? Head west into the Pine Ridge trail system and hike, bike, or run for miles on the dirt. Horsetooth reservoir is a quick climb to the west. Soak up the deluge of water in the primary bath's shower you will be able to decompress from a long day of work or playing in the neighborhoods parks and trails. Entertain friends and family in the large living room or sit on the front porch while your partner creates a meal in the kitchen. If you choose to utilize the neighborhood schools you will not be disappointed with the education and they are convenient for walking, bus service or dropping off. PLEASE FOLLOW THE WRITTEN DIRECTIONS TO THE HOME: From the intersection of Harmony and Taft Hill head west past JJs storage to the first entrance of Timber Ridge (Horse Tooth Drive) on the right. Enter and take your 1st left (Stallion Circle) the home is the 6th home on your right. Esta es una gran casa en un vecindario incre ble. El parque Cottonwood y el parque Spring Canyon est n a pocas cuadras al norte con f cil acceso a los senderos Spring Canyon que abren todo lo que Fort Collins tiene para ofrecer en bicicleta. Los senderos pavimentados no son tu lugar feliz? Dir gete hacia el oeste hacia el sistema de senderos de Pine Ridge y camina, anda en bicicleta o corre millas por la tierra. El embalse Horsetooth est a una r pida subida hacia el oeste. Sumergete en la avalancha de agua en la ducha del bano principal y podr s descomprimirte de un largo d a de trabajo o de jugar en los parques y senderos del vecindario. Reciba a amigos y familiares en la gran sala de estar o sientese en el porche delantero mientras su pareja prepara una comida en la cocina. Si elige utilizar las escuelas del vecindario.
Sold for $87,500
$87,500
2300 W County Road 38E #163, Fort Collins, CO 80526
3beds
938sqft
Manufactured Home
Built in 1983
-- sqft lot
$-- Zestimate®
$93/sqft
$1,685 Estimated rent
Home value
Not available
Estimated sales range
Not available
$1,685/mo
Zestimate® history
Owner options
List your home for rent
$1,685/mo
Rent Zestimate®
Find your next renter with Zillow Rental Manager. Plus, with online applications, you can quickly screen prospective tenants – for free.
$1,685/mo
Rent Zestimate®
Refinance and save
$408/mo
Est. payment
Refinancing to a lower rate could help reduce your monthly payments and save thousands over the life of the loan.
$408/mo
Est. payment
Explore your selling options
Work with a Zillow partner agent
Leverage their expertise and Zillow's premium Showcase listings to get your home seen by more buyers.
Get startedList with your own agent
Get your home in front of millions of buyers by listing it on Zillow.
Learn how to do itSell it yourself
Take full control of how buyers see your home on Zillow by listing For Sale by Owner (FSBO).
List your homeWhat's special
Zillow last checked:
Listing updated:
Listed by:
Brian Rahaley 970-214-7736,
Group Mulberry
Bought with:
Brian Rahaley, 100102985
Group Mulberry
Source: IRES as distributed by MLS GRID,MLS#: 6180
Facts & features
Interior
Bedrooms & bathrooms
- Bedrooms: 3
- Bathrooms: 2
- Full bathrooms: 1
- 3/4 bathrooms: 1
- Main level bathrooms: 2
Primary bedroom
- Description: Carpet
- Features: Full Primary Bath
- Area: 132 Square Feet
- Dimensions: 11 x 12
Bedroom 2
- Description: Carpet
- Area: 84 Square Feet
- Dimensions: 7 x 12
Bedroom 3
- Description: Carpet
- Area: 63 Square Feet
- Dimensions: 7 x 9
Kitchen
- Description: Luxury Vinyl
- Area: 108 Square Feet
- Dimensions: 9 x 12
Living room
- Description: Luxury Vinyl
- Area: 180 Square Feet
- Dimensions: 12 x 15
Heating
- Forced Air
Appliances
- Included: Gas Range, Dishwasher, Refrigerator, Microwave
Interior area
- Total structure area: 938
- Total interior livable area: 938 sqft
Property
Parking
- Details: None
Features
- Patio & porch: Patio
Lot
- Features: Level, Paved, Gutters, Street Light
Details
- Additional structures: Storage
- Parcel number: 973310003011
- Special conditions: Licensed Owner
Construction
Type & style
- Home type: MobileManufactured
- Property subtype: Manufactured Home
Materials
- Frame
- Roof: Rubber
Condition
- Year built: 1983
Details
- Builder name: COPA
Utilities & green energy
- Electric: Xcel
- Gas: Xcel
- Water: City
- Utilities for property: Natural Gas Available, Electricity Available, Cable Available, Satellite Avail, High Speed Avail
Community & HOA
Community
- Security: Fire Alarm
- Subdivision: Timber Ridge
HOA
- Has HOA: No
Location
- Region: Fort Collins
Financial & listing details
- Price per square foot: $93/sqft
- Tax assessed value: $58,800
- Annual tax amount: $20
- Date on market: 1/24/2025
- Listing terms: Cash,Conventional,1031 Exchange
- Electric utility on property: Yes
- Road surface type: Asphalt
Price history
| Date | Event | Price |
|---|---|---|
| 7/21/2025 | Sold | $87,500-7.9%$93/sqft |
Source:  IRES as distributed by MLS GRID #6180 Report a problem IRES as distributed by MLS GRID #6180 Report a problem | ||
| 5/31/2025 | Price change | $95,000-2.6%$101/sqft |
Source: IRES as distributed by MLS GRID #6180 Report a problem | ||
| 4/14/2025 | Price change | $97,500-2.5%$104/sqft |
Source: IRES as distributed by MLS GRID #6180 Report a problem | ||
| 1/24/2025 | Listed for sale | $100,000-5.1%$107/sqft |
Source: IRES as distributed by MLS GRID #6180 Report a problem | ||
| 10/10/2024 | Listing removed | $105,375-8.8%$112/sqft |
Source: IRES as distributed by MLS GRID #5809 Report a problem | ||
| 7/17/2024 | Price change | $115,500-3.3%$123/sqft |
Source: IRES as distributed by MLS GRID #5809 Report a problem | ||
| 5/30/2024 | Price change | $119,500-4%$127/sqft |
Source: IRES as distributed by MLS GRID #5809 Report a problem | ||
| 3/7/2024 | Listed for sale | $124,500+555.3%$133/sqft |
Source: IRES as distributed by MLS GRID #5809 Report a problem | ||
| 3/24/2021 | Listing removed | -- |
Source: Owner Report a problem | ||
| 3/10/2018 | Listing removed | $1,350$1/sqft |
Source: Owner Report a problem | ||
| 2/6/2018 | Listed for rent | $1,350$1/sqft |
Source: Owner Report a problem | ||
| 5/15/2015 | Sold | $19,000-54.8%$20/sqft |
Source: Agent Provided Report a problem | ||
| 3/28/2013 | Sold | $41,995+32.6%$45/sqft |
Source: Agent Provided Report a problem | ||
| 3/4/2010 | Sold | $31,664$34/sqft |
Source: Agent Provided Report a problem | ||
Public tax history
| Year | Property taxes | Tax assessment |
|---|---|---|
| 2018 | $389 +212.7% | $4,234 +212.7% |
| 2017 | $124 | $1,354 -6% |
| 2016 | -- | $1,441 -55.2% |
| 2015 | $294 -18.3% | $3,220 -17.6% |
| 2014 | $360 | $3,910 |
Find assessor info on the county website
Neighborhood: Trilby Lateral
Nearby homes
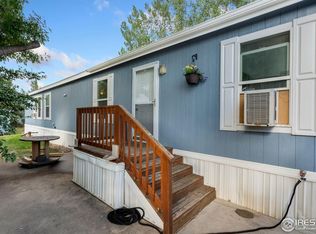
- $85,0003 bd2 ba1.2k sqft2300 W County Road 38e #16, Fort Collins, CO 80526Sold
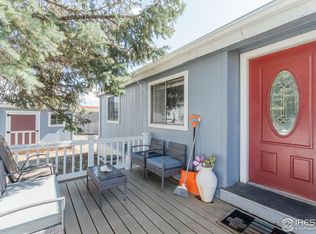
- $70,0003 bd2 ba1.2k sqft2300 W County Road 38e #8, Fort Collins, CO 80526Sold
- $22,4003 bd2 ba1.1k sqft2300 W County Road 38 E LOT 178, Fort Collins, CO 80526Off Market
- $19,4003 bd2 ba1.2k sqft2300 W County Road 38 E LOT 73, Fort Collins, CO 80526Off Market
- $19,4003 bd2 ba1.2k sqft2300 W County Road 38 E LOT 217, Fort Collins, CO 80526Off Market
- $50,7003 bd2 ba1.4k sqft2300 W County Road 38 E LOT 91, Fort Collins, CO 80526Off Market
- $19,4003 bd2 ba1.2k sqft2300 W County Road 38 E LOT 71, Fort Collins, CO 80526Off Market
- $42,5003 bd2 ba1.2k sqft2300 W County Road 38 E LOT 200, Fort Collins, CO 80526Off Market
Nearby schools
GreatSchools rating
- 9/10McGraw Elementary SchoolGrades: PK-5Distance: 1.9 mi
- 6/10Webber Middle SchoolGrades: 6-8Distance: 0.9 mi
- 8/10Rocky Mountain High SchoolGrades: 9-12Distance: 1.4 mi
Schools provided by the listing agent
- Elementary: Olander
- Middle: Blevins
- High: Rocky Mountain
Source: IRES as distributed by MLS GRID. This data may not be complete. We recommend contacting the local school district to confirm school assignments for this home.
- Colorado
- Larimer County
- Fort Collins
- 80526
- Trilby Lateral
- 2300 W County Road 38E Unit 163
Nearby cities
Nearby neighborhoods
Nearby zip codes
Other Fort Collins Topics
