MLS# 287858 Welcome Home to Tuscan Elegance in Richland’s Badger DenStep into this stunning Tuscan-style residence. Nestled in the desirable Badger Den neighborhood of Richland. Boasting 4 bedrooms, 2 full bathrooms, and 2,217 square feet of refined living space, this home is built for both entertaining and everyday comfort.From the moment you arrive, you’ll appreciate the 3-car finished garage, plus bonus side parking—plenty of room for vehicles and guests. The front façade hints at the warmth within, with subtle architectural touches that evoke Old World charm.Inside, soaring vaulted ceilings in the main living area draw your eye upward, enveloping you in spaciousness and light. The living room flows seamlessly into the gourmet kitchen, featuring exquisite Italian travertine stone counters, sleek stainless steel appliances, and room to gather. It’s a kitchen that combines beauty and function.The master suite is your personal retreat, with its own vaulted ceiling, an elegant master bathroom boasting a dual sink travertine-stone vanity, a large jetted tub for soaking, and an impeccably tiled shower. The additional bedrooms are generous in size, perfect for family, guests, or a home office.Modern conveniences abound: central vacuum, fully fenced yard for privacy and safety, and a dedicated garden space for your green thumb dreams.In terms of location, you’re ideally placed—just minutes from shopping, schools, and the Badger Mountain trailhead for outdoor adventures.Solar Panels=LOW Utility Bills! New Water Heater! NO HOA!Seller offering 7K credit at closing for carpet allowance!
Sold for $505,000
$505,000
2300 Whitetail Dr, Richland, WA 99352
4beds
2,217sqft
Single Family Residence
Built in 2008
0.27 Acres Lot
$503,700 Zestimate®
$228/sqft
$2,707 Estimated rent
Home value
$503,700
$479,000 - $529,000
$2,707/mo
Zestimate® history
Owner options
List your home for rent
$2,707/mo
Rent Zestimate®
Find your next renter with Zillow Rental Manager. Plus, with online applications, you can quickly screen prospective tenants – for free.
$2,707/mo
Rent Zestimate®
Refinance and save
$3,088/mo
Est. payment
Refinancing to a lower rate could help reduce your monthly payments and save thousands over the life of the loan.
$3,088/mo
Est. payment
Explore your selling options
Work with a Zillow partner agent
Leverage their expertise and Zillow's premium Showcase listings to get your home seen by more buyers.
Get startedList with your own agent
Get your home in front of millions of buyers by listing it on Zillow.
Learn how to do itSell it yourself
Take full control of how buyers see your home on Zillow by listing For Sale by Owner (FSBO).
List your homeWhat's special
Gourmet kitchenMaster suiteDedicated garden spaceJetted tubDual sink travertine-stone vanityItalian travertine stone countersFully fenced yard
Zillow last checked:
Listing updated:
Listed by:
Scott Johnson 509-438-7805,
Berkshire Hathaway Homeservices TC
Bought with:
Jeremy Asmus, 27465
Kenmore Team
Source: PACMLS,MLS#: 287858
Facts & features
Interior
Bedrooms & bathrooms
- Bedrooms: 4
- Bathrooms: 2
- Full bathrooms: 2
Heating
- Forced Air, Gas, Furnace
Cooling
- Central Air
Appliances
- Included: Dishwasher, Disposal, Microwave, Range/Oven, Refrigerator, Water Softener Owned, See Remarks, Water Heater
- Laundry: Sink
Features
- Raised Ceiling(s), Vaulted Ceiling(s), Ceiling Fan(s)
- Flooring: Carpet, Tile
- Windows: Double Pane Windows, Windows - Vinyl, Windows - Wood Wrapped, Drapes/Curtains/Blinds
- Basement: None
- Number of fireplaces: 1
- Fireplace features: 1, Gas, Living Room
Interior area
- Total structure area: 2,217
- Total interior livable area: 2,217 sqft
Property
Parking
- Total spaces: 3
- Parking features: Attached, Garage Door Opener, Finished, 3 car
- Attached garage spaces: 3
Features
- Levels: 1 Story
- Stories: 1
- Patio & porch: Patio/Open
- Exterior features: See Remarks, Irrigation, Solar Panels
- Fencing: Fenced
Lot
- Size: 0.27 Acres
- Features: Located in City Limits, Plat Map - Recorded, Garden, Corner Lot
Details
- Parcel number: 127982090000012
- Zoning description: Single Family R
Construction
Type & style
- Home type: SingleFamily
- Property subtype: Single Family Residence
Materials
- Stucco
- Foundation: Slab
- Roof: Comp Shingle
Condition
- Existing Construction (Not New)
- New construction: No
- Year built: 2008
Utilities & green energy
- Water: Public
- Utilities for property: Sewer Connected
Community & HOA
Community
- Subdivision: Badger Den Estates,Richland South
Location
- Region: Richland
Financial & listing details
- Price per square foot: $228/sqft
- Tax assessed value: $543,620
- Annual tax amount: $5,045
- Date on market: 9/30/2025
- Listing terms: Cash,Conventional,FHA,VA Loan
- Inclusions: Solar Panels
- Electric utility on property: Yes
- Road surface type: Paved
Price history
| Date | Event | Price |
|---|---|---|
| 1/8/2026 | Sold | $505,000-5.6%$228/sqft |
Source:  PACMLS #287858 Report a problem PACMLS #287858 Report a problem | ||
| 12/3/2025 | Pending sale | $535,000$241/sqft |
Source: PACMLS #287858 Report a problem | ||
| 10/28/2025 | Price change | $535,000-2.7%$241/sqft |
Source: PACMLS #287858 Report a problem | ||
| 9/30/2025 | Listed for sale | $550,000+77.4%$248/sqft |
Source: PACMLS #287858 Report a problem | ||
| 4/21/2015 | Listing removed | $310,000$140/sqft |
Source: Windermere Tri-Cities #200043 Report a problem | ||
| 3/11/2015 | Price change | $310,000-1.6%$140/sqft |
Source: Windermere Real Estate/Tri-Cities #200043 Report a problem | ||
| 1/28/2015 | Price change | $315,000-1.6%$142/sqft |
Source: Windermere Real Estate/Tri-Cities #200043 Report a problem | ||
| 11/12/2014 | Price change | $320,000-1.5%$144/sqft |
Source: Windermere Real Estate/Tri-Cities #200043 Report a problem | ||
| 10/10/2014 | Price change | $324,900-1.5%$147/sqft |
Source: Windermere Tri-Cities #200043 Report a problem | ||
| 8/7/2014 | Listed for sale | $329,900+10%$149/sqft |
Source: Windermere Tri-Cities #200043 Report a problem | ||
| 12/5/2008 | Sold | $300,000+476.9%$135/sqft |
Source: PACMLS #157335 Report a problem | ||
| 1/4/2008 | Sold | $52,000$23/sqft |
Source: Public Record Report a problem | ||
Public tax history
| Year | Property taxes | Tax assessment |
|---|---|---|
| 2024 | $5,046 +4.5% | $543,620 +5% |
| 2023 | $4,831 +13.8% | $517,520 +21.4% |
| 2022 | $4,247 -0.8% | $426,190 +10.1% |
| 2021 | $4,281 +2.8% | $387,050 +7.2% |
| 2020 | $4,164 -20% | $360,950 -6.6% |
| 2019 | $5,204 +10.3% | $386,380 +3.4% |
| 2018 | $4,719 -3.1% | $373,700 +15.7% |
| 2017 | $4,871 +13.9% | $323,020 |
| 2016 | $4,275 | $323,020 |
| 2015 | $4,275 +7.4% | $323,020 +10.1% |
| 2014 | $3,982 | $293,350 |
| 2013 | $3,982 | $293,350 +0.6% |
| 2012 | -- | $291,540 |
| 2011 | -- | $291,540 +9.7% |
| 2010 | -- | $265,760 |
| 2009 | -- | $265,760 |
| 2008 | -- | -- |
| 2007 | -- | -- |
Find assessor info on the county website
Neighborhood: 99352
Nearby homes
- $538,290-- bd-- ba2.4k sqft4901 White Dr, Richland, WA 99352Off Market
- $637,4004 bd3 ba2.6k sqft2306 Whitetail Dr, Richland, WA 99352Off Market
- $172,400-- bd-- ba-- sqft2318 Whitetail Dr, Richland, WA 99352Off Market
- $650,0003 bd2 ba2.5k sqft2301 Whitetail Dr, Richland, WA 99352Sold
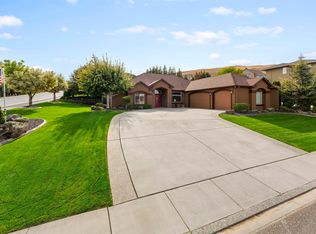
- $600,8004 bd2 ba2.5k sqft2312 Whitetail Dr, Richland, WA 99352Off Market
- $861,900-- bd3 ba3.2k sqft2313 Whitetail Dr, Richland, WA 99352Off Market
- $588,0004 bd3 ba1.8k sqft724 Mara Loop, Richland, WA 99352Sold
- $746,3004 bd3 ba3k sqft601 Queensgate Dr, Richland, WA 99352Off Market
Nearby schools
GreatSchools rating
- 8/10Orchard ElementaryGrades: PK-5Distance: 0.9 mi
- 7/10Leona Libby Middle SchoolGrades: 6-8Distance: 4 mi
- 8/10Richland High SchoolGrades: 9-12Distance: 2.7 mi
Schools provided by the listing agent
- District: Richland
Source: PACMLS. This data may not be complete. We recommend contacting the local school district to confirm school assignments for this home.


Get pre-qualified for a loan
At Zillow Home Loans, we can pre-qualify you in as little as 5 minutes with no impact to your credit score.An equal housing lender. NMLS #10287.
Sell for more on Zillow
Get a Zillow Showcase℠ listing at no additional cost and you could sell for .
$503,700
2% more
+$10,074
With Zillow Showcase(estimated)
$513,774
- Washington
- Benton County
- Richland
- 99352
- 2300 Whitetail Dr
Nearby cities
Nearby zip codes
Other Richland Topics
