MLS# 282750 Discover the epitome of refined living in this meticulously maintained single-story home in Badger Den Estates, offering 2,543 sq ft of elegance on a .30-acre lot. The primary owner's suite, with an adjacent bath, opens to a private covered patio featuring a serene waterfall. Originally a model home, this residence boasts premium wood and tile finishes throughout.The great room captivates with floor-to-ceiling windows, soaring ceilings, and hardwood flooring, creating a seamless flow to the outdoor entertainment area. The custom hardwood cabinetry, accented by under-cabinet lighting, adds distinctive character to the living space. As a designated Smart House, it includes an integrated security system, ensuring both style and safety.This thoughtfully designed floor plan features three spacious bedrooms, a den, formal dining, and a breakfast nook. An integrated stereo surround sound system extends from the entryway to the private backyard retreat, complete with an outdoor TV and vast entertaining space for year-round gatherings.A unique highlight is the fully lighted, gated RV parking area, accommodating large RVs up to 45 feet with a 50-amp electrical service and easy water access. The concrete pad with integrated drainage and matching security elements ensures aesthetics and functionality, eliminating the need for costly RV storage. The property also offers ample off-street parking for up to 12 vehicles.The oversized three-car garage features LED lighting, door openers, protective flooring, and built-in shelving with a mechanics workstation. This versatile home, located in a sought-after Richland area, offers easy access to parks, restaurants, and Badger Mountain trails. It combines sophisticated design with practical amenities for a turnkey opportunity in a prime location.
Sold for $650,000
$650,000
2301 Whitetail Dr, Richland, WA 99352
3beds
2,543sqft
Single Family Residence
Built in 2008
0.3 Acres Lot
$648,500 Zestimate®
$256/sqft
$2,697 Estimated rent
Home value
$648,500
$610,000 - $694,000
$2,697/mo
Zestimate® history
Owner options
List your home for rent
$2,697/mo
Rent Zestimate®
Find your next renter with Zillow Rental Manager. Plus, with online applications, you can quickly screen prospective tenants – for free.
$2,697/mo
Rent Zestimate®
Refinance and save
$3,972/mo
Est. payment
Refinancing to a lower rate could help reduce your monthly payments and save thousands over the life of the loan.
$3,972/mo
Est. payment
Explore your selling options
Work with a Zillow partner agent
Leverage their expertise and Zillow's premium Showcase listings to get your home seen by more buyers.
Get startedList with your own agent
Get your home in front of millions of buyers by listing it on Zillow.
Learn how to do itSell it yourself
Take full control of how buyers see your home on Zillow by listing For Sale by Owner (FSBO).
List your homeWhat's special
Ample off-street parkingSerene waterfallFormal diningOutdoor tvOversized three-car garageFloor-to-ceiling windowsSoaring ceilings
Zillow last checked:
Listing updated:
Listed by:
Carol Fuller 509-430-8464,
EXP Realty, LLC Tri Cities
Bought with:
Brandy Smith, 23014218
Tri-City Realty, Inc.
Source: PACMLS,MLS#: 282750
Facts & features
Interior
Bedrooms & bathrooms
- Bedrooms: 3
- Bathrooms: 2
- Full bathrooms: 2
Bedroom
- Level: M
- Area: 360
- Dimensions: 24 x 15
Bedroom 1
- Level: M
- Area: 169
- Dimensions: 13 x 13
Bedroom 2
- Level: M
- Area: 182
- Dimensions: 13 x 14
Dining room
- Level: M
- Area: 144
- Dimensions: 12 x 12
Family room
- Level: Na
Kitchen
- Level: M
- Area: 264
- Dimensions: 12 x 22
Living room
- Level: M
- Area: 340
- Dimensions: 17 x 20
Office
- Level: M
- Area: 120
- Dimensions: 10 x 12
Heating
- Electric, Forced Air, Gas, Heat Pump, See Remarks
Cooling
- Central Air, Heat Pump
Appliances
- Included: Dishwasher, Dryer, Microwave, Oven, Range/Oven, Refrigerator, Washer
- Laundry: Sink
Features
- Coffered Ceiling(s), Raised Ceiling(s), Vaulted Ceiling(s), Storage, Surround Snd - Equip Incl
- Flooring: Carpet, Tile, Wood
- Windows: Double Pane Windows, Windows - Vinyl, Windows - Wood Wrapped, Drapes/Curtains/Blinds
- Basement: None
- Number of fireplaces: 1
- Fireplace features: 1, Gas, Living Room
Interior area
- Total structure area: 2,543
- Total interior livable area: 2,543 sqft
Property
Parking
- Total spaces: 3
- Parking features: Attached, Garage Door Opener, Finished, Off Street, RV Parking - Open, 3 car
- Attached garage spaces: 3
Features
- Levels: 1 Story
- Stories: 1
- Patio & porch: Patio/Covered
- Exterior features: Lighting, Water Feature, Irrigation
- Fencing: Fenced
Lot
- Size: 0.3 Acres
- Features: Located in City Limits, Professionally Landscaped, Terraced Yard, Corner Lot, Plat Map - Approved
Details
- Parcel number: 127982090000013
- Zoning description: Single Family R
Construction
Type & style
- Home type: SingleFamily
- Property subtype: Single Family Residence
Materials
- Stucco
- Foundation: Concrete
- Roof: Comp Shingle
Condition
- Existing Construction (Not New)
- New construction: No
- Year built: 2008
Utilities & green energy
- Water: Public
- Utilities for property: Sewer Connected
Community & HOA
Community
- Security: Security System
- Subdivision: Badger Den Estates,Richland South
Location
- Region: Richland
Financial & listing details
- Price per square foot: $256/sqft
- Tax assessed value: $581,610
- Annual tax amount: $5,343
- Date on market: 3/27/2025
- Listing terms: Cash,Conventional,FHA
- Electric utility on property: Yes
- Road surface type: Paved
Price history
| Date | Event | Price |
|---|---|---|
| 6/11/2025 | Sold | $650,000-1.5%$256/sqft |
Source:  PACMLS #282750 Report a problem PACMLS #282750 Report a problem | ||
| 4/25/2025 | Pending sale | $659,900$259/sqft |
Source: PACMLS #282750 Report a problem | ||
| 3/27/2025 | Listed for sale | $659,900+71.4%$259/sqft |
Source: PACMLS #282750 Report a problem | ||
| 8/8/2011 | Listing removed | $384,900$151/sqft |
Source: Windermere Real Estate Tri-Cities #175685 Report a problem | ||
| 4/7/2011 | Price change | $384,900-1.3%$151/sqft |
Source: Windermere Tri-Cities #173272 Report a problem | ||
| 3/6/2011 | Price change | $389,900-1.5%$153/sqft |
Source: Windermere Tri-Cities #173272 Report a problem | ||
| 1/28/2011 | Listed for sale | $395,900+11.9%$156/sqft |
Source: Windermere Tri-Cities #173272 Report a problem | ||
| 11/7/2008 | Sold | $353,800$139/sqft |
Source: PACMLS #151173 Report a problem | ||
Public tax history
| Year | Property taxes | Tax assessment |
|---|---|---|
| 2024 | $5,395 +4.5% | $581,610 +5.1% |
| 2023 | $5,161 +14.1% | $553,280 +21.8% |
| 2022 | $4,522 -0.6% | $454,130 +10.3% |
| 2021 | $4,551 +3% | $411,630 +7.4% |
| 2020 | $4,420 -18.6% | $383,300 -5.4% |
| 2019 | $5,431 +10.4% | $405,130 +3.5% |
| 2018 | $4,919 -2.7% | $391,470 +16.2% |
| 2017 | $5,058 +13.9% | $336,860 |
| 2016 | $4,440 | $336,860 |
| 2015 | $4,440 -1.5% | $336,860 |
| 2014 | $4,508 | $336,860 |
| 2013 | $4,508 | $336,860 -6.9% |
| 2012 | -- | $361,940 |
| 2011 | -- | $361,940 |
| 2010 | -- | $361,940 +8.4% |
| 2009 | -- | $334,000 |
| 2008 | -- | -- |
| 2007 | -- | -- |
Find assessor info on the county website
Neighborhood: 99352
Nearby homes
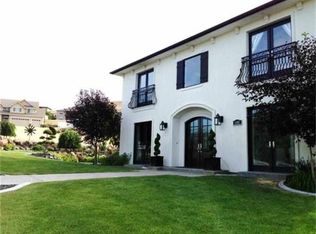
- $746,3004 bd3 ba3k sqft601 Queensgate Dr, Richland, WA 99352Off Market
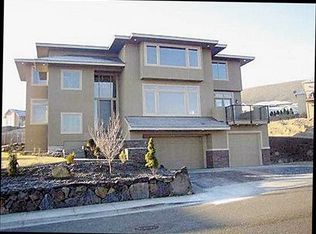
- $859,200-- bd3 ba3.2k sqft2313 Whitetail Dr, Richland, WA 99352Off Market
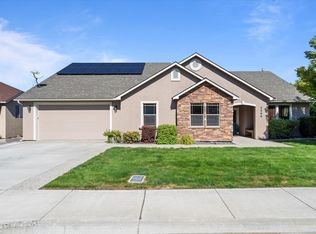
- $505,0004 bd2 ba2.2k sqft2300 Whitetail Dr, Richland, WA 99352Sold
- $725,1004 bd2 ba1.9k sqft2322 Cottontail Ln, Richland, WA 99352Off Market

- $874,1005 bd3 ba3.6k sqft2316 Cottontail Ln, Richland, WA 99352Off Market
- $538,290-- bd-- ba2.4k sqft4901 White Dr, Richland, WA 99352Off Market
- $637,4004 bd3 ba2.6k sqft2306 Whitetail Dr, Richland, WA 99352Off Market
- $177,000-- bd-- ba-- sqft2318 Whitetail Dr, Richland, WA 99352Off Market
Nearby schools
GreatSchools rating
- 8/10Orchard ElementaryGrades: PK-5Distance: 0.9 mi
- 7/10Leona Libby Middle SchoolGrades: 6-8Distance: 4 mi
- 8/10Richland High SchoolGrades: 9-12Distance: 2.7 mi
Schools provided by the listing agent
- District: Richland
Source: PACMLS. This data may not be complete. We recommend contacting the local school district to confirm school assignments for this home.


Get pre-qualified for a loan
At Zillow Home Loans, we can pre-qualify you in as little as 5 minutes with no impact to your credit score.An equal housing lender. NMLS #10287.
Sell for more on Zillow
Get a Zillow Showcase℠ listing at no additional cost and you could sell for .
$648,500
2% more
+$12,970
With Zillow Showcase(estimated)
$661,470
- Washington
- Benton County
- Richland
- 99352
- 2301 Whitetail Dr
Nearby cities
Nearby zip codes
Other Richland Topics
