Skip main navigation
Off market
Street View
  • $637,400

    2306 Whitetail Dr, Richland, WA 99352

    4beds
    2,646sqft
    SingleFamily
    Built in 2008
    0.26 Acres Lot
    $637,400 Zestimate®
    $241/sqft
    $2,938 Estimated rent

    Home value

    $637,400

    $606,000 - $669,000

    $2,938/mo

    Zestimate® history
    Loading
    Loading...

    Owner options

    List your home for rent

    $2,938/mo

    Rent Zestimate®

    Find your next renter with Zillow Rental Manager. Plus, with online applications, you can quickly screen prospective tenants – for free.

    Learn more

    $2,938/mo

    Rent Zestimate®

    Refinance and save

    $3,971/mo

    Est. payment

    Refinancing to a lower rate could help reduce your monthly payments and save thousands over the life of the loan.

    See today's rates

    $3,971/mo

    Est. payment

    Explore your selling options

    Work with a Zillow partner agent

    Leverage their expertise and Zillow's premium Showcase listings to get your home seen by more buyers.

    Get started

    List with your own agent

    Get your home in front of millions of buyers by listing it on Zillow.

    Learn how to do it

    Sell it yourself

    Take full control of how buyers see your home on Zillow by listing For Sale by Owner (FSBO).

    List your home

    What's special

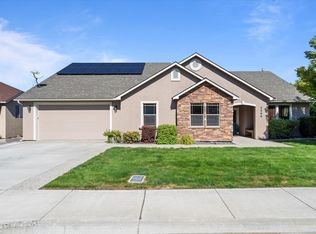
    Welcome to 2306 Whitetail Drive situated in the coveted South Richland area. Curb appeal abounds with the charming professionally landscaped grounds throughout. Entering the front door, take notice of the beautiful granite tile inlay at your feet. Large formal dining room with hardwood flooring to your left provides ample space to entertain all of your holiday dinners. The carpeted greatroom is host to a beautiful gas fireplace adorned by a a tile surround and wood mantle, accented on either side by two large windows offering tons of natural light! The kitchen boasts a large eat-in nook, and raised breakfast bar with ample seating. Elegant staggered-height wood kitchen cabinetry features a wine rack and stemware storage, along with a glass front accent cabinet for displaying your your most prized dinnerware. Slab granite countertops with full travertine backsplash. The owners suite with backlit crown moulding offers a generously sized double sided walk-in closet, and a beautiful bathroom dazzled by travertine flooring and jetted-tub surround, and slab granite counters atop a dual sink vanity. Laundry room features a sink, granite counters with upper storage cabinets. Enjoy quiet evenings off the trex-style deck w/railing, walk down the stairs l to the beautiful extended patio with paved area. Other tasteful features that might WOW you are hard to find, HUGE hidden storage on the backside of the home, RV parking on the side-yard for your boat or travel trailer, and this home offers a whole-house saltless water filtration system and softener!

    This property is off market, which means it's not currently listed for sale or rent on Zillow. This may be different from what's available on other websites or public sources.

    Facts & features

    Interior

    Bedrooms & bathrooms
    • Bedrooms: 4
    • Bathrooms: 3
    • Full bathrooms: 3
    Heating
    • Other
    Cooling
    • Central
    Appliances
    • Included: Dishwasher, Dryer, Freezer, Garbage disposal, Microwave, Range / Oven, Refrigerator, Trash compactor, Washer
    Features
    • Flooring: Tile, Other, Carpet, Hardwood
    • Basement: None
    • Has fireplace: Yes
    Interior area
    • Total interior livable area: 2,646 sqft

    Property

    Parking
    • Parking features: Garage - Attached
    Features
    • Exterior features: Stucco
    • Has view: Yes
    • View description: City
    Lot
    • Size: 0.26 Acres
    Details
    • Parcel number: 127982090000011

    Construction

    Type & style
    • Home type: SingleFamily
    Materials
    • Wood
    • Foundation: Crawl/Raised
    • Roof: Composition
    Condition
    • Year built: 2008

    Community & HOA

    HOA
    • Has HOA: Yes
    • HOA fee: $20 monthly
    Location
    • Region: Richland

    Financial & listing details

    • Price per square foot: $241/sqft
    • Tax assessed value: $615,700
    • Annual tax amount: $5,708

    Price history

    DateEventPrice
    3/8/2018Sold$424,900-1.1%$161/sqft
    Source: PACMLS #225271 Report a problem
    2/4/2018Pending sale$429,500$162/sqft
    Source: Windermere Group One/Tri-Cities #225271 Report a problem
    10/24/2017Listed for sale$429,500+19.3%$162/sqft
    Source: Windermere Group One/Tri-Cities #225271 Report a problem
    7/18/2008Sold$360,000+554.5%$136/sqft
    Source: PACMLS #154334 Report a problem
    11/14/2007Sold$55,000$21/sqft
    Source: Public Record Report a problem

    Public tax history

    YearProperty taxesTax assessment
    2024$5,708 +4.6%$615,700 +5.2%
    2023$5,458 +14.4%$585,360 +22.2%
    2022$4,770 -0.5%$479,190 +10.5%
    2021$4,792 +3.1%$433,690 +7.5%
    2020$4,649 -17.3%$403,350 -4.2%
    2019$5,623 +10.4%$420,990 +3.5%
    2018$5,093 -2.9%$406,930 +16%
    2017$5,245 +13.9%$350,710
    2016$4,604 $350,710
    2015$4,604 +7.6%$350,710 +10.3%
    2014$4,277 $317,820
    2013$4,277 $317,820 -16.6%
    2012-- $381,090
    2011-- $381,090 +8.5%
    2010-- $351,380
    2009-- $351,380
    2008-- --
    2007-- --
    Find assessor info on the county website

    Neighborhood: 99352

    Nearby schools

    GreatSchools rating
    Get pre-qualified for a loan
    At Zillow Home Loans, we can pre-qualify you in as little as 5 minutes with no impact to your credit score.

    An equal housing lender. NMLS #10287.

    Sell for more on Zillow
    Get a Zillow Showcase℠ listing at no additional cost and you could sell for .
    $637,400
    2% more
    +$12,748
    With Zillow Showcase(estimated)
    $650,148
