Enjoy Gulf views from every floor of this spacious coastal retreat just a short stroll from the beach! Designed with a reverse floor plan, the second level features a large open-concept kitchen, living, and dining area positioned to capture the Gulf views, along with a balcony spanning the width of the home — perfect for entertaining or relaxing with the sea breeze. The primary suite is also located on the same level and offers an ensuite bath with double sinks and separate shower. The first floor includes four bedrooms, two baths, half bath, utility room, and a flexible sitting/study area ideal for guests or an office. An elevator services all levels for added convenience. On the ground level, you’ll find a large garage, patio area, and backyard space ready for outdoor enjoyment. Recently painted and offered furnished with only a few exclusions, this home is ready for your personal touches and is ideally suited as a full-time residence, vacation getaway, or investment property.
For sale
Price cut: $49K (8/7)
$650,000
23008 Verano Dr, Galveston, TX 77554
5beds
2,700sqft
Single Family Residence
Built in 2004
7,636 Square Feet Lot
$626,500 Zestimate®
$241/sqft
$21/mo HOA
What's special
Recently paintedElevator services all levelsFour bedroomsLarge garageUtility room
- 75 days |
- 214 |
- 8 |
Zillow last checked:
Listing updated:
Listed by:
Kathy Kendrick TREC #0765781 214-793-4176,
Sand N Sea Properties, LLC,
Andrea Sunseri TREC #0238535 409-370-0088,
Sand N Sea Properties, LLC
Source: HAR,MLS#: 16706211
Facts & features
Interior
Bedrooms & bathrooms
- Bedrooms: 5
- Bathrooms: 4
- Full bathrooms: 3
- 1/2 bathrooms: 1
Rooms
- Room types: Utility Room
Primary bedroom
- Level: Second
- Area: 204
- Dimensions: 17x12
Bedroom
- Level: First
- Area: 100
- Dimensions: 10x10
Bedroom
- Level: First
- Area: 110
- Dimensions: 11x10
Bedroom
- Level: First
- Area: 110
- Dimensions: 11x10
Bedroom
- Level: First
- Area: 204
- Dimensions: 17x12
Other
- Level: First
- Area: 132
- Dimensions: 12x11
Dining room
- Level: Second
- Area: 160
- Dimensions: 16x10
Kitchen
- Level: Second
- Area: 325
- Dimensions: 25x13
Living room
- Level: Second
- Area: 240
- Dimensions: 16x15
Primary bath
- Level: Second
- Area: 99
- Dimensions: 11x9
Heating
- Natural Gas
Cooling
- Electric
Appliances
- Included: Disposal, Refrigerator, Washer, Double Oven, Microwave, Gas Cooktop, Dishwasher
- Laundry: Electric Dryer Hookup, Washer Hookup
Features
- Elevator, Formal Entry/Foyer, High Ceilings, Wired for Sound, Primary Bed - 2nd Floor
- Flooring: Tile, Vinyl
- Number of fireplaces: 1
- Fireplace features: Gas Log
Interior area
- Total structure area: 2,700
- Total interior livable area: 2,700 sqft
Property
Parking
- Total spaces: 2
- Parking features: Attached
- Attached garage spaces: 2
Features
- Stories: 2
- Patio & porch: Covered, Patio/Deck, Porch
- Exterior features: Sprinkler System
- Pool features: Gunite
- Fencing: None
Lot
- Size: 7,636 Square Feet
- Features: Back Yard, Cleared, 0 Up To 1/4 Acre
Details
- Parcel number: 701600000006000
Construction
Type & style
- Home type: SingleFamily
- Architectural style: Traditional
- Property subtype: Single Family Residence
Materials
- Stucco
- Foundation: Raised
- Roof: Other
Condition
- New construction: No
- Year built: 2004
Utilities & green energy
- Water: Public
Community & HOA
Community
- Subdivision: Terramar Sec 7
HOA
- Has HOA: Yes
- Amenities included: Pool, Tennis Court(s)
- HOA fee: $250 annually
Location
- Region: Galveston
Financial & listing details
- Price per square foot: $241/sqft
- Tax assessed value: $764,430
- Annual tax amount: $12,959
- Date on market: 5/31/2026
- Listing terms: Cash,Conventional
Estimated market value
$626,500
$595,000 - $658,000
$4,437/mo
Price history
| Date | Event | Price |
|---|---|---|
| 8/7/2026 | Price change | $650,000-7%$241/sqft |
Source:  HAR #16706211 Report a problem HAR #16706211 Report a problem | ||
| 5/31/2026 | Price change | $699,000+3.6%$259/sqft |
Source: HAR #16706211 Report a problem | ||
| 1/15/2026 | Pending sale | $675,000$250/sqft |
Source: HAR #13378018 Report a problem | ||
| 11/10/2025 | Price change | $675,000-3.6%$250/sqft |
Source: HAR #78558946 Report a problem | ||
| 6/26/2025 | Listed for sale | $699,999+29.9%$259/sqft |
Source: HAR #78558946 Report a problem | ||
| 9/20/2018 | Listing removed | $539,000$200/sqft |
Source: RE/MAX Leading Edge #56224233 Report a problem | ||
| 5/19/2018 | Price change | $539,000-2%$200/sqft |
Source: RE/MAX Leading Edge #56224233 Report a problem | ||
| 3/19/2018 | Listed for sale | $550,000+1.9%$204/sqft |
Source: RE/MAX Leading Edge #56224233 Report a problem | ||
| 8/31/2017 | Listing removed | $540,000$200/sqft |
Source: RE/MAX LEADING EDGE #42519491 Report a problem | ||
| 6/5/2017 | Price change | $540,000-1.8%$200/sqft |
Source: RE/MAX Leading Edge #42519491 Report a problem | ||
| 5/20/2017 | Listed for sale | $550,000+11.1%$204/sqft |
Source: RE/MAX Leading Edge #42519491 Report a problem | ||
| 10/17/2014 | Listing removed | $495,000$183/sqft |
Source: RE/MAX LEADING EDGE #20141550 Report a problem | ||
| 9/25/2013 | Listed for sale | $495,000$183/sqft |
Source: RE/MAX Leading Edge #7527754 Report a problem | ||
Public tax history
| Year | Property taxes | Tax assessment |
|---|---|---|
| 2025 | $4,067 -74.4% | $764,430 -17.8% |
| 2024 | $15,870 +232.5% | $929,820 +41.7% |
| 2023 | $4,774 -31.4% | $656,123 +10% |
| 2022 | $6,963 0% | $596,475 +10% |
| 2021 | $6,967 -0.5% | $542,250 +3% |
| 2020 | $7,005 -0.5% | $526,460 |
| 2019 | $7,039 +34.2% | $526,460 |
| 2018 | $5,246 | $526,460 |
| 2017 | $5,246 -24.5% | $526,460 +5.3% |
| 2016 | $6,946 +0.5% | $500,000 +1.2% |
| 2015 | $6,914 -0.9% | $494,310 +28.6% |
| 2014 | $6,980 | $384,290 |
| 2013 | -- | $384,290 |
| 2012 | -- | $384,290 |
| 2011 | -- | $384,290 |
| 2010 | -- | $384,290 +8.7% |
| 2009 | -- | $353,450 -15.3% |
| 2008 | -- | $417,230 +7.7% |
| 2007 | -- | $387,570 |
| 2006 | -- | $387,570 +5.5% |
| 2005 | -- | $367,410 +95.4% |
| 2004 | -- | $188,010 |
Find assessor info on the county website
Monthly payment
Est. payment
Payment breakdown
Explore the cost of this home by adjusting the details. Changes won't be saved.Climate risks
Neighborhood: Terramar Beach
Nearby schools
GreatSchools rating
- 9/10Oppe Elementary SchoolGrades: PK-4Distance: 15.5 mi
- 5/10AIM College & Career PrepGrades: 8-12Distance: 17.8 mi
- 4/10Weis Middle SchoolGrades: 5-6Distance: 16.2 mi
Schools provided by the listing agent
- Elementary: Gisd Open Enroll
- Middle: Gisd Open Enroll
- High: Ball High School
Source: HAR. This data may not be complete. We recommend contacting the local school district to confirm school assignments for this home.
- $742,000-- bd3 ba2.4k sqft23010 Verano Dr, Galveston, TX 77554Off Market
- $---- bd-- ba-- sqftLOT 5 Verano Dr, Galveston, TX 77554Off Market
- $120,0605 bd3 ba2.7k sqft23006 Verano Dr, Galveston, TX 77554Off Market

- $421,9004 bd2 ba1.2k sqft23007 Buena St, Galveston, TX 77554Off Market
- $404,6922 bd2 ba1.1k sqft23012 Verano Dr, Galveston, TX 77554Off Market
- $795,0004 bd3 ba1.8k sqft23004 Verano Dr, Galveston, TX 77554For Sale
- $429,1003 bd2 ba1.2k sqft23005 Buena St, Galveston, TX 77554Off Market
- $374,0002 bd2 ba1k sqft23009 Buena St, Galveston, TX 77554Off Market
A local agent can set up tours, give advice and negotiate with sellers.
Similar homes
- $588,0003 bd2 ba1.6k sqft22521 Vista Del Mar, Galveston, TX 77554For Sale
 MLS ID #52891926, Karen Flowers, Joe Tramonte Realty, Inc.. HAR
 - $615,0004 bd2 ba1.9k sqft18614 Warrior Rd, Galveston, TX 77554For Sale
 MLS ID #26251812, Alicia Swartz, RE/MAX Leading Edge. HAR
 - $575,0003 bd2 ba1.7k sqft22329 Vista Del Mar, Galveston, TX 77554For Sale
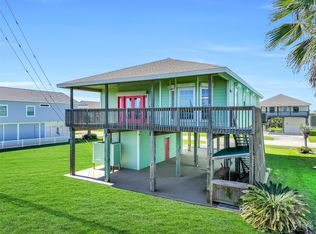 MLS ID #91534256, Alicia Swartz, RE/MAX Leading Edge. HAR
 - $589,0003 bd4 ba1.8k sqft4118 Green Heron Dr, Galveston, TX 77554For Sale
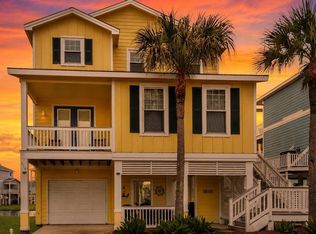 MLS ID #14317370, Jesus Roman, People's Group, Inc.. HAR
 - $849,0004 bd3 ba2k sqft21834 Matagorda Dr, Galveston, TX 77554For SaleMLS ID #71623266, Steven Koleno, Beycome Brokerage Realty, LLC. HAR
- $689,0004 bd2 ba2k sqft13602 Windlass Cir, Galveston, TX 77554For SaleMLS ID #17639412, Marylouise Caravella, Caravella Coastal a division of The Real Estate Brokerage Co. LLC. HAR
- $558,0003 bd2 ba1.4k sqft21225 Gulf Dr, Galveston, TX 77554For SaleMLS ID #12666351, Trang Le, LPT Realty, LLC. HAR
- $434,9003 bd3 ba1.4k sqft3917 3rd St, Galveston, TX 77554For SaleMLS ID #17620234, Andrea Gonzales, Gulf Coast Dream Team. HAR
- $949,0004 bd3 ba1.9k sqft21916 Kennedy Dr, Galveston, TX 77554For SaleMLS ID #85444971, Patricia Zajack, Sand N Sea Properties, LLC. HAR
- $895,0003 bd3 ba1.4k sqft23831 San Luis Pass Rd, Galveston, TX 77554For SaleMLS ID #42211745, Linda Sivy, Better Homes and Gardens Real Estate Gary Greene - Galveston. HAR
- $780,0004 bd3 ba2.1k sqft18511 Shaman Dr, Galveston, TX 77554For SaleMLS ID #27223431, Mayra Martinez, Diamond Crest Realty. HAR
- $775,0004 bd2 ba1.6k sqft18506 E De Vaca, Galveston, TX 77554For SaleMLS ID #89553848, May Pham, eXp Realty LLC. HAR
- $629,0004 bd2 ba1.8k sqft13730 San Domingo Dr, Galveston, TX 77554For SaleMLS ID #28971162, Kimberly Gaido, Sand N Sea Properties, LLC. HAR
- $475,0003 bd2 ba1.4k sqft4114 Navarro Dr, Galveston, TX 77554For SaleMLS ID #2822159, Julie Greenwell, UTR TEXAS, REALTORS. HAR
- $899,0003 bd2 ba1.6k sqft24043 Termini San Luis Pass Rd, Galveston, TX 77554Active
 MLS ID #9065298, Angie Unger, Sky Realty. Unlock MLS
 - $699,9004 bd3 ba2.1k sqft2 Compass Cir, Galveston, TX 77554For SaleMLS ID #45233866, Karen Flowers, Joe Tramonte Realty, Inc.. HAR
- $624,9003 bd2 ba1.3k sqft4123 Pelican Ln, Galveston, TX 77554For SaleMLS ID #32853610, Marylouise Caravella, Caravella Coastal a division of The Real Estate Brokerage Co. LLC. HAR
- $649,0003 bd3 ba1.3k sqft4421 Pelican Rd, Jamaica Beach, TX 77554For SaleMLS ID #70961161, Sohail Shah, REALM Real Estate Professionals - Sugar Land. HAR
- $580,0003 bd2 ba1.6k sqft4610 Jamaica Cove Rd, Jamaica Beach, TX 77554For SaleMLS ID #71629266, Bain McEldowney, Latitude 29 Group. HAR
- $680,0003 bd3 ba1.5k sqft4212 Vista Blvd, Galveston, TX 77554For SaleMLS ID #27775669, Karen Flowers, Joe Tramonte Realty, Inc.. HAR
