*Ask about our Rate Promotion Offered w/KBHS Home Loans* Welcome to Silver Lake's Ambleside by KB Home. This two-story 2,330 SF home is available to personalize through our Build to Order opportunity! Experience the KB Advantage where we build personalized homes around you. This 4 bd, 2.5 bath floorplan features an open concept design and spacious great room perfect for everyday living and entertaining. Host guests in the modern kitchen with stainless steel appliances and large island. The primary suite includes a shower, dual sinks, & spacious walk-in closet. Highlights include a versatile loft, upstairs laundry, and extra storage. Enjoy the low-maintenance landscaping and fully fenced backyard. With the Build to Order process, choose your preferred homesite, select structural options, and customize finishes in our Design Studio. Final pricing includes lot premium and your selected options, all backed by energy-efficient features and quality construction you can trust. Convenient to Mill Creek Town Center shopping and restaurants! Minutes to Silver Lake Park and walking trails. Easy access to Boeing, healthcare, Naval Station, Paine Field, major tech employers, and N Seattle. Live close to everything this area has to offer, including the community park right in the neighborhood. Don’t miss this opportunity to build your dream home with the KB Advantage at Silver Lake’s Ambleside. Schedule your private tour today!
Active
Listed by: KB Home Sales • Heidi Beylund
Price cut: $40K (6/20)
$949,950
2301 128th Street SE #18, Everett, WA 98208
4beds
2,330sqft
Single Family Residence
Built in 2026
3,645 Square Feet Lot
$947,600 Zestimate®
$408/sqft
$195/mo HOA
What's special
Versatile loftExtra storageUpstairs laundryLow-maintenance landscapingFully fenced backyardOpen concept design
- 247 days |
- 64 |
- 2 |
Zillow last checked:
Listing updated:
Listed by:
Heidi Beylund,
KB Home Sales
Source: NWMLS as distributed by MLS GRID,MLS#: 2455292
Loading...
Facts & features
Interior
Bedrooms & bathrooms
- Bedrooms: 4
- Bathrooms: 3
- Full bathrooms: 2
- 1/2 bathrooms: 1
- Main level bathrooms: 1
Primary bedroom
- Level: Second
Other
- Description: Powder Bath
- Level: Main
Dining room
- Level: Main
Entry hall
- Level: Main
Great room
- Level: Main
Kitchen with eating space
- Level: Main
Heating
- Heat Pump, Electric
Cooling
- Heat Pump
Appliances
- Included: Dishwasher, Disposal, Microwave, Stove(s)/Range(s), Dishwasher(s), Garbage Disposal, Microwave(s)
Features
- Bath Off Primary, Dining Room, Loft
- Flooring: See Remarks
- Windows: Dbl Pane/Storm Window
- Basement: Daylight
- Has fireplace: No
- Fireplace features: Electric
Interior area
- Total structure area: 2,330
- Total interior livable area: 2,330 sqft
Property
Parking
- Total spaces: 2
- Parking features: Attached Garage
- Has attached garage: Yes
- Covered spaces: 2
Features
- Levels: Two
- Stories: 2
- Entry location: Main
- Patio & porch: Bath Off Primary, Dbl Pane/Storm Window, Dining Room, Loft, Walk-In Closet(s)
- Has view: Yes
- View description: Territorial
Lot
- Size: 3,645 Square Feet
- Features: Paved, Sidewalk
Details
- Parcel number: 01252800001800
- Zoning description: Jurisdiction: City
- Special conditions: Standard
Construction
Type & style
- Home type: SingleFamily
- Architectural style: Contemporary,2 Story
- Property subtype: Single Family Residence
Materials
- Cement Planked, Cement Plank
- Foundation: Poured Concrete
- Roof: Composition
Condition
- New construction: Yes
- Year built: 2026
- Major remodel year: 2026
Details
- Builder name: KB Home
Utilities & green energy
- Electric: Company: PSE
- Sewer: Sewer Connected, Company: Silver Lake Water & Sewer
- Water: Public, Company: SnoPUD
- Utilities for property: Comcast, Ziply
Community & HOA
Community
- Subdivision: Silver Lake
HOA
- Services included: Common Area Maintenance
- HOA fee: $195 monthly
- HOA phone: 360-512-3820
Location
- Region: Everett
Financial & listing details
- Price per square foot: $408/sqft
- Date on market: 11/13/2025
- Cumulative days on market: 248 days
- Listing terms: Conventional,FHA,See Remarks,VA Loan
- Inclusions: Dishwasher(s), Garbage Disposal, Microwave(s), Stove(s)/Range(s)
Estimated market value
$947,600
$900,000 - $995,000
$3,436/mo
Price history
| Date | Event | Price |
|---|---|---|
| 6/20/2026 | Price change | $949,950-4%$408/sqft |
Source:  NWMLS as distributed by MLS GRID #2455292 Report a problem NWMLS as distributed by MLS GRID #2455292 Report a problem | ||
| 5/12/2026 | Price change | $989,950-1%$425/sqft |
Source: NWMLS as distributed by MLS GRID #2455292 Report a problem | ||
| 4/9/2026 | Price change | $999,950-1.5%$429/sqft |
Source: NWMLS as distributed by MLS GRID #2455292 Report a problem | ||
| 3/8/2026 | Price change | $1,014,950-2.4%$436/sqft |
Source: NWMLS as distributed by MLS GRID #2455292 Report a problem | ||
| 12/29/2025 | Price change | $1,039,950+1%$446/sqft |
Source: NWMLS as distributed by MLS GRID #2455292 Report a problem | ||
| 11/14/2025 | Listed for sale | $1,029,950$442/sqft |
Source: NWMLS as distributed by MLS GRID #2455292 Report a problem | ||
Public tax history
Tax history is unavailable.
Monthly payment
Est. payment
Payment breakdown
Explore the cost of this home by adjusting the details. Changes won't be saved.Climate risks
Neighborhood: 98208
Nearby schools
GreatSchools rating
- 7/10Silver Lake Elementary SchoolGrades: PK-5Distance: 0.3 mi
- 7/10Eisenhower Middle SchoolGrades: 6-8Distance: 1.6 mi
- 6/10Cascade High SchoolGrades: 9-12Distance: 3.1 mi
Schools provided by the listing agent
- Elementary: Silver Lake Elem
- Middle: Eisenhower Mid
- High: Cascade High
Source: NWMLS as distributed by MLS GRID. This data may not be complete. We recommend contacting the local school district to confirm school assignments for this home.
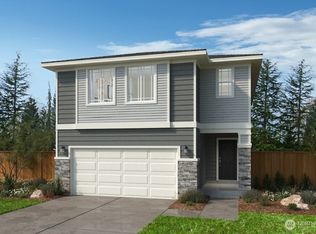
- $1,039,9504 bd4 ba3.1k sqft2331 128th Pl SE #31, Everett, WA 98208New Construction
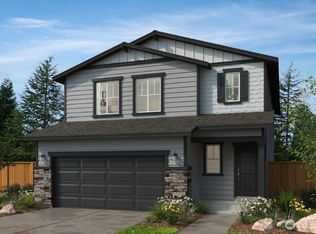
- $959,9504 bd3 ba2.6k sqft2329 128th St SE #25, Everett, WA 98208New Construction
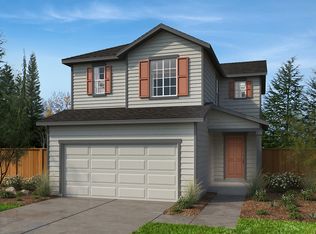
- from $944,9504 bd4 ba2.1k sqftPlan 2198 Plan, Silver Lake's Ambleside, Everett, WA 98208New Construction
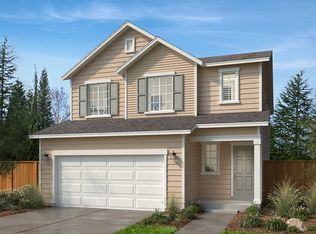
- from $959,9504 bd3 ba2.6k sqftPlan 2605 Plan, Silver Lake's Ambleside, Everett, WA 98208New Construction
- from $949,9504 bd3 ba2.3k sqftPlan 2330 Modeled Plan, Silver Lake's Ambleside, Everett, WA 98208New Construction
- from $1,039,9505 bd4 ba3.1k sqftPlan 3155 Plan, Silver Lake's Ambleside, Everett, WA 98208New Construction
- from $1,009,9504 bd4 ba2.7k sqftPlan 2761 Plan, Silver Lake's Ambleside, Everett, WA 98208New Construction
- from $849,9503 bd3 ba2k sqftPlan 2070 Plan, Silver Lake's Ambleside, Everett, WA 98208New Construction
A local agent can set up tours, give advice and negotiate with sellers.
Similar homes
- from $949,9504 bd3 ba2.3k sqftPlan 2330 Modeled Plan, Silver Lake's Ambleside, Everett, WA 98208New Construction
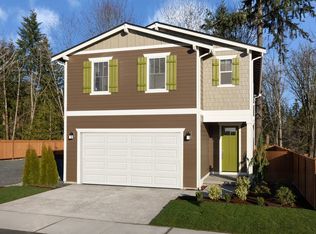 KB Home
 - $959,9504 bd3 ba2.6k sqftSilver Lake's Ambleside, Everett, WA 98208ActiveMLS ID #2489681, Heidi Beylund. NWMLS as distributed by MLS GRID
- $849,9503 bd3 ba2k sqftSilver Lake's Ambleside, Everett, WA 98208Active
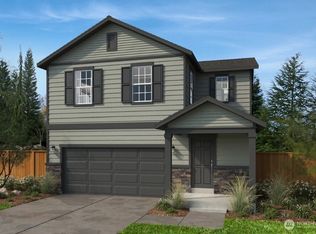 MLS ID #2464898, Heidi Beylund. NWMLS as distributed by MLS GRID
 - $949,9503 bd3 ba2.5k sqftSilver Lake's Ambleside, Everett, WA 98208Active
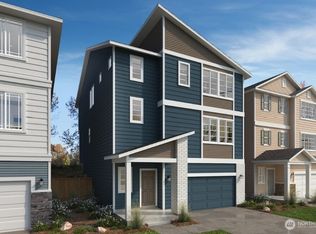 MLS ID #2499148, Heidi Beylund. NWMLS as distributed by MLS GRID
 - from $949,9503 bd3 ba2.5k sqftPlan 2570 Plan, Silver Lake's Ambleside, Everett, WA 98208New ConstructionKB Home
- $1,009,9504 bd4 ba2.7k sqftSilver Lake's Ambleside, Everett, WA 98208ActiveMLS ID #2499157, Heidi Beylund. NWMLS as distributed by MLS GRID
- $1,039,9504 bd4 ba3.1k sqftSilver Lake's Ambleside, Everett, WA 98208ActiveMLS ID #2499162, Heidi Beylund. NWMLS as distributed by MLS GRID
- from $849,9503 bd3 ba2k sqftPlan 2070 Plan, Silver Lake's Ambleside, Everett, WA 98208New ConstructionKB Home
- from $844,9954 bd3 ba1.9k sqftMAPLE TUCK Plan, Ashton Park, Lynnwood, WA 98087New ConstructionDR Horton
- from $794,9954 bd3 ba1.9k sqftJUNIPER Plan, Ashton Park, Lynnwood, WA 98087New ConstructionDR Horton
- $1,149,9504 bd3 ba2.2k sqftCoyote Woods, Bothell, WA 98012ActiveMLS ID #2522715, Heather M. Andreini. NWMLS as distributed by MLS GRID
- $749,9954 bd3 ba1.9k sqft13901 B 11th Pl W, Lynnwood, WA 98087New ConstructionDR Horton
- $749,9954 bd3 ba1.9k sqft13901 A 11th Pl W, Lynnwood, WA 98087New ConstructionDR Horton
- from $1,239,9904 bd4 ba2.7k sqftChateau - 3020 Plan, Liberty View, Bothell, WA 98012New ConstructionRisewell Homes
- from $828,5903 bd3 ba2.3k sqftLaurel Plan, Sunnyside, Marysville, WA 98270New ConstructionRichmond Homes
- $694,8904 bd2 ba2.3k sqftInspiration Point, Marysville, WA 98270ActiveMLS ID #2553152, Fery Nikzat. NWMLS as distributed by MLS GRID
- $739,6054 bd2 ba1.8k sqftPark Forest, Marysville, WA 98270ActiveMLS ID #2553216, Erin Parsons. NWMLS as distributed by MLS GRID
- from $824,9504 bd3 ba2.9k sqftMckinley Plan, Barrel Creek, Marysville, WA 98270New ConstructionLennar Homes
- $758,6755 bd3 ba2.7k sqftInspiration Point, Marysville, WA 98270ActiveMLS ID #2553645, Gene Devereaux. NWMLS as distributed by MLS GRID
- from $1,219,9504 bd3 ba2.3k sqftPlan 2330 Modeled Plan, Greenleaf Grove, Bothell, WA 98021New ConstructionKB Home
