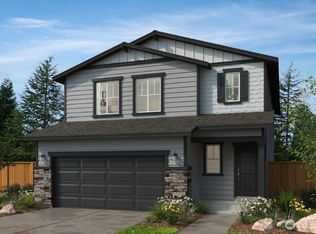
*$55k Flex Cash w/ affiliate lender* Welcome to Silver Lake’s Ambleside by KB Home. Experience the KB Advantage, where we build personalized homes around you. This stunning three-story 2,570 sq ft home is available to personalize through our Build to Order opportunity! This 3 or 4-bedroom home offers 2,570 sq ft of flexible living space with an open-concept layout and spacious great room ideal for everyday living and entertaining. The modern kitchen features stainless steel appliances and a large island, perfect for hosting. For added flexibility, you can convert the main floor den and powder room into a 4th bedroom with a full bath, ideal for guests or multigenerational living. Choose your preferred homesite, select structural options, and personalize your finishes in our Design Studio. Final pricing includes lot premium and your selected options, all backed by energy-efficient features and quality construction you can trust. Convenient to Mill Creek Town Center shopping and restaurants! Minutes to Silver Lake Park and walking trails. Easy access to Boeing, healthcare, Naval Station, Paine Field, major tech employers, and North Seattle. Live close to everything this area has to offer, including the community park right in the neighborhood. Don’t miss this opportunity to build your dream home with the KB Advantage at Silver Lake’s Ambleside. Schedule your private tour today!
Active
Listed by: KB Home Sales • Heidi Beylund
$949,950
2318 128th Place SE #11, Everett, WA 98208
3beds
2,570sqft
:
Get pre-qualified$5,991/mo
Single Family Residence
Built in 2026
3,598 Square Feet Lot
$948,700 Zestimate®
$370/sqft
$195/mo HOA
What's special
Open-concept layout
- 120 days |
- 31 |
- 1 |
Zillow last checked:
Listing updated:
Listed by:
Heidi Beylund,
KB Home Sales,
Kristine LeRoss,
KB Home Sales
Source: NWMLS as distributed by MLS GRID,MLS#: 2499148
Facts & features
Interior
Bedrooms & bathrooms
- Bedrooms: 3
- Bathrooms: 3
- Full bathrooms: 2
- 1/2 bathrooms: 1
- Main level bathrooms: 1
Primary bedroom
- Level: Second
Bedroom
- Level: Second
Bedroom
- Level: Second
Bathroom full
- Level: Second
Bathroom full
- Level: Second
Other
- Level: Main
Bonus room
- Level: Second
Den office
- Level: Main
Dining room
- Level: Main
Entry hall
- Level: Lower
Great room
- Level: Main
Kitchen with eating space
- Level: Main
Utility room
- Level: Second
Heating
- Forced Air, Heat Pump, High Efficiency (Unspecified), Electric
Cooling
- Forced Air, Heat Pump
Features
- Bath Off Primary, Loft
- Basement: None
- Has fireplace: No
Interior area
- Total structure area: 2,570
- Total interior livable area: 2,570 sqft
Property
Parking
- Total spaces: 2
- Parking features: Attached Garage
- Has attached garage: Yes
- Covered spaces: 2
Features
- Levels: Multi/Split
- Entry location: Lower
- Patio & porch: Bath Off Primary, Loft, Sprinkler System, Walk-In Closet(s)
Lot
- Size: 3,598 Square Feet
Details
- Parcel number: 01252800001100
- Special conditions: Standard
Construction
Type & style
- Home type: SingleFamily
- Architectural style: Multi Level
- Property subtype: Single Family Residence
Materials
- Cement Planked, Cement Plank
- Foundation: Poured Concrete
- Roof: Composition
Condition
- New construction: Yes
- Year built: 2026
Utilities & green energy
- Sewer: Sewer Connected
- Water: Public
Community & HOA
Community
- Subdivision: Silver Lake
HOA
- Services included: Common Area Maintenance
- HOA fee: $195 monthly
Location
- Region: Everett
Financial & listing details
- Price per square foot: $370/sqft
- Annual tax amount: $10,000
- Date on market: 3/27/2026
- Cumulative days on market: 121 days
- Listing terms: Conventional,FHA,VA Loan
Estimated market value
$948,700
$901,000 - $996,000
$3,559/mo
Price history
| Date | Event | Price |
|---|---|---|
| 3/28/2026 | Listed for sale | $949,950$370/sqft |
Source:  NWMLS as distributed by MLS GRID #2499148 Report a problem NWMLS as distributed by MLS GRID #2499148 Report a problem | ||
Public tax history
Tax history is unavailable.
Monthly payment
Est. payment
Payment breakdown
Explore the cost of this home by adjusting the details. Changes won't be saved.Climate risks
Neighborhood: 98208
Nearby schools
GreatSchools rating
- 7/10Silver Lake Elementary SchoolGrades: PK-5Distance: 0.3 mi
- 7/10Eisenhower Middle SchoolGrades: 6-8Distance: 1.6 mi
- 6/10Cascade High SchoolGrades: 9-12Distance: 3.1 mi
Schools provided by the listing agent
- Elementary: Silver Lake Elem
- Middle: Eisenhower Mid
- High: Cascade High
Source: NWMLS as distributed by MLS GRID. This data may not be complete. We recommend contacting the local school district to confirm school assignments for this home.
- $999,9503 bd3 ba2.7k sqft2322 128th Pl SE #10, Everett, WA 98208New Construction
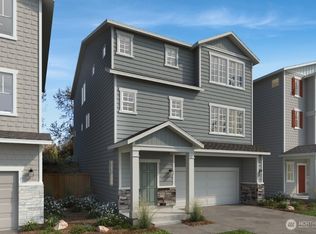
- $1,088,9504 bd4 ba3.1k sqft2315 128th Pl SE #27, Everett, WA 98208Pending
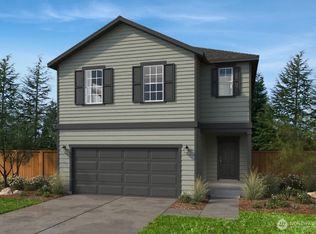
- $1,009,9504 bd4 ba2.7k sqft2323 128th Pl SE #29, Everett, WA 98208New Construction
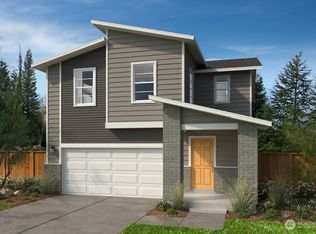
- $944,9504 bd4 ba2.1k sqft2327 128th Pl SE #30, Everett, WA 98208New Construction
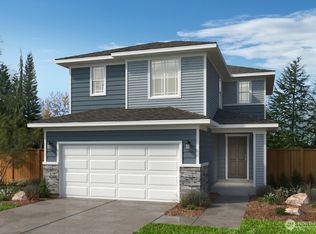
- $1,039,9504 bd4 ba3.1k sqft2331 128th Pl SE #31, Everett, WA 98208New Construction
- $949,9504 bd3 ba2.3k sqft2301 128th St SE #18, Everett, WA 98208New Construction
- $1,016,6254 bd3 ba2.3k sqft2325 128th St SE #24, Everett, WA 98208Pending
- $849,9503 bd3 ba2k sqft2305 128th St SE #19, Everett, WA 98208New Construction
A local agent can set up tours, give advice and negotiate with sellers.
Similar homes
- $999,9503 bd3 ba2.7k sqftSilver Lake's Ambleside, Everett, WA 98208ActiveMLS ID #2499143, Heidi Beylund. NWMLS as distributed by MLS GRID
- $944,9504 bd4 ba2.1k sqftSilver Lake's Ambleside, Everett, WA 98208ActiveMLS ID #2499152, Heidi Beylund. NWMLS as distributed by MLS GRID
- $959,9504 bd3 ba2.6k sqftSilver Lake's Ambleside, Everett, WA 98208Active
 MLS ID #2489681, Heidi Beylund. NWMLS as distributed by MLS GRID
 - $949,9503 bd3 ba2.5k sqftSilver Lake's Ambleside, Everett, WA 98208Active
 NWMLS as distributed by MLS GRID
 - $1,149,9504 bd4 ba2.7k sqftSilver Lake's Ambleside, Everett, WA 98208ActiveMLS ID #2558708, Heidi Beylund. NWMLS as distributed by MLS GRID
- $1,009,9504 bd4 ba2.7k sqftSilver Lake's Ambleside, Everett, WA 98208ActiveMLS ID #2499157, Heidi Beylund. NWMLS as distributed by MLS GRID
- $1,039,9504 bd4 ba3.1k sqftSilver Lake's Ambleside, Everett, WA 98208ActiveMLS ID #2499162, Heidi Beylund. NWMLS as distributed by MLS GRID
- $999,9503 bd3 ba2.7k sqftSilver Lake's Ambleside, Everett, WA 98208ActiveNWMLS as distributed by MLS GRID
- $849,9954 bd3 ba2.1k sqftAshton Park, Lynnwood, WA 98087ActiveNWMLS as distributed by MLS GRID
- $849,9954 bd3 ba2.1k sqftAshton Park, Lynnwood, WA 98087ActiveNWMLS as distributed by MLS GRID
- from $844,9954 bd3 ba1.9k sqftMAPLE TUCK Plan, Ashton Park, Lynnwood, WA 98087New ConstructionDR Horton
- from $794,9954 bd3 ba1.9k sqftJUNIPER Plan, Ashton Park, Lynnwood, WA 98087New ConstructionDR Horton
- $749,9954 bd3 ba1.9k sqft13901 B 11th Pl W, Lynnwood, WA 98087New ConstructionDR Horton
- $749,9954 bd3 ba1.9k sqft13901 A 11th Pl W, Lynnwood, WA 98087New ConstructionDR Horton
- $1,199,9505 bd3 ba2.4k sqftTambark South, Bothell, WA 98012ActiveMLS ID #2536555, Heather M. Andreini. NWMLS as distributed by MLS GRID
- $1,237,6904 bd3 ba2.3k sqftGreenleaf Grove, Bothell, WA 98021ActiveMLS ID #2467123, Zeenat Ahmed. NWMLS as distributed by MLS GRID
- $815,9505 bd3 ba2.9k sqft5352 85th Ave NE #IP-007, Marysville, WA 98270ActiveMLS ID #2536796, Fery Nikzat. NWMLS as distributed by MLS GRID
- $849,9504 bd4 ba2.7k sqftStillwater, Lake Stevens, WA 98258ActiveNWMLS as distributed by MLS GRID
- from $824,9504 bd3 ba2.9k sqftMckinley Plan, Barrel Creek, Marysville, WA 98270New ConstructionLennar Homes
- $1,399,7454 bd3 ba2.6k sqftGreenleaf Grove, Bothell, WA 98021ActiveMLS ID #2522314, Robert Brown. NWMLS as distributed by MLS GRID
