Step into the stunning 2330 Plan at Greenleaf Grove, where style and comfort collide. Thoughtfully crafted home boasts an open-concept design that lives large, featuring a luxurious primary suite with an oversized walk-in closet and a flexible loft space perfect for a home office, media room or play area. Your personal design finishes will shine throughout, from sleek quartz countertops to durable luxury vinyl plank flooring. The garage includes a built-in EV charger for modern convenience, and a fully landscaped, fenced yard adds privacy and polished curb appeal. Energy Star Certified delivers year-round efficiency and comfort. Final pricing will be based on your selections, so you can build the home that fits your life perfectly. Ask about our $55,000 Flex Cash Incentive.
Active
Listed by: KB Home Sales • Zeenat Ahmed
Price cut: $55K (7/14)
$1,237,690
23947 36th Avenue SE #20, Bothell, WA 98021
4beds
2,330sqft
:
Get pre-qualified$7,329/mo
Single Family Residence
Built in 2026
3,798 Square Feet Lot
$1,233,200 Zestimate®
$531/sqft
$102/mo HOA
What's special
Sleek quartz countertopsLuxurious primary suiteOversized walk-in closet
- 206 days |
- 151 |
- 4 |
Zillow last checked:
Listing updated:
Listed by:
Zeenat Ahmed,
KB Home Sales,
Robert Brown,
KB Home Sales
Source: NWMLS as distributed by MLS GRID,MLS#: 2467123
Facts & features
Interior
Bedrooms & bathrooms
- Bedrooms: 4
- Bathrooms: 3
- Full bathrooms: 2
- 1/2 bathrooms: 1
- Main level bathrooms: 1
Primary bedroom
- Level: Second
Bedroom
- Level: Second
Bedroom
- Level: Second
Bedroom
- Level: Second
Bathroom full
- Level: Second
Bathroom full
- Level: Second
Other
- Level: Main
Entry hall
- Level: Main
Family room
- Level: Second
Great room
- Level: Main
Kitchen with eating space
- Level: Main
Heating
- Fireplace, 90%+ High Efficiency, Forced Air, Electric
Cooling
- 90%+ High Efficiency
Appliances
- Included: Dishwasher, Disposal, Microwave, Stove(s)/Range(s), Dishwasher(s), Garbage Disposal, Microwave(s), Water Heater: Electric, Water Heater Location: Garage
Features
- Bath Off Primary, Dining Room, Loft, Pantry
- Flooring: Vinyl Plank, Carpet
- Windows: Dbl Pane/Storm Window
- Basement: None
- Number of fireplaces: 1
- Fireplace features: Electric, Main Level: 1, Fireplace
Interior area
- Total structure area: 2,330
- Total interior livable area: 2,330 sqft
Property
Parking
- Total spaces: 2
- Parking features: Attached Garage
- Has attached garage: Yes
- Covered spaces: 2
Features
- Levels: Two
- Stories: 2
- Entry location: Main
- Patio & porch: Bath Off Primary, Dbl Pane/Storm Window, Dining Room, Fireplace, Loft, Pantry, Walk-In Closet(s), Water Heater
- Has view: Yes
- View description: Territorial
Lot
- Size: 3,798 Square Feet
- Features: Electric Car Charging, Fenced-Fully
- Topography: Level
Details
- Parcel number: 01248500002000
- Zoning description: Jurisdiction: City
- Special conditions: Standard
Construction
Type & style
- Home type: SingleFamily
- Architectural style: Contemporary,2 Story
- Property subtype: Single Family Residence
Materials
- Cement Planked, Wood Products, Cement Plank
- Foundation: Poured Concrete
- Roof: Composition
Condition
- Under Construction
- New construction: Yes
- Year built: 2026
- Major remodel year: 2026
Details
- Builder name: KB Home
Utilities & green energy
- Sewer: Available
- Water: Public
Green energy
- Green verification: Northwest ENERGY STAR®
Community & HOA
Community
- Features: CCRs
- Subdivision: North Creek
HOA
- Services included: Common Area Maintenance
- HOA fee: $102 monthly
- HOA phone: 253-223-3138
Location
- Region: Bothell
Financial & listing details
- Price per square foot: $531/sqft
- Date on market: 1/9/2026
- Cumulative days on market: 208 days
- Listing terms: Conventional
- Inclusions: Dishwasher(s), Garbage Disposal, Microwave(s), Stove(s)/Range(s)
Estimated market value
$1,233,200
$1.17M - $1.29M
$3,968/mo
Price history
| Date | Event | Price |
|---|---|---|
| 7/14/2026 | Price change | $1,237,690-4.3%$531/sqft |
Source:  NWMLS as distributed by MLS GRID #2467123 Report a problem NWMLS as distributed by MLS GRID #2467123 Report a problem | ||
| 4/18/2026 | Price change | $1,292,690-1.5%$555/sqft |
Source: NWMLS as distributed by MLS GRID #2467123 Report a problem | ||
| 4/8/2026 | Price change | $1,312,690-3.7%$563/sqft |
Source: NWMLS as distributed by MLS GRID #2467123 Report a problem | ||
| 3/30/2026 | Price change | $1,362,690-2.5%$585/sqft |
Source: NWMLS as distributed by MLS GRID #2467123 Report a problem | ||
| 3/13/2026 | Price change | $1,397,950-0.7%$600/sqft |
Source: NWMLS as distributed by MLS GRID #2467123 Report a problem | ||
| 2/5/2026 | Price change | $1,407,690-3.4%$604/sqft |
Source: NWMLS as distributed by MLS GRID #2467123 Report a problem | ||
| 1/10/2026 | Listed for sale | $1,457,690$626/sqft |
Source: NWMLS as distributed by MLS GRID #2467123 Report a problem | ||
Public tax history
Tax history is unavailable.
Monthly payment
Est. payment
Payment breakdown
Explore the cost of this home by adjusting the details. Changes won't be saved.Climate risks
Neighborhood: 98021
Nearby schools
GreatSchools rating
- 5/10Woodin Elementary SchoolGrades: PK-5Distance: 1.2 mi
- 7/10Leota Middle SchoolGrades: 6-8Distance: 3.2 mi
- 10/10Woodinville High SchoolGrades: 9-12Distance: 1.3 mi
Schools provided by the listing agent
- Elementary: Kokanee Elem
- Middle: Leota Middle School
- High: North Creek High School
Source: NWMLS as distributed by MLS GRID. This data may not be complete. We recommend contacting the local school district to confirm school assignments for this home.
- $1,399,7454 bd3 ba2.6k sqft23951 36th Ave SE #21, Bothell, WA 98021New Construction
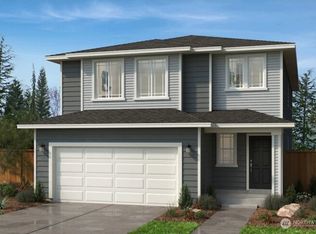
- $1,314,9504 bd3 ba2.3k sqft23935 36th Ave SE #17, Bothell, WA 98021New Construction

- $1,464,6954 bd3 ba2.6k sqft23931 36th Ave SE #16, Bothell, WA 98021Pending
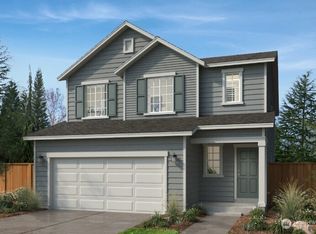
- $1,417,8505 bd3 ba2.7k sqft23927 36th Ave SE #15, Bothell, WA 98021New Construction
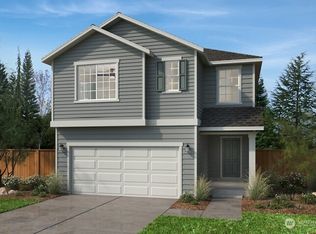
- $1,299,9503 bd3 ba2k sqft23962 36th Ave SE #4, Bothell, WA 98021New Construction
- $1,299,9503 bd3 ba2k sqft23962 36th Ave SE, Bothell, WA 98021New Construction
- from $1,199,9503 bd3 ba2k sqftPlan 2070 Plan, Greenleaf Grove, Bothell, WA 98021New Construction
- from $1,399,9504 bd3 ba2.7k sqftPlan 2755 Plan, Greenleaf Grove, Bothell, WA 98021New Construction
A local agent can set up tours, give advice and negotiate with sellers.
Similar homes
- $1,314,9504 bd3 ba2.3k sqftGreenleaf Grove, Bothell, WA 98021ActiveMLS ID #2548466, Robert Brown. NWMLS as distributed by MLS GRID
- from $1,219,9504 bd3 ba2.3k sqftPlan 2330 Modeled Plan, Greenleaf Grove, Bothell, WA 98021New Construction
 KB Home
 - $1,399,7454 bd3 ba2.6k sqftGreenleaf Grove, Bothell, WA 98021ActiveMLS ID #2522314, Robert Brown. NWMLS as distributed by MLS GRID
- $1,374,9504 bd3 ba2.6k sqftGreenleaf Grove, Bothell, WA 98021ActiveMLS ID #2451351, Zeenat Ahmed. NWMLS as distributed by MLS GRID
- from $1,199,9503 bd3 ba2k sqftPlan 2070 Plan, Greenleaf Grove, Bothell, WA 98021New ConstructionKB Home
- $1,417,8505 bd3 ba2.7k sqftGreenleaf Grove, Bothell, WA 98021ActiveMLS ID #2523199, Robert Brown. NWMLS as distributed by MLS GRID
- $1,299,9503 bd3 ba2k sqft23962 36th Ave SE, Bothell, WA 98021New ConstructionKB Home
- $1,399,9503 bd3 ba2.3k sqftGreenleaf Grove, Bothell, WA 98021ActiveMLS ID #2451369, Zeenat Ahmed. NWMLS as distributed by MLS GRID
- from $1,219,9504 bd3 ba2.6k sqftPlan 2605 Plan, Camas Ridge, Bothell, WA 98021New ConstructionKB Home
- $1,251,9505 bd3 ba2.6k sqftCamas Ridge, Bothell, WA 98021ActiveMLS ID #2409774, Alex Tarin. NWMLS as distributed by MLS GRID
- from $1,174,9504 bd3 ba2.3k sqftPlan 2330 Modeled Plan, Camas Ridge, Bothell, WA 98021New ConstructionKB Home
- $1,194,9954 bd4 ba2.2k sqftElkington, Bothell, WA 98021ActiveNWMLS as distributed by MLS GRID
- $1,384,3704 bd4 ba2.7k sqftCamas Ridge, Bothell, WA 98021ActiveMLS ID #2408997, Alex Tarin. NWMLS as distributed by MLS GRID
- $1,199,9505 bd3 ba2.4k sqftTambark South, Bothell, WA 98012ActiveMLS ID #2536555, Heather M. Andreini. NWMLS as distributed by MLS GRID
- $1,149,9504 bd4 ba2.7k sqftSilver Lake's Ambleside, Everett, WA 98208ActiveMLS ID #2558708, Heidi Beylund. NWMLS as distributed by MLS GRID
- $1,526,5555 bd4 ba3.1k sqftCamas Ridge, Bothell, WA 98021ActiveMLS ID #2408967, Jon Frederickson. NWMLS as distributed by MLS GRID
- from $1,288,9905 bd4 ba3k sqftBordeaux - 3035 Plan, Liberty View, Bothell, WA 98012New ConstructionRisewell Homes
- from $1,199,0004 bd4 ba2.7k sqftChateau - 3020 Plan, Liberty View, Bothell, WA 98012New ConstructionRisewell Homes
- $1,399,9505 bd3 ba2.9k sqftTambark South, Bothell, WA 98012ActiveMLS ID #2536546, Heather M. Andreini. NWMLS as distributed by MLS GRID
- $1,009,9504 bd4 ba2.7k sqftSilver Lake's Ambleside, Everett, WA 98208ActiveMLS ID #2499157, Heidi Beylund. NWMLS as distributed by MLS GRID
