Welcome to Camas Ridge, a KB Home community in Bothell! You still have time to visit the Design Studio and choose your interior finishes! North facing w/spacious backyard & 5 bedrooms, bonus loft & 3 baths, including a bed/bath on the main. Spacious great room with 9' ceilings & high-end electric fireplace. Chef's kitchen features quartz counters & walk-in pantry. Primary bathroom has free-standing tub, tiled shower, dual quartz vanity & walk-in closet. Secondary bedrooms are generously sized. Includes fully landscaped & fenced yard w/patio, 2-car garage w/opener & every KB Home is Energy Star Certified w/LED lighting, A/C & better insulation for quieter & more comfortable living! Great location w/Northshore Schools & minutes to I-405. Come visit, open daily 10am-6pm. GPS Camas Ridge KB Home for best directions to community. *$130k Limited Time Incentives: $55,000 flex cash with preferred lender or cash + $0 Homesite Premiums ($75k).
Active
Listed by: KB Home Sales • Alex Tarin
Price cut: $48K (7/23)
$1,251,950
24330 13th Avenue SE #CR13, Bothell, WA 98021
5beds
2,605sqft
Single Family Residence, Condominium
Built in 2026
4,856 Square Feet Lot
$1,244,500 Zestimate®
$481/sqft
$145/mo HOA
What's special
Bonus loftHigh-end electric fireplaceSpacious backyardLed lightingWalk-in closetTiled showerDual quartz vanity
- --
- on Zillow
- 110
- views
- 6
- saves
Zillow last checked:
Listing updated:
Listed by:
Alex Tarin,
KB Home Sales,
Jon Frederickson,
KB Home Sales
Source: NWMLS as distributed by MLS GRID,MLS#: 2409774
Facts & features
Interior
Bedrooms & bathrooms
- Bedrooms: 5
- Bathrooms: 3
- Full bathrooms: 3
- Main level bathrooms: 1
- Main level bedrooms: 1
Primary bedroom
- Level: Second
Bedroom
- Level: Main
Bedroom
- Level: Second
Bedroom
- Level: Second
Bedroom
- Level: Second
Bathroom full
- Level: Main
Bathroom full
- Level: Second
Bathroom full
- Level: Second
Bonus room
- Level: Second
Dining room
- Level: Main
Entry hall
- Level: Main
Great room
- Level: Main
Kitchen with eating space
- Level: Main
Utility room
- Level: Second
Heating
- Fireplace, 90%+ High Efficiency, Forced Air, Electric
Cooling
- 90%+ High Efficiency, Heat Pump
Appliances
- Included: Dishwasher, Disposal, Microwave, Stove(s)/Range(s), Dishwasher(s), Garbage Disposal, Microwave(s), Water Heater: Electric, Water Heater Location: Garage, Cooking - Electric Hookup, Cooking-Electric, Dryer-Electric, Ice Maker, Washer
- Laundry: Electric Dryer Hookup, Washer Hookup
Features
- Flooring: Vinyl Plank, Carpet
- Windows: Insulated Windows
- Number of fireplaces: 1
- Fireplace features: Electric, Main Level: 1, Fireplace
Interior area
- Total structure area: 2,605
- Total interior livable area: 2,605 sqft
Video & virtual tour
Property
Parking
- Total spaces: 2
- Parking features: Individual Garage
- Has garage: Yes
- Covered spaces: 2
Features
- Levels: Three Or More
- Entry location: Main
- Patio & porch: Cooking-Electric, Dryer-Electric, End Unit, Fireplace, Ice Maker, Insulated Windows, Primary Bathroom, Soaking Tub, Walk-In Closet(s), Washer, Water Heater
- Has view: Yes
- View description: Territorial
Lot
- Size: 4,856 Square Feet
- Features: Cul-De-Sac, Curbs, Paved, Sidewalk
Details
- Parcel number: CR13
- Special conditions: Standard
Construction
Type & style
- Home type: SingleFamily
- Architectural style: Condo (3 Levels)
- Property subtype: Single Family Residence, Condominium
Materials
- Brick, Cement Planked, Wood Siding, Cement Plank
- Roof: Composition
Condition
- New construction: Yes
- Year built: 2026
- Major remodel year: 2026
Utilities & green energy
- Electric: Company: Snohomish PUD
- Sewer: Company: Alderwood
- Water: Company: Alderwood
Green energy
- Green verification: Northwest ENERGY STAR®
- Energy efficient items: Insulated Windows
Community & HOA
Community
- Subdivision: Canyon Park
HOA
- Services included: Common Area Maintenance
- HOA fee: $145 monthly
- HOA phone: 206-215-9732
Location
- Region: Bothell
Financial & listing details
- Price per square foot: $481/sqft
- Date on market: 7/19/2025
- Listing terms: Conventional
- Inclusions: Dishwasher(s), Garbage Disposal, Microwave(s), Stove(s)/Range(s)
Estimated market value
$1,244,500
$1.18M - $1.31M
$4,288/mo
Price history
| Date | Event | Price |
|---|---|---|
| 7/23/2026 | Price change | $1,251,950-3.7%$481/sqft |
Source:  NWMLS as distributed by MLS GRID #2409774 Report a problem NWMLS as distributed by MLS GRID #2409774 Report a problem | ||
| 7/3/2026 | Price change | $1,299,950-0.3%$499/sqft |
Source: NWMLS as distributed by MLS GRID #2409774 Report a problem | ||
| 6/26/2026 | Price change | $1,303,950-1.7%$501/sqft |
Source: NWMLS as distributed by MLS GRID #2409774 Report a problem | ||
| 6/20/2026 | Price change | $1,326,950-3.6%$509/sqft |
Source: NWMLS as distributed by MLS GRID #2409774 Report a problem | ||
| 4/9/2026 | Price change | $1,376,950-2%$529/sqft |
Source: NWMLS as distributed by MLS GRID #2409774 Report a problem | ||
| 3/26/2026 | Price change | $1,404,950+2.7%$539/sqft |
Source: NWMLS as distributed by MLS GRID #2409774 Report a problem | ||
| 3/19/2026 | Price change | $1,367,450-2.7%$525/sqft |
Source: NWMLS as distributed by MLS GRID #2409774 Report a problem | ||
| 3/13/2026 | Price change | $1,404,950-1.7%$539/sqft |
Source: NWMLS as distributed by MLS GRID #2409774 Report a problem | ||
| 8/16/2025 | Price change | $1,429,950+1.4%$549/sqft |
Source: NWMLS as distributed by MLS GRID #2409774 Report a problem | ||
| 7/19/2025 | Listed for sale | $1,409,950$541/sqft |
Source: NWMLS as distributed by MLS GRID #2409774 Report a problem | ||
Public tax history
Tax history is unavailable.
Monthly payment
Est. payment
Payment breakdown
Explore the cost of this home by adjusting the details. Changes won't be saved.Climate risks
Neighborhood: 98021
Nearby schools
Schools provided by the listing agent
- Elementary: Westhill Elem
- Middle: Canyon Park Middle School
- High: Bothell Hs
Source: NWMLS as distributed by MLS GRID. This data may not be complete. We recommend contacting the local school district to confirm school assignments for this home.
- $1,450,3595 bd3 ba2.7k sqft24334 13th Avenue Southeast Cres #14, Bothell, WA 98021Sold
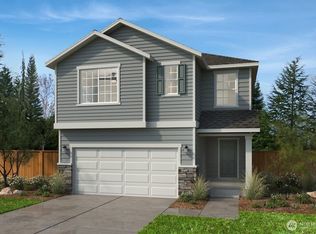
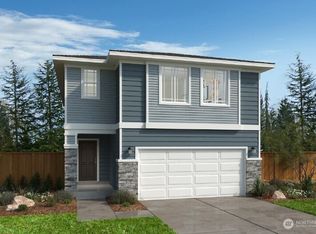
- $1,212,5534 bd3 ba2.3k sqft24338 13th Avenue Southeast Cres #15, Bothell, WA 98021Pending

- $1,449,5555 bd4 ba3.1k sqft24322 13th Avenue Southeast Cres #11, Bothell, WA 98021New Construction
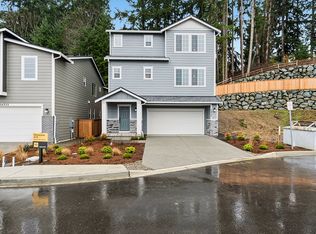
- $1,349,9503 bd3 ba2.7k sqft24327 13th Avenue Southeast Cres #19, Bothell, WA 98021New Construction
Similar homes
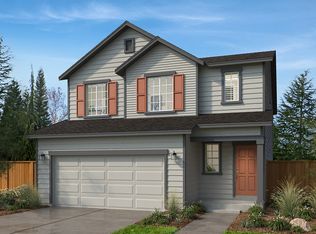
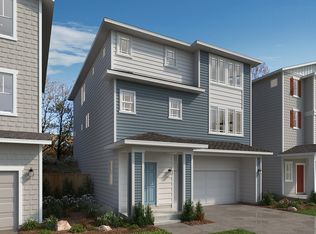
- from $1,219,9504 bd3 ba2.6k sqftPlan 2605 Plan, Camas Ridge, Bothell, WA 98021New Construction
 KB Home

 - from $1,221,9503 bd3 ba2.7k sqftPlan 2746 Plan, Camas Ridge, Bothell, WA 98021New Construction
 KB Home
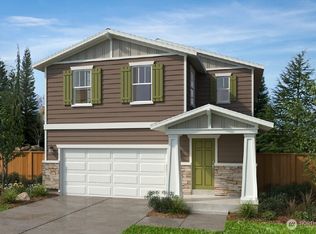
 - from $1,174,9504 bd3 ba2.3k sqftPlan 2330 Modeled Plan, Camas Ridge, Bothell, WA 98021New Construction
 KB Home
 - $1,309,3704 bd4 ba2.7k sqftCamas Ridge, Bothell, WA 98021Active
 MLS ID #2408997, Alex Tarin. NWMLS as distributed by MLS GRID
