Welcome to Camas Ridge in Bothell! This completed 2330 plan is a beautiful home with 4 spacious bedrooms, bonus loft & 2.5 bathrooms. Enjoy the generous main floor great room boasting 9' ceilings & high-end electric fireplace. Gourmet kitchen features quartz counters, backsplash, KitchenAid appliances & walk-in pantry. Upgraded Deluxe Primary bath w/free-standing tub, frameless glass shower w/tile surround, dual quartz vanity w/undermount sinks & walk-in closet. Large Laundry room with upper cabinets. Includes fully landscaped & fenced yard w/covered patio, 2-car garage w/opener & every KB Home is Energy Star Certified w/LED lighting, A/C & better insulation for quieter & more comfortable living! Great location w/Northshore Schools. Self-guided tour available 7am-9pm. Scan QR code on front door to gain access 7 days a week! GPS Google/Apple maps Search 'KB Home Camas Ridge' for best directions to community. $5,000 bonus with our preferred lender or cash purchase!
Sold
Zillow last checked:
Listing updated:
Bought with:
Pushpa Kamti, 21007295
eXp Realty
Source: NWMLS as distributed by MLS GRID,MLS#: 2409768
Price history
| Date | Event | Price |
|---|---|---|
| 7/24/2026 | Sold | $1,199,950$515/sqft |
Source:  NWMLS as distributed by MLS GRID #2409768 Report a problem NWMLS as distributed by MLS GRID #2409768 Report a problem | ||
| 6/27/2026 | Pending sale | $1,199,950$515/sqft |
Source: NWMLS as distributed by MLS GRID #2409768 Report a problem | ||
| 6/10/2026 | Price change | $1,199,950-5.9%$515/sqft |
Source: NWMLS as distributed by MLS GRID #2409768 Report a problem | ||
| 4/7/2026 | Price change | $1,274,950-1.9%$547/sqft |
Source: NWMLS as distributed by MLS GRID #2409768 Report a problem | ||
| 4/1/2026 | Price change | $1,299,950-1.9%$558/sqft |
Source: NWMLS as distributed by MLS GRID #2409768 Report a problem | ||
| 3/25/2026 | Price change | $1,324,950-3.1%$569/sqft |
Source: NWMLS as distributed by MLS GRID #2409768 Report a problem | ||
| 3/19/2026 | Price change | $1,367,450-2.3%$587/sqft |
Source: NWMLS as distributed by MLS GRID #2409768 Report a problem | ||
| 3/1/2026 | Price change | $1,399,950+2.2%$601/sqft |
Source:  KB Home Report a problem KB Home Report a problem | ||
| 2/12/2026 | Price change | $1,369,950-3.2%$588/sqft |
Source: KB Home Report a problem | ||
| 1/14/2026 | Price change | $1,414,950+2.9%$607/sqft |
Source: NWMLS as distributed by MLS GRID #2409768 Report a problem | ||
| 10/31/2025 | Price change | $1,374,950-1.8%$590/sqft |
Source: KB Home Report a problem | ||
| 10/16/2025 | Price change | $1,399,950-1.9%$601/sqft |
Source: KB Home Report a problem | ||
| 9/6/2025 | Price change | $1,426,606+1.4%$612/sqft |
Source: KB Home Report a problem | ||
| 8/19/2025 | Listed for sale | $1,406,286$604/sqft |
Source: KB Home Report a problem | ||
Nearby homes
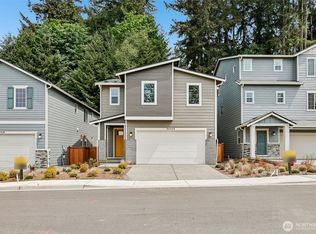
- $1,200,0004 bd3 ba2.3k sqft24323 13th Avenue Southeast Cres #20, Bothell, WA 98021Sold
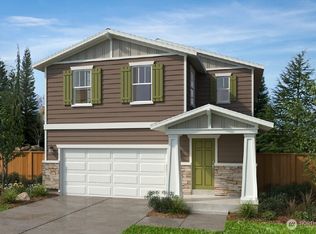
- $1,309,3704 bd4 ba2.7k sqft24318 13th Avenue Southeast Cres #10, Bothell, WA 98021New Construction
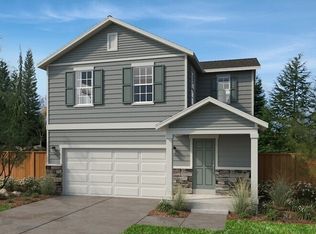
- $1,338,8364 bd4 ba2.7k sqft24314 13th Avenue Southeast Cres #9, Bothell, WA 98021Pending
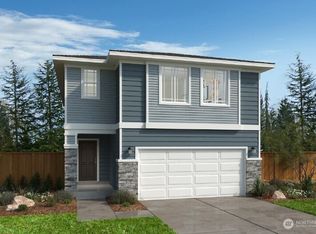
- $1,449,5555 bd4 ba3.1k sqft24322 13th Avenue Southeast Cres #11, Bothell, WA 98021New Construction
Get a cash offer in 3 minutes
Find out how much your home could sell for in as little as 3 minutes with a no-obligation cash offer.
Estimated market value
$1,180,500
