Welcome to Camas Ridge, just minutes from downtown Bothell. This 2761 Daylight Basement Plan is permitted and ready to build and you have the opportunity to personalize the interior finishes at our Design Studio! Included features such as quartz countertops, luxury vinyl plank flooring, stainless steel appliances, an open design with elevated 9' ceilings on main level, a stunning fireplace and year-round outdoor delight under the extended covered deck. Primary suite w/ large walk-in closet and additional loft on upper level. Lower Recreation room, storage and 4th bedroom + bath in daylight basement. Landscaping & full fencing included. Energy Star Certified home w/heat pump & air conditioning. LED Lighting & EV charger at garage. This home is a pre-sale new construction.
Pending
Listed by: KB Home Sales • Jon Frederickson
$1,338,836
24314 13th Avenue SE #CR09, Bothell, WA 98021
4beds
2,761sqft
Single Family Residence
Built in 2026
3,484 Square Feet Lot
$-- Zestimate®
$485/sqft
$145/mo HOA
What's special
Stunning fireplaceLower recreation roomStainless steel appliancesQuartz countertopsLuxury vinyl plank flooring
- --
- on Zillow
- 55
- views
- 0
- saves
Zillow last checked:
Listing updated:
Listed by:
Jon Frederickson,
KB Home Sales,
Alex Tarin,
KB Home Sales
Source: NWMLS as distributed by MLS GRID,MLS#: 2590859
Facts & features
Interior
Bedrooms & bathrooms
- Bedrooms: 4
- Bathrooms: 4
- Full bathrooms: 3
- 1/2 bathrooms: 1
- Main level bathrooms: 1
Primary bedroom
- Level: Second
Bedroom
- Level: Second
Bedroom
- Level: Second
Bedroom
- Level: Lower
Bathroom full
- Level: Second
Bathroom full
- Level: Second
Bathroom full
- Level: Lower
Other
- Level: Main
Bonus room
- Level: Second
Entry hall
- Level: Main
Great room
- Level: Main
Kitchen with eating space
- Level: Main
Rec room
- Level: Lower
Heating
- Fireplace, 90%+ High Efficiency, Fireplace Insert, Forced Air, Heat Pump, Electric
Cooling
- 90%+ High Efficiency, Forced Air, Heat Pump
Appliances
- Included: Water Heater: Electric, Water Heater Location: Garage
Features
- Bath Off Primary, Loft
- Flooring: Ceramic Tile, Vinyl Plank, Carpet
- Windows: Dbl Pane/Storm Window
- Basement: Daylight,Finished
- Number of fireplaces: 1
- Fireplace features: Electric, Main Level: 1, Fireplace
Interior area
- Total structure area: 2,761
- Total interior livable area: 2,761 sqft
Property
Parking
- Total spaces: 2
- Parking features: Driveway, Attached Garage
- Has attached garage: Yes
- Covered spaces: 2
Features
- Levels: Two
- Stories: 2
- Entry location: Main
- Patio & porch: Bath Off Primary, Dbl Pane/Storm Window, Fireplace, Loft, Walk-In Closet(s), Water Heater
Lot
- Size: 3,484 Square Feet
- Features: Cul-De-Sac, Curbs, Paved, Sidewalk, Deck, Electric Car Charging, Fenced-Fully, Patio
- Topography: Partial Slope
Details
- Parcel number: 01240900000900
- Zoning description: Jurisdiction: City
- Special conditions: Standard
Construction
Type & style
- Home type: SingleFamily
- Architectural style: 2 Stories w/Bsmnt
- Property subtype: Single Family Residence
Materials
- Cement Planked, Stone, Cement Plank
- Foundation: Poured Concrete
- Roof: Composition
Condition
- New construction: Yes
- Year built: 2026
- Major remodel year: 2027
Details
- Builder name: KB Home
Utilities & green energy
- Electric: Company: PUD
- Sewer: Sewer Connected, Company: Alderwood Water and Sewer
- Water: Public, Company: Alderwood Water and Sewer
- Utilities for property: Comcast, Xfinity
Green energy
- Green verification: Northwest ENERGY STAR®
Community & HOA
Community
- Features: CCRs
- Subdivision: Canyon Park
HOA
- Services included: Road Maintenance
- HOA fee: $145 monthly
- HOA phone: 206-215-9732
Location
- Region: Bothell
Financial & listing details
- Price per square foot: $485/sqft
- Date on market: 10/4/2026
- Listing terms: Conventional,FHA,VA Loan
Estimated market value
Not available
Estimated sales range
Not available
Not available
Price history
| Date | Event | Price |
|---|---|---|
| 10/4/2026 | Pending sale | $1,309,370$474/sqft |
Source:  NWMLS as distributed by MLS GRID #2590859 Report a problem NWMLS as distributed by MLS GRID #2590859 Report a problem | ||
| 10/4/2026 | Listed for sale | $1,309,370$474/sqft |
Source: NWMLS as distributed by MLS GRID #2590859 Report a problem | ||
Public tax history
Tax history is unavailable.
Monthly payment
Est. payment
Payment breakdown
Explore the cost of this home by adjusting the details. Changes won't be saved.Climate risks
Neighborhood: 98021
Nearby schools
Schools provided by the listing agent
- Elementary: Westhill Elem
- Middle: Canyon Park Middle School
- High: Bothell Hs
Source: NWMLS as distributed by MLS GRID. This data may not be complete. We recommend contacting the local school district to confirm school assignments for this home.
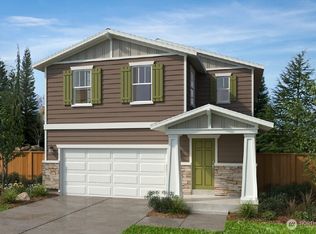
- $1,309,3704 bd4 ba2.7k sqft24318 13th Avenue Southeast Cres #10, Bothell, WA 98021New Construction
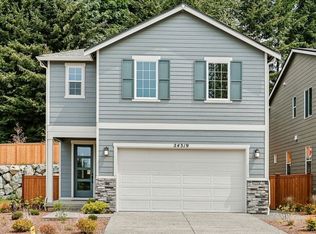
- $1,199,9504 bd3 ba2.3k sqft24319 13th Avenue Southeast Cres #21, Bothell, WA 98021Sold
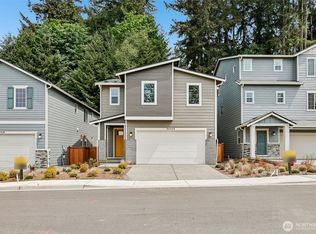
- $1,200,0004 bd3 ba2.3k sqft24323 13th Avenue Southeast Cres #20, Bothell, WA 98021Sold
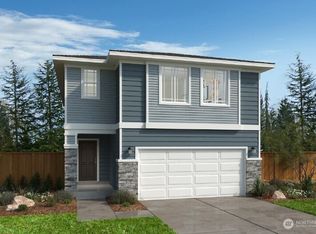
- $1,449,5555 bd4 ba3.1k sqft24322 13th Avenue Southeast Cres #11, Bothell, WA 98021New Construction
Similar homes
- $1,309,3704 bd4 ba2.7k sqftCamas Ridge, Bothell, WA 98021ActiveMLS ID #2408997, Alex Tarin. NWMLS as distributed by MLS GRID
- from $1,219,9504 bd3 ba2.6k sqftPlan 2605 Plan, Camas Ridge, Bothell, WA 98021New Construction
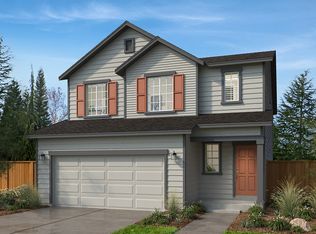 KB Home
 - from $1,409,9505 bd4 ba3.1k sqftPlan 3155 Plan, Camas Ridge, Bothell, WA 98021New Construction
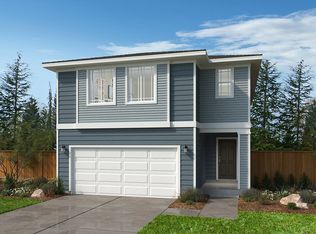 KB Home
 - $1,251,9505 bd3 ba2.6k sqftCamas Ridge, Bothell, WA 98021Active
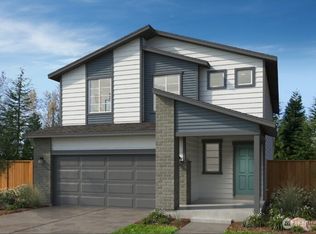 MLS ID #2409774, Alex Tarin. NWMLS as distributed by MLS GRID
