Skip main navigation
Pending
  • Listed by: KB Home Sales • Jon Frederickson
    Price cut: $50K (7/11)
    $1,299,950

    24323 13th Avenue SE #CR20, Bothell, WA 98021

    4beds
    2,330sqft
    : 
    $7,735/mo
    Get pre-qualified
    Single Family Residence
    Built in 2025
    3,606 Square Feet Lot
    $1,143,300 Zestimate®
    $558/sqft
    $145/mo HOA

    What's special

    Extended covered back patioModern kitchenInviting two-story homeRelaxing connecting bathPrimary suiteWalk-in closetEnclosed water closet
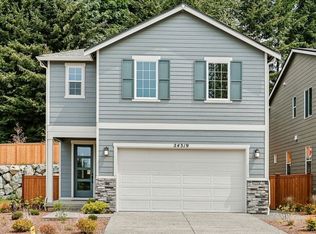
    This inviting, two-story home showcases exterior brick accents for added curb appeal. Inside, discover an open floor plan with 9-ft. ceilings, luxury vinyl plank flooring and a spacious great room. The modern kitchen is equipped with an island, quartz countertops, stainless steel appliances, 42-in. upper cabinets, full-height backsplash and walk-in pantry. Upstairs, a versatile loft is ideal for a home office or workout space. The primary suite features a relaxing connecting bath that includes a standalone deep soak tub, separate shower, walk-in closet, enclosed water closet and dual-sink vanity. An extended covered back patio and landscaped backyard are perfect for outdoor living. Energy Star Certified home plus a heat pump system to keep your home cool in the summer and warm in the winter for you year-round comfort. Northshore schools & just minutes to downtown Bothell. Search, Camas Ridge KB Home, for best directions to community. *Special Rate Lock for 7/1 ARM or 30-Year Fixed for a Limited Time.
    298 days
    |
    143
    |
    2
    |

    Zillow last checked:

    Listing updated:

    Listed by:

    Jon Frederickson,

    KB Home Sales,

    Alex Tarin,

    KB Home Sales

    Source: NWMLS as distributed by MLS GRID,MLS#: 2451310MLS Logo

      Facts & features

      Interior

      Bedrooms & bathrooms
      • Bedrooms: 4
      • Bathrooms: 3
      • Full bathrooms: 2
      • 1/2 bathrooms: 1
      • Main level bathrooms: 1
      Heating
      • Fireplace, 90%+ High Efficiency, Forced Air, Electric
      Cooling
      • 90%+ High Efficiency
      Appliances
      • Included: Dishwasher, Disposal, Microwave, Refrigerator, Stove(s)/Range(s), Dishwasher(s), Garbage Disposal, Microwave(s), Refrigerator(s), Water Heater: Electric, Water Heater Location: Garage
      Features
      • Bath Off Primary, Dining Room, Loft, Pantry
      • Flooring: Ceramic Tile, Vinyl Plank, Carpet
      • Basement: None
      • Number of fireplaces: 1
      • Fireplace features: Electric, Main Level: 1, Fireplace
      Interior area
      • Total structure area: 2,330
      • Total interior livable area: 2,330 sqft
      Video & virtual tour

      Property

      Parking
      • Total spaces: 2
      • Parking features: Attached Garage
      • Has attached garage: Yes
      • Covered spaces: 2
      Features
      • Levels: Two
      • Stories: 2
      • Entry location: Main
      • Patio & porch: Bath Off Primary, Dining Room, Fireplace, Loft, Pantry, Walk-In Closet(s), Water Heater
      • Has view: Yes
      • View description: Territorial
      Lot
      • Size: 3,606 Square Feet
      • Features: Cul-De-Sac, Curbs, Paved, Sidewalk, Electric Car Charging, Fenced-Fully, Patio
      • Topography: Level
      Details
      • Parcel number: 01240900002000
      • Zoning description: Jurisdiction: City
      • Special conditions: Standard

      Construction

      Type & style
      • Home type: SingleFamily
      • Architectural style: Traditional,2 Story
      • Property subtype: Single Family Residence
      Materials
      • Cement Planked, Wood Products, Cement Plank
      • Foundation: Poured Concrete
      • Roof: Composition
      Condition
      • Very Good
      • New construction: Yes
      • Year built: 2025
      • Major remodel year: 2025
      Details
      • Builder name: KB Home

      Utilities & green energy

      • Electric: Company: Snohomish PUD
      • Sewer: Sewer Connected, Company: Alderwood
      • Water: Public, Company: Alderwood
      • Utilities for property: Xfinity/Comcast, Xfinity/Comcast
      Green energy
      • Green verification: Northwest ENERGY STAR®

      Community & HOA

      Community
      • Features: CCRs
      • Subdivision: Canyon Park
      HOA
      • Services included: Common Area Maintenance
      • HOA fee: $145 monthly
      • HOA phone: 206-215-9732
      Location
      • Region: Bothell

      Financial & listing details

      • Price per square foot: $558/sqft
      • Date on market: 11/23/2025
      • Cumulative days on market: 276 days
      • Listing terms: Conventional,FHA,VA Loan
      • Inclusions: Dishwasher(s), Garbage Disposal, Microwave(s), Refrigerator(s), Stove(s)/Range(s)

        Estimated market value

        $1,143,300

        $1.07M - $1.21M

        $4,314/mo

        Price history

        DateEventPrice
        8/6/2026Pending sale$1,299,950$558/sqft
        Source: NWMLS as distributed by MLS GRID #2451310 Report a problem
        7/11/2026Price change$1,299,950-3.7%$558/sqft
        Source: KB Home Report a problem
        4/1/2026Price change$1,349,950-2.2%$579/sqft
        Source: NWMLS as distributed by MLS GRID #2451310 Report a problem
        3/25/2026Price change$1,379,950-2.1%$592/sqft
        Source: NWMLS as distributed by MLS GRID #2451310 Report a problem
        3/19/2026Price change$1,409,950-2.4%$605/sqft
        Source: NWMLS as distributed by MLS GRID #2451310 Report a problem
        3/4/2026Price change$1,444,950+3.6%$620/sqft
        Source: NWMLS as distributed by MLS GRID #2451310 Report a problem
        2/12/2026Price change$1,394,950-3.1%$599/sqft
        Source: KB Home Report a problem
        1/14/2026Price change$1,439,950+2.9%$618/sqft
        Source: NWMLS as distributed by MLS GRID #2451310 Report a problem
        10/31/2025Price change$1,399,950-3.6%$601/sqft
        Source: KB Home Report a problem
        9/6/2025Price change$1,451,844+1.4%$623/sqft
        Source: KB Home Report a problem
        8/14/2025Listed for sale$1,431,431$614/sqft
        Source: KB Home Report a problem

        Public tax history

        Tax history is unavailable.

        Monthly payment

        Est. payment

        Payment breakdown

        Explore the cost of this home by adjusting the details. Changes won't be saved.
        All calculations are estimates and provided by Zillow, Inc. for informational purposes only. Actual amounts may vary.
        HOA fees may include property taxes on listings classified as Co-Ops. Contact the listing agent and/or owner for fee details.
        See how much you could borrow to make a competitive offer.

        Climate risks

        Neighborhood: 98021

        Getting around

        40 / 100
        Car-Dependent
        29 / 100
        Some Transit
        28 / 100
        Somewhat Bikeable

        Nearby schools

        GreatSchools rating
        Schools provided by the listing agent
        • Elementary: Westhill Elem
        • Middle: Canyon Park Middle School
        • High: Bothell Hs

        Source: NWMLS as distributed by MLS GRID. This data may not be complete. We recommend contacting the local school district to confirm school assignments for this home.

        A local agent can set up tours, give advice and negotiate with sellers.

        Browse local experts

        Similar homes