Camas Ridge - Plan 2330 - Homesite 15 * Loft * Kitchen island * 50-gal. hybrid electric heat pump water heater * Luxury vinyl plank flooring at entry, kitchen and powder bath * Low-maintenance front and rear yard landscaping * Low-E windows * Spacious great room * Kitchen breakfast bar * Walk-in kitchen pantry * Smart thermostat * WaterSense® labeled faucets * ENERGY STAR® certified home * Near top-rated schools * Commuter-friendly location * Great shopping nearby * Outdoor recreation nearby * Hiking trails nearby * Local wineries.
Pending
Listed by: KB Home Sales • Jon Frederickson
$1,212,553
24338 13th Avenue SE #CR15, Bothell, WA 98021
4beds
2,330sqft
Single Family Residence
Built in 2026
3,920 Square Feet Lot
$-- Zestimate®
$520/sqft
$145/mo HOA
What's special
Walk-in kitchen pantryKitchen breakfast barLow-e windowsSmart thermostatKitchen islandSpacious great room
- --
- on Zillow
- 38
- views
- 2
- saves
Zillow last checked:
Listing updated:
Listed by:
Jon Frederickson,
KB Home Sales,
Alex Tarin,
KB Home Sales
Source: NWMLS as distributed by MLS GRID,MLS#: 2590872
Facts & features
Interior
Bedrooms & bathrooms
- Bedrooms: 4
- Bathrooms: 3
- Full bathrooms: 2
- 1/2 bathrooms: 1
- Main level bathrooms: 1
Primary bedroom
- Level: Second
Bedroom
- Level: Second
Bedroom
- Level: Second
Bedroom
- Level: Second
Bathroom full
- Level: Second
Bathroom full
- Level: Second
Other
- Level: Main
Bonus room
- Level: Second
Entry hall
- Level: Main
Great room
- Level: Main
Kitchen with eating space
- Level: Main
Heating
- Fireplace, 90%+ High Efficiency, Forced Air, Heat Pump, Electric
Cooling
- 90%+ High Efficiency, Forced Air, Heat Pump
Appliances
- Included: Water Heater: Electric, Water Heater Location: Garage
Features
- Bath Off Primary, Loft, Pantry
- Flooring: Ceramic Tile, Vinyl Plank, Carpet
- Windows: Dbl Pane/Storm Window
- Basement: None
- Number of fireplaces: 1
- Fireplace features: Electric, Main Level: 1, Fireplace
Interior area
- Total structure area: 2,330
- Total interior livable area: 2,330 sqft
Property
Parking
- Total spaces: 2
- Parking features: Attached Garage
- Has attached garage: Yes
- Covered spaces: 2
Features
- Levels: Two
- Stories: 2
- Entry location: Main
- Patio & porch: Bath Off Primary, Dbl Pane/Storm Window, Fireplace, Loft, Pantry, Walk-In Closet(s), Water Heater
Lot
- Size: 3,920 Square Feet
- Features: Cul-De-Sac, Curbs, Paved, Sidewalk, Electric Car Charging, Fenced-Fully, Patio
- Topography: Level
Details
- Parcel number: 01240900001500
- Zoning: R-7,200
- Zoning description: Jurisdiction: City
- Special conditions: Standard
Construction
Type & style
- Home type: SingleFamily
- Architectural style: 2 Story
- Property subtype: Single Family Residence
Materials
- Cement Planked, Wood Siding, Cement Plank
- Foundation: Poured Concrete
- Roof: Composition
Condition
- New construction: Yes
- Year built: 2026
- Major remodel year: 2026
Details
- Builder name: KB Home
Utilities & green energy
- Electric: Company: Snohomish PUD
- Sewer: Sewer Connected, Company: Alderwood
- Water: Public, Company: Alderwood
- Utilities for property: Comcast, Xfinity
Green energy
- Green verification: Northwest ENERGY STAR®
Community & HOA
Community
- Features: CCRs
- Subdivision: Canyon Park
HOA
- Services included: Common Area Maintenance
- HOA fee: $145 monthly
- HOA phone: 206-215-9732
Location
- Region: Bothell
Financial & listing details
- Price per square foot: $520/sqft
- Date on market: 10/4/2026
- Listing terms: Conventional,FHA,VA Loan
Estimated market value
Not available
Estimated sales range
Not available
Not available
Price history
| Date | Event | Price |
|---|---|---|
| 10/4/2026 | Pending sale | $1,212,553$520/sqft |
Source:  NWMLS as distributed by MLS GRID #2590872 Report a problem NWMLS as distributed by MLS GRID #2590872 Report a problem | ||
| 10/4/2026 | Listed for sale | $1,212,553$520/sqft |
Source: NWMLS as distributed by MLS GRID #2590872 Report a problem | ||
Public tax history
Tax history is unavailable.
Monthly payment
Est. payment
Payment breakdown
Explore the cost of this home by adjusting the details. Changes won't be saved.Climate risks
Neighborhood: 98021
Nearby schools
Schools provided by the listing agent
- Elementary: Westhill Elem
- Middle: Canyon Park Middle School
- High: Bothell Hs
Source: NWMLS as distributed by MLS GRID. This data may not be complete. We recommend contacting the local school district to confirm school assignments for this home.
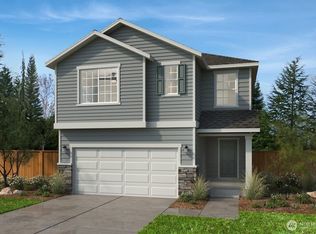
- $1,450,3595 bd3 ba2.7k sqft24334 13th Avenue Southeast Cres #14, Bothell, WA 98021Sold
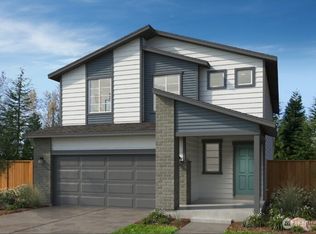
- $1,251,9505 bd3 ba2.6k sqft24330 13th Avenue Southeast Cres #13, Bothell, WA 98021New Construction
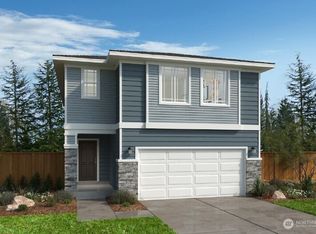
- $1,449,5555 bd4 ba3.1k sqft24322 13th Avenue Southeast Cres #11, Bothell, WA 98021New Construction
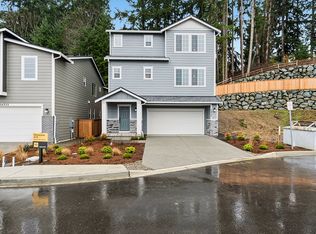
- $1,349,9503 bd3 ba2.7k sqft24327 13th Avenue Southeast Cres #19, Bothell, WA 98021New Construction
Similar homes
- from $1,219,9504 bd3 ba2.6k sqftPlan 2605 Plan, Camas Ridge, Bothell, WA 98021New Construction
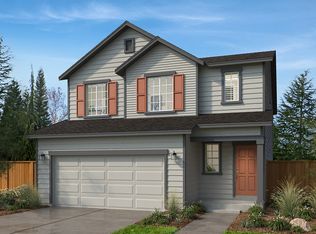 KB Home
 - from $1,174,9504 bd3 ba2.3k sqftPlan 2330 Modeled Plan, Camas Ridge, Bothell, WA 98021New Construction
 KB Home
 - $1,251,9505 bd3 ba2.6k sqftCamas Ridge, Bothell, WA 98021ActiveMLS ID #2409774, Alex Tarin. NWMLS as distributed by MLS GRID
- from $1,149,9503 bd3 ba2k sqftPlan 2070 Plan, Greenleaf Grove, Bothell, WA 98021New Construction
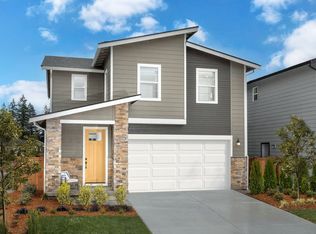 KB Home
