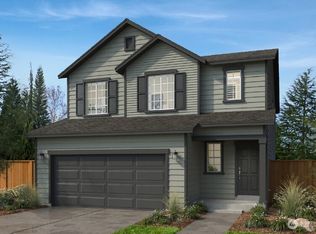
Discover the stunning 2755 Plan at Greenleaf Grove! This thoughtfully designed home features an open-concept layout, quality craftsmanship, and a spacious primary suite with a large walk-in closet and versatile loft. Designer finishes include Merillat cabinets, quartz countertops, luxury vinyl plank flooring, and stainless-steel appliances. Landscaping and fencing complete the home, adding both beauty and functionality to your outdoor living space. This ENERGY STAR® certified home also includes a heat pump with air conditioning, LED lighting, and an EV charger-ready outlet in the garage. As a pre-sale new construction opportunity, you still have time to personalize the interior features and finishes that matter most to you! Ask about our $50,000 Flex Cash incentive that can be used toward pricing, closing costs, or financing options.
Active
Listed by: KB Home Sales • Zeenat Ahmed
Price cut: $20K (10/1)
$1,379,950
23737 35th Drive SE #39, Bothell, WA 98021
5beds
2,755sqft
Single Family Residence
Built in 2026
4,813 Square Feet Lot
$1,375,600 Zestimate®
$501/sqft
$102/mo HOA
What's special
- --
- on Zillow
- 79
- views
- 2
- saves
Zillow last checked:
Listing updated:
Listed by:
Zeenat Ahmed,
KB Home Sales,
Robert Brown,
KB Home Sales
Source: NWMLS as distributed by MLS GRID,MLS#: 2568853
Facts & features
Interior
Bedrooms & bathrooms
- Bedrooms: 5
- Bathrooms: 3
- Full bathrooms: 3
- Main level bathrooms: 1
- Main level bedrooms: 1
Primary bedroom
- Level: Second
Bedroom
- Level: Second
Bedroom
- Level: Second
Bedroom
- Level: Second
Bedroom
- Level: Main
Bathroom full
- Level: Second
Bathroom full
- Level: Second
Bathroom full
- Level: Main
Entry hall
- Level: Main
Great room
- Level: Main
Kitchen with eating space
- Level: Main
Utility room
- Level: Second
Heating
- Fireplace, 90%+ High Efficiency, Forced Air, Electric
Cooling
- 90%+ High Efficiency, Forced Air, Heat Pump
Appliances
- Included: Dishwasher, Disposal, Microwave, Stove(s)/Range(s), Dishwasher(s), Garbage Disposal, Microwave(s), Water Heater: Electric, Water Heater Location: Garage
Features
- Bath Off Primary, Dining Room, Loft, Pantry
- Flooring: Vinyl Plank, Carpet
- Basement: None
- Number of fireplaces: 1
- Fireplace features: Electric, Main Level: 1, Fireplace
Interior area
- Total structure area: 2,755
- Total interior livable area: 2,755 sqft
Property
Parking
- Total spaces: 2
- Parking features: Driveway, Attached Garage
- Has attached garage: Yes
- Covered spaces: 2
Features
- Levels: Two
- Stories: 2
- Entry location: Main
- Patio & porch: Bath Off Primary, Dining Room, Fireplace, Loft, Pantry, Walk-In Closet(s), Water Heater
- Has view: Yes
- View description: Territorial
Lot
- Size: 4,813 Square Feet
- Features: Cul-De-Sac, Paved, Sidewalk, Electric Car Charging, Fenced-Fully
- Topography: Level
Details
- Parcel number: 01248500004700
- Zoning description: Jurisdiction: City
- Special conditions: Standard
Construction
Type & style
- Home type: SingleFamily
- Architectural style: Contemporary,2 Story
- Property subtype: Single Family Residence
Materials
- Cement Planked, Wood Products, Cement Plank
- Foundation: Poured Concrete
- Roof: Composition
Condition
- New construction: Yes
- Year built: 2026
- Major remodel year: 2026
Details
- Builder name: KB Home
Utilities & green energy
- Electric: Company: Snohomish PUD
- Sewer: Sewer Connected, Company: Alderwood
- Water: Public, Company: Alderwood
Green energy
- Green verification: Northwest ENERGY STAR®
Community & HOA
Community
- Features: CCRs
- Subdivision: North Creek
HOA
- Services included: Common Area Maintenance
- HOA fee: $102 monthly
- HOA phone: 425-286-4883
Location
- Region: Bothell
Financial & listing details
- Price per square foot: $501/sqft
- Date on market: 8/13/2026
- Listing terms: Conventional
- Inclusions: Dishwasher(s), Garbage Disposal, Microwave(s), Stove(s)/Range(s)
Estimated market value
$1,375,600
$1.31M - $1.44M
$4,393/mo
Price history
| Date | Event | Price |
|---|---|---|
| 10/1/2026 | Price change | $1,379,950-1.4%$501/sqft |
Source:  NWMLS as distributed by MLS GRID #2568853 Report a problem NWMLS as distributed by MLS GRID #2568853 Report a problem | ||
| 8/15/2026 | Price change | $1,399,950-0.4%$508/sqft |
Source: NWMLS as distributed by MLS GRID #2568853 Report a problem | ||
| 8/13/2026 | Listed for sale | $1,405,950$510/sqft |
Source: NWMLS as distributed by MLS GRID #2568853 Report a problem | ||
Public tax history
Tax history is unavailable.
Monthly payment
Est. payment
Payment breakdown
Explore the cost of this home by adjusting the details. Changes won't be saved.Climate risks
Neighborhood: 98021
Nearby schools
Schools provided by the listing agent
- Elementary: Kokanee Elem
- Middle: Leota Middle School
- High: North Creek High School
Source: NWMLS as distributed by MLS GRID. This data may not be complete. We recommend contacting the local school district to confirm school assignments for this home.
Similar homes
- $1,374,9504 bd3 ba2.6k sqftGreenleaf Grove, Bothell, WA 98021Active
 MLS ID #2451351, Zeenat Ahmed. NWMLS as distributed by MLS GRID
 - $1,455,9504 bd3 ba2.6k sqftGreenleaf Grove, Bothell, WA 98021Active
 MLS ID #2486037, Robert Brown. NWMLS as distributed by MLS GRID
 - $1,449,9505 bd3 ba2.6k sqftGreenleaf Grove, Bothell, WA 98021Active
 MLS ID #2567829, Robert Brown. NWMLS as distributed by MLS GRID
 - $1,314,9504 bd3 ba2.3k sqftGreenleaf Grove, Bothell, WA 98021Active
 NWMLS as distributed by MLS GRID
